
10500 Tyler Ter, Potomac, MD 20854
Local realty services provided by:Better Homes and Gardens Real Estate Cassidon Realty
10500 Tyler Ter,Potomac, MD 20854
$1,475,000
- 4 Beds
- 5 Baths
- - sq. ft.
- Single family
- Sold
Listed by: jill a aharon
Office: coldwell banker realty
MLS#:MDMC2241602
Source:BRIGHTMLS
Sorry, we are unable to map this address
Price summary
- Price:$1,475,000
About this home
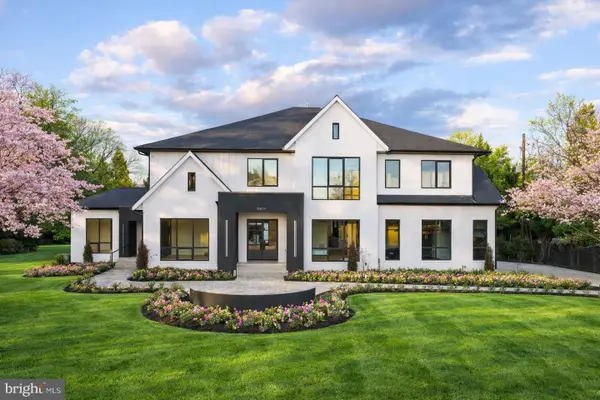
Welcome to the ultimate in Potomac living! Nestled on a peaceful cul-de-sac in the highly sought-after Bells Mill Village community, this beautifully updated and meticulously maintained residence is truly move-in ready. Blending timeless elegance with everyday comfort and convenience, this exceptional home offers the perfect setting for relaxed living, effortless entertaining, and an unparalleled lifestyle in one of Potomac’s most desirable neighborhoods.
Stately brick Colonial with a desirable side-load garage, offering four bedrooms, four-and-a-half baths, and over 4,200 square feet of beautifully designed living space. Featuring three fully finished levels, this exceptional home boasts a chef’s kitchen equipped with three ovens, a separate Sub-Zero wall refrigerator and Sub-Zero wall freezer, and premium finishes throughout. The luxurious primary suite offers dual private bathrooms and a massive walk-in closet, creating a true retreat. Additional highlights include a 3-zone HVAC system, gleaming hardwood floors, plantation shutters, and a stunning curved staircase. Enjoy outdoor living from the private patio above the garage, along with countless other thoughtful features that make this home truly one of a kind.
The main level welcomes you with a spacious, open foyer that sets the tone for the home's elegant yet comfortable design. The expanded gourmet kitchen is a chef’s dream, featuring stainless steel appliances, Caesarstone countertops, custom cabinetry, and a charming curved breakfast area overlooking the private backyard. Step outside to the tumbled brick patio, complete with a gas grill and storage shed, conveniently accessible from both the patio and the garage.
Perfect for entertaining, the living room flows seamlessly into the dining room, creating an inviting space for gatherings large and small. The cozy family room features a fireplace and a bay window with peaceful views of the yard. Completing the main level is a functional mudroom/laundry room with direct access to the garage, which features a durable epoxy-coated floor.
A graceful curved staircase leads to the upper level, where the luxurious primary suite serves as a private retreat. Featuring hardwood floors, two full bathrooms, and an expansive custom walk-in closet, this exceptional space offers both comfort and convenience. Three additional bedrooms provide ample accommodations, including one with access to a private outdoor terrace. A well-appointed hall bathroom and a large linen closet complete this thoughtfully designed level.
The fully finished lower level offers exceptional versatility and abundant living space. A large open recreation area provides endless possibilities for entertaining, relaxing, or play, while a dedicated fitness area with rubber gym flooring creates the perfect space for workouts at home. This level also includes a private office, a full bathroom, and ample storage, along with a utility room for added functionality. Thoughtfully designed to maximize both comfort and practicality, the lower level is a valuable extension of the home's living space.
Ideally located just minutes from I-270 and I-495, this exceptional home offers unparalleled convenience with easy access to premier shopping, dining, parks, scenic trails, and public transportation in the award winning Churchill school cluster. Combining thoughtful updates, quality craftsmanship, timeless appeal, and a coveted Potomac location, this is more than a home—it's a lifestyle. Welcome home!...
Contact an agent
Home facts
- Year built:1969
- Subdivision & Development:BELLS MILL VILLAGE
- Listing ID #:MDMC2241602
- Added:39 day(s) ago
- Updated:August 31, 2026 at 06:01 AM
Rooms and interior
- Bedrooms:4
- Total bathrooms:5
- Full bathrooms:4
- Half bathrooms:1
- Flooring:Carpet, Hardwood
- Dining Description:Dining Room
- Bathrooms Description:Bathroom 3, Full Bath, Half Bath, Primary Bath(s), Primary Bathroom
- Kitchen Description:Breakfast Area, Built-Ins, Carpet, Dishwasher, Disposal, Exhaust Fan, Freezer, Icemaker, Kitchen - Eat-In, Kitchen - Gourmet, Kitchen - Island, Kitchen - Table Space, Microwave, Oven - Double, Oven - Wall, Range Hood, Recessed Lighting, Refrigerator, Upgraded Countertops
- Bedroom Description:Carpet, Primary Bedroom, Walk In Closet(s)
- Basement:Yes
- Basement Description:Connecting Stairway, Fully Finished, Heated, Improved, Interior Access, Space For Rooms, Sump Pump
Heating and cooling
- Cooling:Ceiling Fan(s), Central A/C, Zoned
- Heating:Central, Forced Air, Heat Pump(s), Natural Gas, Zoned
Structure and exterior
- Roof:Flat, Shingle
- Year built:1969
- Lot Features:Corner, Cul-de-sac, No Thru Street
- Architectural Style:Colonial
- Construction Materials:Brick, Brick Front
- Exterior Features:Balcony, Extensive Hardscape, Patio(s), Roof, Stone Retaining Walls
- Levels:3 Story
Schools
- High school:WINSTON CHURCHILL
- Middle school:CABIN JOHN
- Elementary school:BELLS MILL
Utilities
- Water:Public
- Sewer:Public Sewer
Finances and disclosures
- Price:$1,475,000
- Tax amount:$13,927 (2026)
Features and amenities
- Laundry features:Dryer, Laundry, Washer
- Amenities:Attic, Built-Ins, Carbon Monoxide Detector(s), Carpet, Ceiling Fan(s), Recessed Lighting, Smoke Detector
Parking
- Parking description:Additional Storage Area, Attached Garage, Garage - Side Entry, Garage Door Opener
- Garage:Yes
- Garage spaces:2
New listings near 10500 Tyler Ter
- Coming Soon
 $1,575,000Coming Soon4 beds 3 baths3,735 sq. ft.
8501 Warde Ter, POTOMAC, MD 20854
MLS# MDMC2251384Listed by: TTR SOTHEBY'S INTERNATIONAL REALTY - Coming Soon
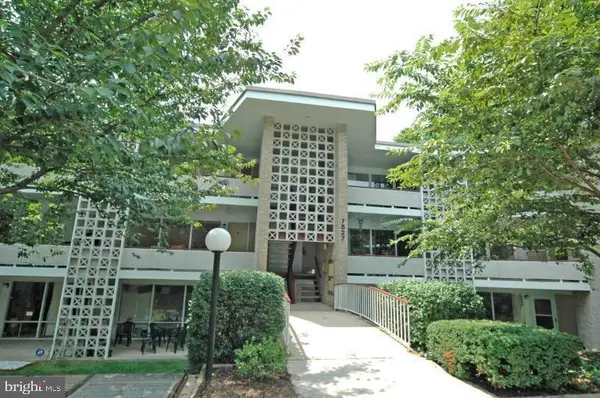 $350,000Coming Soon3 beds 2 baths1,303 sq. ft.
7527 Spring Lake Dr #7527-d, BETHESDA, MD 20817
MLS# MDMC2252930Listed by: COMPASS - Coming Soon
 $3,150,000Coming Soon5 beds 6 baths6,004 sq. ft.
9729 The Corral Dr, POTOMAC, MD 20854
MLS# MDMC2251800Listed by: TTR SOTHEBY'S INTERNATIONAL REALTY - Coming Soon
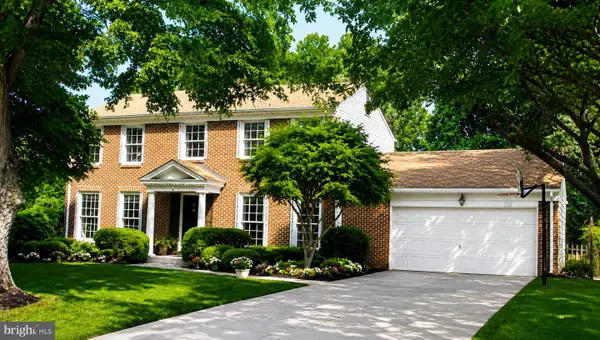 $1,555,000Coming Soon6 beds 5 baths4,017 sq. ft.
11709 Becket St, POTOMAC, MD 20854
MLS# MDMC2250246Listed by: LONG & FOSTER REAL ESTATE, INC. - Coming Soon
 $1,389,900Coming Soon4 beds 4 baths3,260 sq. ft.
8001 Postoak Rd, POTOMAC, MD 20854
MLS# MDMC2251060Listed by: COMPASS  $1,359,500Pending6 beds 5 baths4,691 sq. ft.
9125 Copenhaver Dr, POTOMAC, MD 20854
MLS# MDMC2241046Listed by: REALTY PROS- New
 $850,000Active5 beds 3 baths2,327 sq. ft.
6 Geneva Mason Ct, POTOMAC, MD 20854
MLS# MDMC2252736Listed by: COMPASS - New
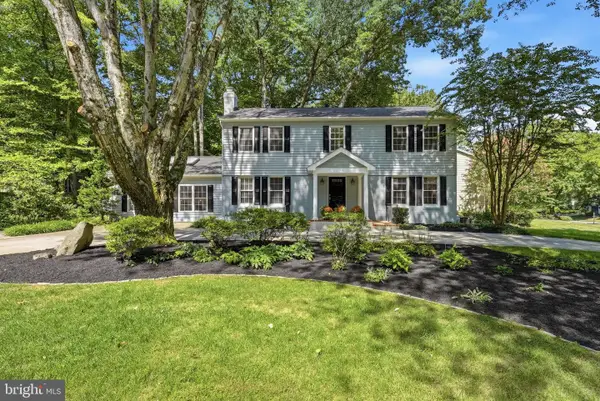 $1,265,000Active4 beds 4 baths2,856 sq. ft.
10804 Deborah Dr, POTOMAC, MD 20854
MLS# MDMC2253364Listed by: LONG & FOSTER REAL ESTATE, INC. - New
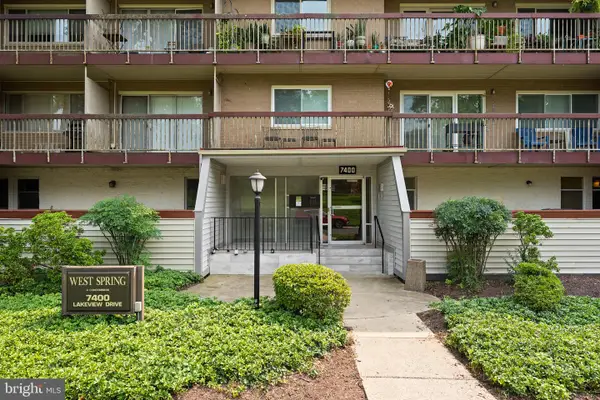 $375,000Active3 beds 2 baths1,208 sq. ft.
7400 Lakeview Dr #n402, BETHESDA, MD 20817
MLS# MDMC2253546Listed by: METROPOLITAN FINE PROPERTIES, INC. - New
 $4,599,000Active7 beds 11 baths11,133 sq. ft.
10809 South Glen Road, POTOMAC, MD 20854
MLS# MDMC2248200Listed by: TTR SOTHEBY'S INTERNATIONAL REALTY


Protect your home and budget from life's surprises with an Assurant Home Warranty, backed by a partner that supports you through every step of homeownership. Explore Plans.
© 2026 Better Homes and Gardens Real Estate LLC. An Anywhere Real Estate company. All rights reserved. Better Homes and Gardens® Real Estate is a registered trademark owned by Meredith Operations Corporation, licensed to Better Homes and Gardens Real Estate LLC and used with permission. Better Homes and Gardens Real Estate LLC fully supports the principles of the Fair Housing Act and the Equal Opportunity Act. Listing information is deemed reliable but is not guaranteed accurate.
Each office is independently owned and operated.
Any services or products provided by third parties are not provided by, affiliated with or related to Better Homes and Gardens Real Estate LLC, or its affiliated companies.