
10809 South Glen Road, Potomac, MD 20854
Local realty services provided by:Better Homes and Gardens Real Estate Valley Partners
10809 South Glen Road,Potomac, MD 20854
$4,599,000
- 7 Beds
- 11 Baths
- 11,133 sq. ft.
- Single family
- Coming Soon
Listed by: antoinette gage
Office: ttr sotheby's international realty
MLS#:MDMC2248200
Source:BRIGHTMLS
Price summary
- Price:$4,599,000
- Price per sq. ft.:$413.1
About this home
Prominently perched on 1.45 acres in the heart of bucolic Potomac, Maryland. This newly Built Estate is a Masterclass in Modern Luxury: wide-plank white oak floors run beneath soaring ceilings, and natural light moves through every thoughtfully designed room as though the house were built around it.
Seven Ensuite Bedrooms, 10.3 Bathrooms.
Entertaining is effortless. The gourmet kitchen is built for those who take cooking seriously, while a discreet catering kitchen handles everything from intimate dinners to grand celebrations behind the scenes.
A main-level office or bedroom with its own private entrance adapts to whatever life requires,a guest retreat, a home office, or comfortable single-level living. An elevator shaft connects to every floor with ease.
Upstairs, five en suite bedrooms each offer the privacy and comfort of a personal sanctuary, with generous walk-in closets throughout. At the center is a primary suite that redefines the standard, crowned by what may be the most luxurious primary closet in the DMV, a space designed to feel less like storage and more like a private boutique.
Fabulous Lower level, where the home reveals its most indulgent side. Bright and welcoming, it opens onto a large walk-out patio and delivers a true wellness retreat: a Zen-inspired spa with steam shower and sauna, a fully outfitted gym, and a dedicated safe room for genuine peace of mind. Super Wet Bar, Lots of Builtins and a Secret Room or Skiff.
The grounds are nothing short of a Private Resort. Extensive Hardscape and Landscape Plan Like No Other. A saltwater Pool and Separate Jacuzzi anchor the landscape, accompanied by a Large Pool house with Shower and Laundry Room. A sprawling Covered Porch warmed by heaters and enclosed by Retractable Screens—extends the living space into the open air across every season. Call for a Private Tour Today....
Contact an agent
Home facts
- Year built:2025
- Subdivision & Development:POTOMAC OUTSIDE
- Listing ID #:MDMC2248200
- Updated:August 28, 2026 at 02:49 AM
Rooms and interior
- Bedrooms:7
- Total bathrooms:11
- Full bathrooms:8
- Half bathrooms:3
- Flooring:Engineered Wood
- Dining Description:Dining Area, Dining Room, Formal/Separate Dining Room
- Bathrooms Description:Full Bath, Primary Bath(s)
- Kitchen Description:2nd Kitchen, Breakfast Area, Built-In Microwave, Built-In Range, Built-Ins, Butlers Pantry, Dishwasher, ENERGY STAR Dishwasher, Energy Efficient Appliances, Extra Refrigerator/Freezer, Kitchen - Eat-In, Kitchen - Gourmet, Kitchen - Island, Oven - Double, Pantry, Range Hood, Recessed Lighting, Six Burner Stove, Stove, Upgraded Countertops, Water Heater, Water Heater - High-Efficiency, Wet/Dry Bar
- Bedroom Description:Walk In Closet(s)
- Basement:Yes
- Basement Description:Walkout Level, Walkout Stairs
- Living area:11,133 sq. ft.
Heating and cooling
- Cooling:Central A/C
- Heating:Electric, Forced Air, Natural Gas
Structure and exterior
- Roof:Architectural Shingle
- Year built:2025
- Building area:11,133 sq. ft.
- Lot area:1.45 Acres
- Lot Features:Corner, Open, Pond, Rear Yard, SideYard(s), Suburban
- Architectural Style:Contemporary, Transitional
- Construction Materials:Brick, Concrete, Fiber Cement, Glass, Stucco
- Exterior Features:Deck(s), Enclosed, Extensive Hardscape, Gutter System, Lawn Sprinkler, Outbuilding(s), Outside Shower, Porch(es), Terrace, Underground Lawn Sprinkler
- Foundation Description:Concrete Perimeter
- Levels:3 Story
Schools
- High school:WINSTON CHURCHILL
- Middle school:HERBERT HOOVER
- Elementary school:POTOMAC
Utilities
- Water:Public
- Sewer:Public Sewer
Finances and disclosures
- Price:$4,599,000
- Price per sq. ft.:$413.1
- Tax amount:$15,028 (2026)
Features and amenities
- Laundry features:Dryer, ENERGY STAR Clothes Washer, Laundry, Washer - Front Loading
- Amenities:Air Filter System, Bar, Built-Ins, Cable TV, Carbon Monoxide Detector(s), Fire Detection System, Natural Gas Available, Recessed Lighting, Sauna, Sprinkler System, Sprinkler System - Indoor, Wet/Dry Bar
- Pool features:Fenced, Filtered, Heated
Parking
- Parking description:Attached Garage, Concrete Driveway, Garage - Side Entry
- Garage:Yes
- Garage spaces:3
New listings near 10809 South Glen Road
- Coming SoonOpen Sun, 1 to 3pm
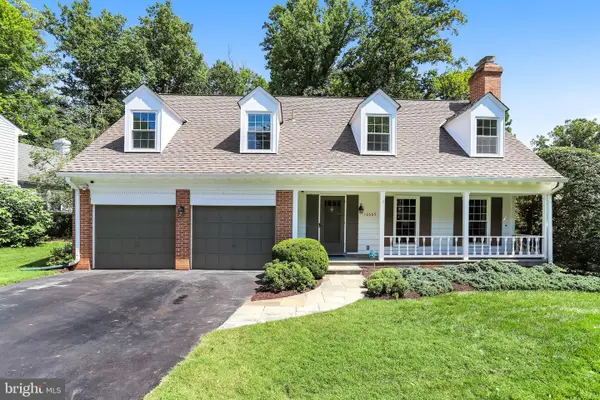 $1,100,000Coming Soon4 beds 5 baths3,671 sq. ft.
10605 Gainsborough Rd, POTOMAC, MD 20854
MLS# MDMC2248244Listed by: COMPASS - Coming Soon
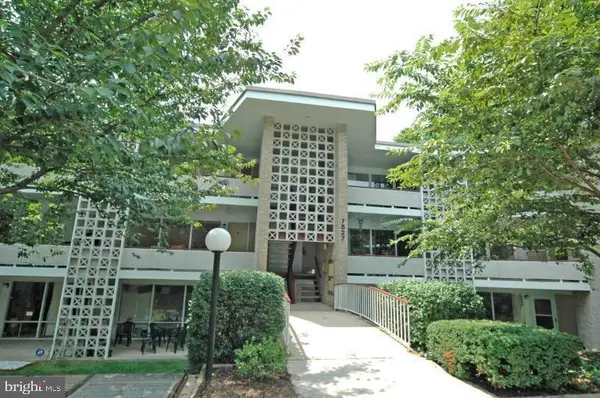 $350,000Coming Soon3 beds 2 baths1,303 sq. ft.
7527 Spring Lake Dr #7527-d, BETHESDA, MD 20817
MLS# MDMC2252930Listed by: COMPASS - Coming SoonOpen Sat, 1 to 3pm
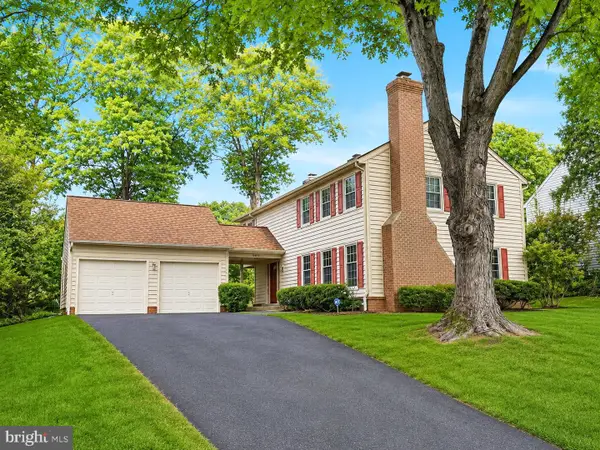 $1,175,000Coming Soon4 beds 4 baths2,714 sq. ft.
12417 Goldfinch Ct, POTOMAC, MD 20854
MLS# MDMC2251086Listed by: TTR SOTHEBY'S INTERNATIONAL REALTY - Coming Soon
 $3,150,000Coming Soon5 beds 6 baths6,004 sq. ft.
9729 The Corral Dr, POTOMAC, MD 20854
MLS# MDMC2251800Listed by: TTR SOTHEBY'S INTERNATIONAL REALTY - Coming Soon
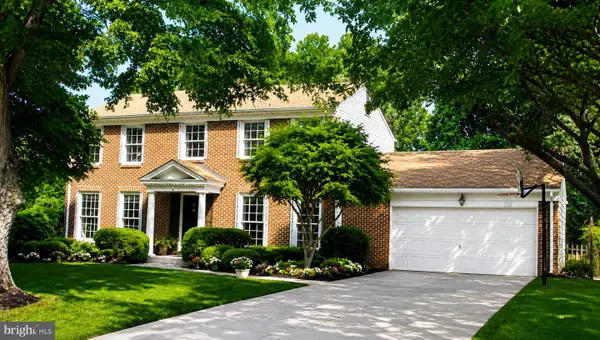 $1,555,000Coming Soon6 beds 5 baths4,017 sq. ft.
11709 Becket St, POTOMAC, MD 20854
MLS# MDMC2250246Listed by: LONG & FOSTER REAL ESTATE, INC. - Coming Soon
 $1,389,900Coming Soon4 beds 4 baths3,260 sq. ft.
8001 Postoak Rd, POTOMAC, MD 20854
MLS# MDMC2251060Listed by: COMPASS - Open Sun, 1 to 3pmNew
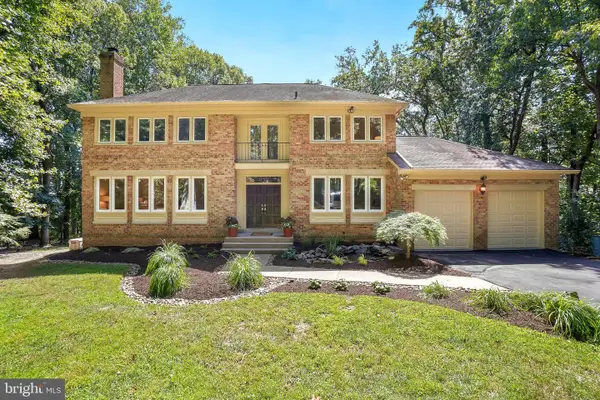 $2,100,000Active5 beds 6 baths4,342 sq. ft.
6700 Bonaventure Ct, BETHESDA, MD 20817
MLS# MDMC2251018Listed by: COMPASS  $950,000Active5 beds 3 baths2,204 sq. ft.
9004 Paddock Ln, POTOMAC, MD 20854
MLS# MDMC2242894Listed by: COMPASS- Open Sun, 1 to 4pm
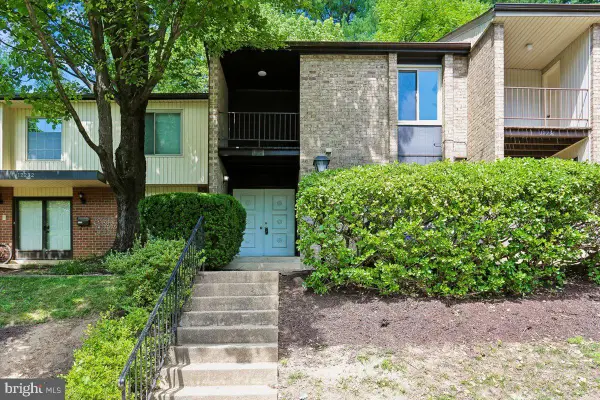 $579,000Active3 beds 4 baths1,933 sq. ft.
12234 Greenleaf Ave, ROCKVILLE, MD 20854
MLS# MDMC2235826Listed by: LONG & FOSTER REAL ESTATE, INC.


Protect your home and budget from life's surprises with an Assurant Home Warranty, backed by a partner that supports you through every step of homeownership. Explore Plans.
© 2026 Better Homes and Gardens Real Estate LLC. An Anywhere Real Estate company. All rights reserved. Better Homes and Gardens® Real Estate is a registered trademark owned by Meredith Operations Corporation, licensed to Better Homes and Gardens Real Estate LLC and used with permission. Better Homes and Gardens Real Estate LLC fully supports the principles of the Fair Housing Act and the Equal Opportunity Act. Listing information is deemed reliable but is not guaranteed accurate.
Each office is independently owned and operated.
Any services or products provided by third parties are not provided by, affiliated with or related to Better Homes and Gardens Real Estate LLC, or its affiliated companies.