
10605 Gainsborough Rd, Potomac, MD 20854
Local realty services provided by:Better Homes and Gardens Real Estate Valley Partners
10605 Gainsborough Rd,Potomac, MD 20854
$1,100,000
- 4 Beds
- 5 Baths
- 3,671 sq. ft.
- Single family
- Active
Upcoming open houses
- Sun, Aug 3001:00 pm - 03:00 pm
Listed by: theo harding
Office: compass
MLS#:MDMC2248244
Source:BRIGHTMLS
Price summary
- Price:$1,100,000
- Price per sq. ft.:$299.65
About this home
Crafted by renowned builder John Brawner—whose legacy of exceptional craftsmanship inspired Montgomery County's highest building award—this custom residence exemplifies uncompromising quality on a flat, beautifully landscaped 0.28-acre lot. A slate walkway and slate front porch set an elegant tone before you even step inside. Five bedrooms and five bathrooms (three full, two half) are spread across three finished levels. Custom millwork details inside and out complement gleaming premium oak hardwood floors and fresh paint throughout.
The main level is designed for effortless living and entertaining, hosting a formal living room, formal dining room, and a sunny eat-in kitchen. Two fireplaces serve as distinct focal points—one setting an elegant tone in the living room and another accenting the warm family room with its unique rough-cedar paneling. Main-floor conveniences include a half bath, direct access to the attached two-car garage, and outdoor access leading to a spacious back deck overlooking the lush lawn.
Upstairs, the expansive primary suite serves as a peaceful retreat, complete with an en suite full bathroom, a large walk-in closet, and additional closet space. Three additional generous bedrooms, a second full bathroom, and a second half bath complete the upper level.
The fully finished walk-out lower level extends the home's living space with brand-new carpeting, a third full bathroom, built-in wine storage, dedicated laundry, an oversized crawl space for extraordinary storage, and a flexible bonus room ideal as a fifth bedroom, home office, or guest suite.
Ideally located in Potomac's desirable Windsor Hills neighborhood, the home offers easy access to Democracy Boulevard, Tuckerman Ln, Seven Locks and Falls Road, putting shopping, dining, parks, and major commuter routes all within easy reach....
Contact an agent
Home facts
- Year built:1969
- Subdivision & Development:WINDSOR HILLS
- Listing ID #:MDMC2248244
- Added:1 day(s) ago
- Updated:August 28, 2026 at 11:58 AM
Rooms and interior
- Bedrooms:4
- Total bathrooms:5
- Full bathrooms:3
- Half bathrooms:2
- Flooring:Hardwood
- Dining Description:Dining Area, Formal/Separate Dining Room
- Bathrooms Description:Primary Bath(s)
- Kitchen Description:Crown Moldings, Kitchen - Eat-In, Wine Storage
- Bedroom Description:Walk In Closet(s)
- Basement:Yes
- Basement Description:Fully Finished
- Living area:3,671 sq. ft.
Heating and cooling
- Cooling:Central A/C
- Heating:Baseboard - Electric, Central, Electric, Natural Gas
Structure and exterior
- Year built:1969
- Building area:3,671 sq. ft.
- Lot area:0.28 Acres
- Lot Features:Front Yard, Landscaping, Rear Yard, SideYard(s)
- Architectural Style:Cape Cod, Colonial
- Construction Materials:Brick
- Foundation Description:Block
- Levels:3 Story
Schools
- High school:WINSTON CHURCHILL
- Middle school:CABIN JOHN
- Elementary school:BELLS MILL
Utilities
- Water:Public
- Sewer:Public Sewer
Finances and disclosures
- Price:$1,100,000
- Price per sq. ft.:$299.65
- Tax amount:$9,970 (2025)
Features and amenities
- Amenities:Crown Moldings
Parking
- Parking description:Attached Garage, Garage - Front Entry, Inside Access
- Garage:Yes
- Garage spaces:2
New listings near 10605 Gainsborough Rd
- Coming Soon
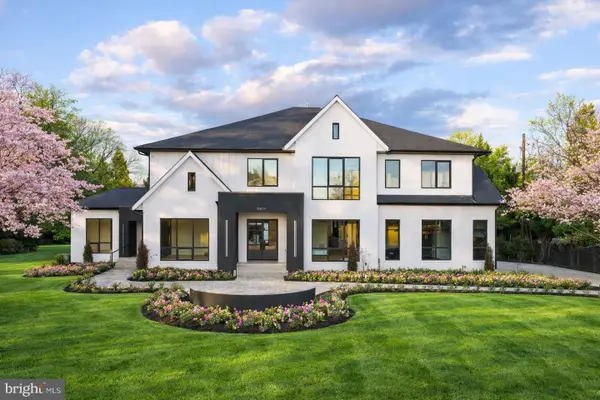 $4,599,000Coming Soon7 beds 11 baths11,133 sq. ft.
10809 South Glen Road, POTOMAC, MD 20854
MLS# MDMC2248200Listed by: TTR SOTHEBY'S INTERNATIONAL REALTY - Coming Soon
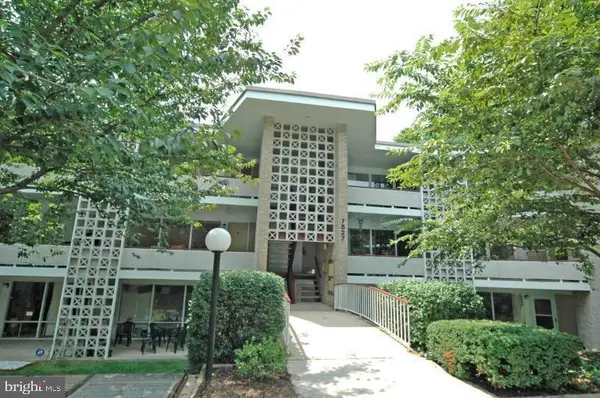 $350,000Coming Soon3 beds 2 baths1,303 sq. ft.
7527 Spring Lake Dr #7527-d, BETHESDA, MD 20817
MLS# MDMC2252930Listed by: COMPASS - Coming Soon
 $3,150,000Coming Soon5 beds 6 baths6,004 sq. ft.
9729 The Corral Dr, POTOMAC, MD 20854
MLS# MDMC2251800Listed by: TTR SOTHEBY'S INTERNATIONAL REALTY - Coming Soon
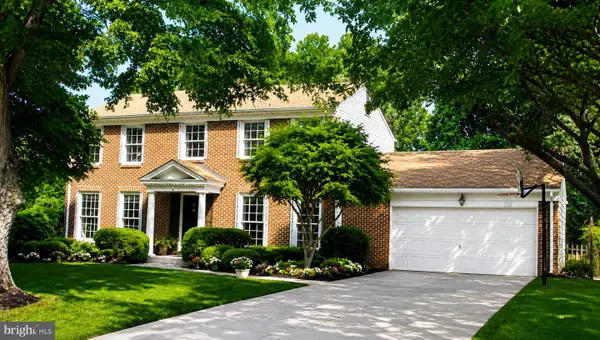 $1,555,000Coming Soon6 beds 5 baths4,017 sq. ft.
11709 Becket St, POTOMAC, MD 20854
MLS# MDMC2250246Listed by: LONG & FOSTER REAL ESTATE, INC. - Coming Soon
 $1,389,900Coming Soon4 beds 4 baths3,260 sq. ft.
8001 Postoak Rd, POTOMAC, MD 20854
MLS# MDMC2251060Listed by: COMPASS - New
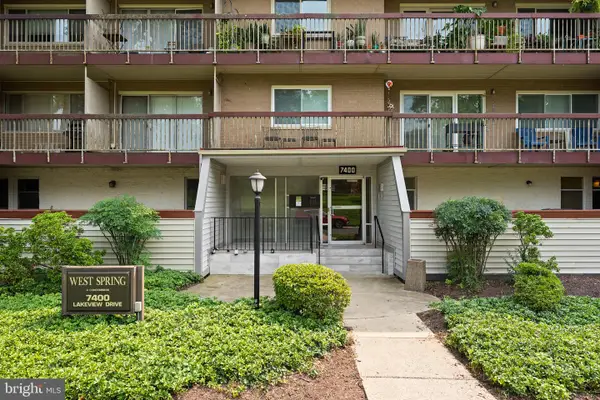 $375,000Active3 beds 2 baths1,208 sq. ft.
7400 Lakeview Dr #n402, BETHESDA, MD 20817
MLS# MDMC2253288Listed by: METROPOLITAN FINE PROPERTIES, INC. - Open Sun, 1 to 3pmNew
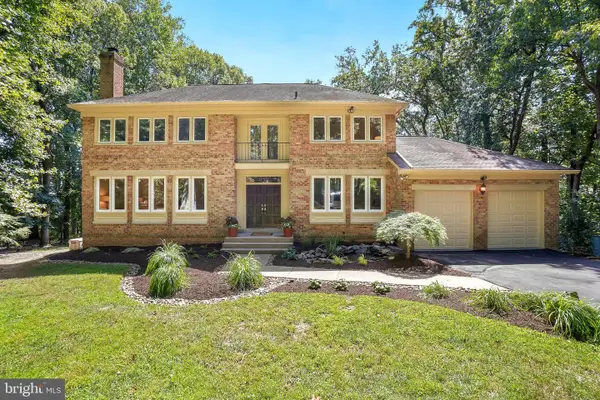 $2,100,000Active5 beds 6 baths4,342 sq. ft.
6700 Bonaventure Ct, BETHESDA, MD 20817
MLS# MDMC2251018Listed by: COMPASS  $950,000Active5 beds 3 baths2,204 sq. ft.
9004 Paddock Ln, POTOMAC, MD 20854
MLS# MDMC2242894Listed by: COMPASS- Open Sun, 1 to 4pm
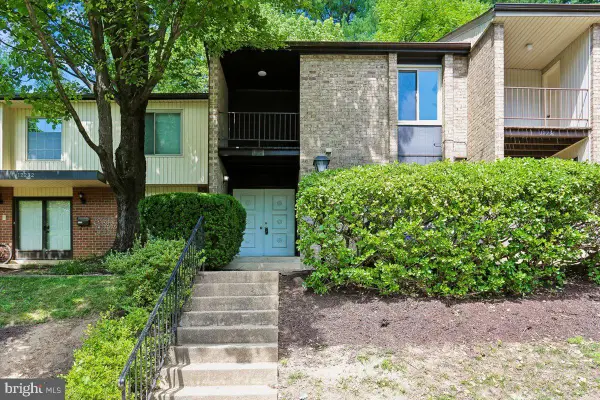 $579,000Active3 beds 4 baths1,933 sq. ft.
12234 Greenleaf Ave, ROCKVILLE, MD 20854
MLS# MDMC2235826Listed by: LONG & FOSTER REAL ESTATE, INC.


Protect your home and budget from life's surprises with an Assurant Home Warranty, backed by a partner that supports you through every step of homeownership. Explore Plans.
© 2026 Better Homes and Gardens Real Estate LLC. An Anywhere Real Estate company. All rights reserved. Better Homes and Gardens® Real Estate is a registered trademark owned by Meredith Operations Corporation, licensed to Better Homes and Gardens Real Estate LLC and used with permission. Better Homes and Gardens Real Estate LLC fully supports the principles of the Fair Housing Act and the Equal Opportunity Act. Listing information is deemed reliable but is not guaranteed accurate.
Each office is independently owned and operated.
Any services or products provided by third parties are not provided by, affiliated with or related to Better Homes and Gardens Real Estate LLC, or its affiliated companies.