
10919 Whiterim Dr, Potomac, MD 20854
Local realty services provided by:Better Homes and Gardens Real Estate Murphy & Co.
10919 Whiterim Dr,Potomac, MD 20854
$980,000
- 3 Beds
- 4 Baths
- - sq. ft.
- Townhouse
- Sold
Listed by: brittany allison, peter allison
Office: compass
MLS#:MDMC2246500
Source:BRIGHTMLS
Sorry, we are unable to map this address
Price summary
- Price:$980,000
- Monthly HOA dues:$110
About this home
Rarely available, fully renovated townhome in Potomac’s sought-after Whitman school cluster, backing directly to parkland and just minutes from the C&O Canal, hiking trails, and Old Angler’s Inn — an outdoor lifestyle few Potomac addresses can match.
Inside, over 2,500 finished square feet across three levels. The main level’s open living and dining space is anchored by hardwood floors and a large bay window; the renovated eat-in kitchen pairs quartz counters and stainless KitchenAid appliances with an oversized walk-in pantry. Off the kitchen, the deck looks straight into the trees — morning coffee with no rear neighbors.
Upstairs, the primary suite includes two walk-in closets and a renovated bath with soaking tub and glass-enclosed shower, plus two additional bedrooms and an updated hall bath. The walk-out lower level offers a recreation room with wood-burning fireplace, an updated half bath, and access to the attached garage.
Thoughtfully updated with more than $100,000 in improvements, this move-in ready home combines timeless finishes with the peace of mind that comes from significant owner investment. Move-in ready, with Potomac Village shopping and dining and major commuter routes close at hand....
Contact an agent
Home facts
- Year built:1985
- Subdivision & Development:FAWSETT FARMS MANOR
- Listing ID #:MDMC2246500
- Added:36 day(s) ago
- Updated:August 29, 2026 at 05:54 AM
Rooms and interior
- Bedrooms:3
- Total bathrooms:4
- Full bathrooms:2
- Half bathrooms:2
- Flooring:Carpet, Ceramic Tile, Hardwood
- Dining Description:Dining Room
- Bathrooms Description:Full Bath, Half Bath, Primary Bath(s), Primary Bathroom
- Kitchen Description:Carpet, Cooktop, Dishwasher, Disposal, Icemaker, Kitchen - Table Space, Microwave, Range Hood, Refrigerator, Stainless Steel Appliances
- Bedroom Description:Carpet, Primary Bedroom, Walk In Closet(s)
- Basement:Yes
- Basement Description:Full, Fully Finished
Heating and cooling
- Cooling:Central A/C
- Heating:Forced Air, Natural Gas
Structure and exterior
- Roof:Shingle, Wood
- Year built:1985
- Architectural Style:Contemporary
- Construction Materials:Frame
- Exterior Features:Deck(s)
- Foundation Description:Permanent
- Levels:3 Story
Schools
- High school:WALT WHITMAN
- Middle school:THOMAS W. PYLE
- Elementary school:CARDEROCK SPRINGS
Utilities
- Water:Public
- Sewer:Public Sewer
Finances and disclosures
- Price:$980,000
- Tax amount:$8,714 (2025)
Features and amenities
- Laundry features:Dryer, Laundry, Washer
- Amenities:Carpet, Smoke Detector
Parking
- Parking description:Asphalt Driveway, Attached Garage, Garage Door Opener
- Garage:Yes
- Garage spaces:1
New listings near 10919 Whiterim Dr
- Coming Soon
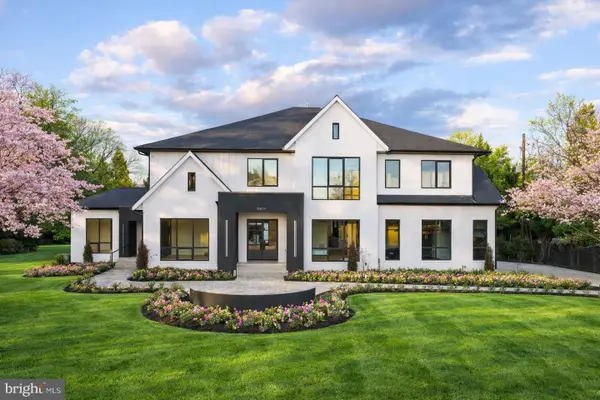 $4,599,000Coming Soon7 beds 11 baths11,133 sq. ft.
10809 South Glen Road, POTOMAC, MD 20854
MLS# MDMC2248200Listed by: TTR SOTHEBY'S INTERNATIONAL REALTY - Coming Soon
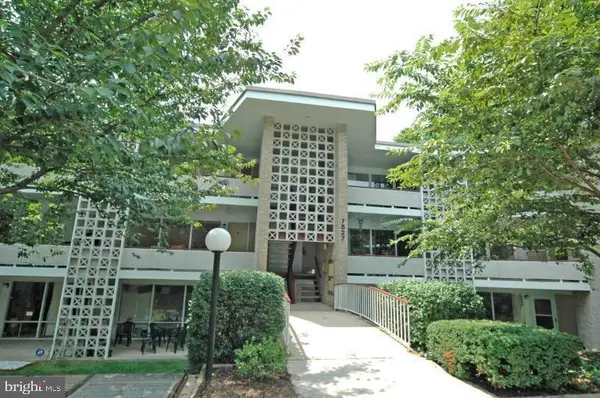 $350,000Coming Soon3 beds 2 baths1,303 sq. ft.
7527 Spring Lake Dr #7527-d, BETHESDA, MD 20817
MLS# MDMC2252930Listed by: COMPASS - Coming Soon
 $3,150,000Coming Soon5 beds 6 baths6,004 sq. ft.
9729 The Corral Dr, POTOMAC, MD 20854
MLS# MDMC2251800Listed by: TTR SOTHEBY'S INTERNATIONAL REALTY - Coming Soon
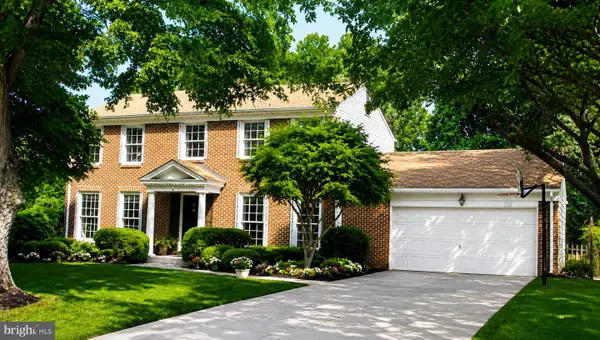 $1,555,000Coming Soon6 beds 5 baths4,017 sq. ft.
11709 Becket St, POTOMAC, MD 20854
MLS# MDMC2250246Listed by: LONG & FOSTER REAL ESTATE, INC. - Coming Soon
 $1,389,900Coming Soon4 beds 4 baths3,260 sq. ft.
8001 Postoak Rd, POTOMAC, MD 20854
MLS# MDMC2251060Listed by: COMPASS - Open Sat, 2 to 4pmNew
 $850,000Active5 beds 3 baths2,327 sq. ft.
6 Geneva Mason Ct, POTOMAC, MD 20854
MLS# MDMC2252736Listed by: COMPASS - Open Sat, 1 to 4pmNew
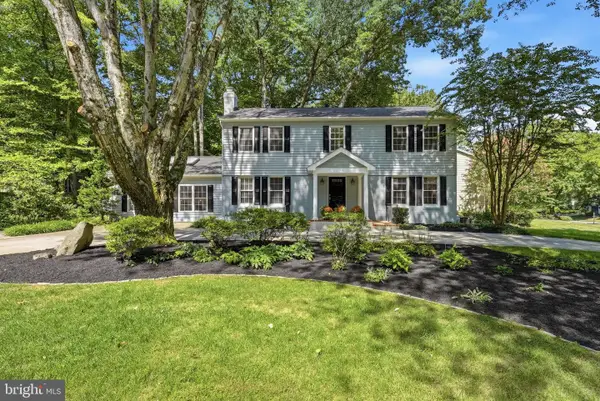 $1,265,000Active4 beds 4 baths2,856 sq. ft.
10804 Deborah Dr, POTOMAC, MD 20854
MLS# MDMC2253364Listed by: LONG & FOSTER REAL ESTATE, INC. - New
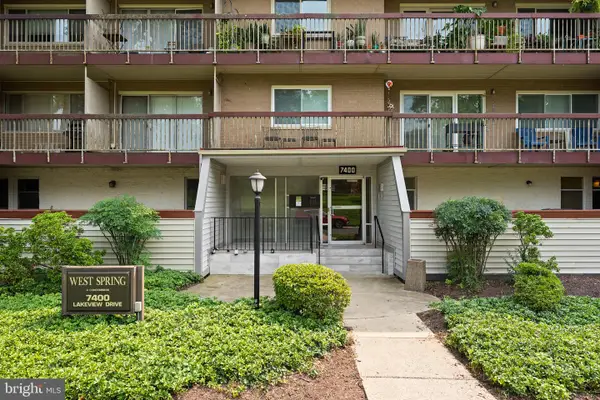 $375,000Active3 beds 2 baths1,208 sq. ft.
7400 Lakeview Dr #n402, BETHESDA, MD 20817
MLS# MDMC2253288Listed by: METROPOLITAN FINE PROPERTIES, INC. - Open Sun, 1 to 3pmNew
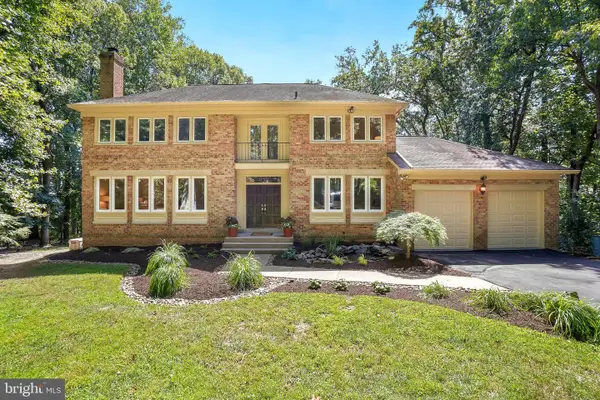 $2,100,000Active5 beds 6 baths4,342 sq. ft.
6700 Bonaventure Ct, BETHESDA, MD 20817
MLS# MDMC2251018Listed by: COMPASS - Open Sun, 2 to 4pm
 $895,000Active5 beds 3 baths2,204 sq. ft.
9004 Paddock Ln, POTOMAC, MD 20854
MLS# MDMC2242894Listed by: COMPASS


Protect your home and budget from life's surprises with an Assurant Home Warranty, backed by a partner that supports you through every step of homeownership. Explore Plans.
© 2026 Better Homes and Gardens Real Estate LLC. An Anywhere Real Estate company. All rights reserved. Better Homes and Gardens® Real Estate is a registered trademark owned by Meredith Operations Corporation, licensed to Better Homes and Gardens Real Estate LLC and used with permission. Better Homes and Gardens Real Estate LLC fully supports the principles of the Fair Housing Act and the Equal Opportunity Act. Listing information is deemed reliable but is not guaranteed accurate.
Each office is independently owned and operated.
Any services or products provided by third parties are not provided by, affiliated with or related to Better Homes and Gardens Real Estate LLC, or its affiliated companies.