
1988 Lancashire Dr, Potomac, MD 20854
Local realty services provided by:Better Homes and Gardens Real Estate Murphy & Co.
1988 Lancashire Dr,Potomac, MD 20854
$929,000
- 4 Beds
- 3 Baths
- - sq. ft.
- Single family
- Sold
Listed by: kyle l richards
Office: compass
MLS#:MDMC2246608
Source:BRIGHTMLS
Sorry, we are unable to map this address
Price summary
- Price:$929,000
About this home
Step inside 1988 Lancashire Drive and you’ll immediately feel the care and attention that has been poured into every corner of this meticulously maintained Potomac Woods residence. This isn't your standard colonial; the unique five-level layout offers a sense of flow and discovery that makes everyday living feel a bit more special.
The main level invites you in with a formal step-down living room anchored by an expansive picture window that floods the space with natural light. Whether you’re hosting a dinner in the formal dining room or enjoying a casual morning in the country kitchen, the connection to the outdoors is seamless. Slide open the glass doors to find what might be the home’s most captivating feature: an enchanting backyard oasis. With multi-level flagstone patios with stone walls, built in gas grill, and charming fountain, this outdoor space is a private sanctuary designed for entertaining ,family enjoymrnt or quiet reflection.
As you explore the different levels, the versatility of the home shines. The lower level features a fabulous family room with brand new carpet, wood burning fireplace, sliding glass door to rear patio, powder room, and laundry/storage room with brand new flooring. The additional basement level features a large recreation room and utility room with new flooring and provides plenty of room for a gym, hobby space, home office, or storage. On the first upper level, three spacious bedrooms offer plenty of comfort, including two with direct access to a charming wraparound balcony. The crown jewel is the private primary suite located on its own level. This expansive retreat feels like a world of its own, boasting cozy window seats, brand-new carpeting, and custom closets. The renovated spa bath is a showstopper, featuring a separate shower and deep soaking tub that invites you to unwind at the end of the day. Many upgrades including a solar hot water system and architectural shingle roof.
Located just minutes from the vibrant shopping and dining hubs of Potomac, as well as easy access to I-270 and Falls Rd, this home perfectly balances a tranquil lifestyle with suburban convenience. It is just a fifteen minute walk to Starbucks, Harris Teeter, shopping, and restaurants in Potomac Woods Plaza. It’s a quick walk to Potomac Woods Swim and Tennis Club and Potomac Woods Park. It’s rare to find a property that feels this tucked away while being so close to everything you need. Welcome home!...
Contact an agent
Home facts
- Year built:1968
- Subdivision & Development:POTOMAC WOODS
- Listing ID #:MDMC2246608
- Added:36 day(s) ago
- Updated:August 30, 2026 at 02:04 AM
Rooms and interior
- Bedrooms:4
- Total bathrooms:3
- Full bathrooms:2
- Half bathrooms:1
- Dining Description:Dining Room, Formal/Separate Dining Room
- Bathrooms Description:Primary Bath(s), Primary Bathroom
- Kitchen Description:Kitchen - Country, Kitchen - Eat-In
- Basement:Yes
- Basement Description:Partially Finished
Heating and cooling
- Cooling:Central A/C
- Heating:Forced Air, Natural Gas
Structure and exterior
- Roof:Architectural Shingle
- Year built:1968
- Architectural Style:Colonial
- Construction Materials:Brick, Combination, Stone
- Exterior Features:BBQ Grill, Balconies- Multiple, Extensive Hardscape, Patio(s)
- Foundation Description:Concrete Perimeter
- Levels:5 Story
Schools
- High school:RICHARD MONTGOMERY
- Middle school:JULIUS WEST
- Elementary school:RITCHIE PARK
Utilities
- Water:Public
- Sewer:Public Sewer
Finances and disclosures
- Price:$929,000
- Tax amount:$10,606 (2025)
Features and amenities
- Laundry features:Laundry
Parking
- Parking description:Attached Carport, Concrete Driveway
New listings near 1988 Lancashire Dr
- Coming Soon
 $1,575,000Coming Soon4 beds 3 baths3,735 sq. ft.
8501 Warde Ter, POTOMAC, MD 20854
MLS# MDMC2251384Listed by: TTR SOTHEBY'S INTERNATIONAL REALTY - Coming Soon
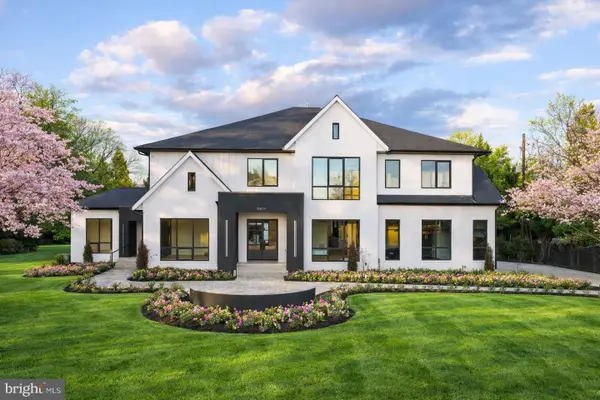 $4,599,000Coming Soon7 beds 11 baths11,133 sq. ft.
10809 South Glen Road, POTOMAC, MD 20854
MLS# MDMC2248200Listed by: TTR SOTHEBY'S INTERNATIONAL REALTY - Coming Soon
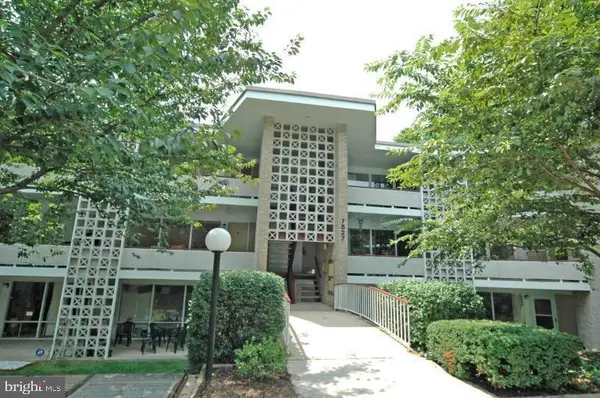 $350,000Coming Soon3 beds 2 baths1,303 sq. ft.
7527 Spring Lake Dr #7527-d, BETHESDA, MD 20817
MLS# MDMC2252930Listed by: COMPASS - Coming Soon
 $3,150,000Coming Soon5 beds 6 baths6,004 sq. ft.
9729 The Corral Dr, POTOMAC, MD 20854
MLS# MDMC2251800Listed by: TTR SOTHEBY'S INTERNATIONAL REALTY - Coming Soon
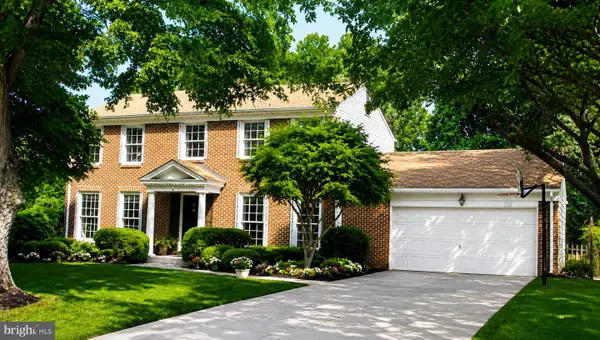 $1,555,000Coming Soon6 beds 5 baths4,017 sq. ft.
11709 Becket St, POTOMAC, MD 20854
MLS# MDMC2250246Listed by: LONG & FOSTER REAL ESTATE, INC. - Coming Soon
 $1,389,900Coming Soon4 beds 4 baths3,260 sq. ft.
8001 Postoak Rd, POTOMAC, MD 20854
MLS# MDMC2251060Listed by: COMPASS  $1,359,500Pending6 beds 5 baths4,691 sq. ft.
9125 Copenhaver Dr, POTOMAC, MD 20854
MLS# MDMC2241046Listed by: REALTY PROS- Open Sun, 2 to 4pmNew
 $850,000Active5 beds 3 baths2,327 sq. ft.
6 Geneva Mason Ct, POTOMAC, MD 20854
MLS# MDMC2252736Listed by: COMPASS - Open Sun, 1 to 3pmNew
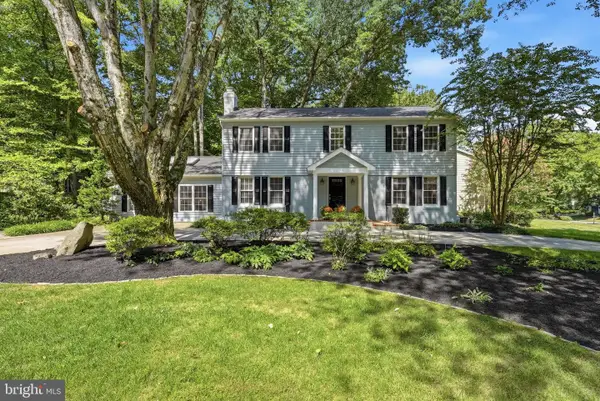 $1,265,000Active4 beds 4 baths2,856 sq. ft.
10804 Deborah Dr, POTOMAC, MD 20854
MLS# MDMC2253364Listed by: LONG & FOSTER REAL ESTATE, INC. - New
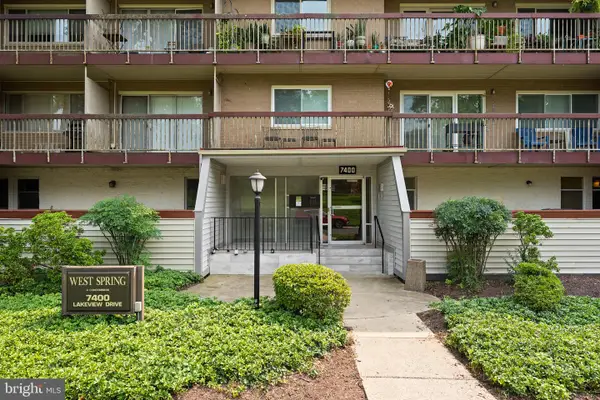 $375,000Active3 beds 2 baths1,208 sq. ft.
7400 Lakeview Dr #n402, BETHESDA, MD 20817
MLS# MDMC2253546Listed by: METROPOLITAN FINE PROPERTIES, INC.


Protect your home and budget from life's surprises with an Assurant Home Warranty, backed by a partner that supports you through every step of homeownership. Explore Plans.
© 2026 Better Homes and Gardens Real Estate LLC. An Anywhere Real Estate company. All rights reserved. Better Homes and Gardens® Real Estate is a registered trademark owned by Meredith Operations Corporation, licensed to Better Homes and Gardens Real Estate LLC and used with permission. Better Homes and Gardens Real Estate LLC fully supports the principles of the Fair Housing Act and the Equal Opportunity Act. Listing information is deemed reliable but is not guaranteed accurate.
Each office is independently owned and operated.
Any services or products provided by third parties are not provided by, affiliated with or related to Better Homes and Gardens Real Estate LLC, or its affiliated companies.