
8168 Inverness Ridge Rd, Potomac, MD 20854
Local realty services provided by:Better Homes and Gardens Real Estate Premier
8168 Inverness Ridge Rd,Potomac, MD 20854
$849,900
- 6 Beds
- 4 Baths
- 2,913 sq. ft.
- Townhouse
- Active
Listed by: mitchell august, stacey caito
Office: samson properties
MLS#:MDMC2257192
Source:BRIGHTMLS
Price summary
- Price:$849,900
- Price per sq. ft.:$291.76
- Monthly HOA dues:$76.5
About this home
Tucked into a quiet, sought-after enclave, this unique three-level end-unit townhouse has the largest floor plan in the neighborhood, with 6 bedrooms and 3.5 baths. Updated top to bottom, it's ready for its new owner. Floor-to-ceiling windows bring in great light throughout. The renovated kitchen has custom cabinetry, white quartz counters, and stainless appliances. The main level also includes a bedroom currently set up as an office. Upstairs are four bedrooms, including the primary suite with a luxury bath featuring two sinks, a walk-in shower, and a separate soaking tub, plus a walk-in closet with custom shelving.
The fully finished walkout lower level adds a lot of living space. The rec room is anchored by a statement electric fireplace and has room for movie nights, a playroom, or a teen hangout. This level also has a sixth bedroom, a full bath, and an additional NTC bedroom that can serve as another office, a gym, or a space for overnight guests.
The huge new Trex deck is a highlight, looking out over the trees as the seasons change, with vibrant color in the fall and fresh greenery in the spring. A scenic trail loops through the neighborhood woods for peaceful walks, morning jogs, or time outdoors with your dog. With a strong sense of community and plenty of space to explore, the neighborhood feels both connected and serene.
Bells Mill, Cabin John, and Winston Churchill schools. Close to Cabin John Village Shopping Center, Park Potomac, Pike & Rose, Montgomery Mall, and downtown Bethesda. Cabin John Regional Park, the C&O Canal, and Great Falls are nearby, along with Strathmore and Glenstone Museum. Easy access to I-270, I-495, River Road, Falls Road, and the Grosvenor-Strathmore Metro, with quick routes to Bethesda, Rockville, and D.C. Here, lifestyle is everything. New HVAC (2026), new windows (2026) and new water heater (2026)....
Contact an agent
Home facts
- Year built:1972
- Subdivision & Development:INVERNESS FOREST
- Listing ID #:MDMC2257192
- Added:1 day(s) ago
- Updated:October 14, 2026 at 02:04 PM
Rooms and interior
- Bedrooms:6
- Total bathrooms:4
- Full bathrooms:3
- Half bathrooms:1
- Kitchen Description:Built-In Microwave, Dishwasher, Oven - Wall, Oven/Range - Gas, Range Hood, Refrigerator, Stainless Steel Appliances, Water Heater
- Basement:Yes
- Basement Description:Walkout Level
- Living area:2,913 sq. ft.
Heating and cooling
- Heating:Electric, Heat Pump(s)
Structure and exterior
- Year built:1972
- Building area:2,913 sq. ft.
- Lot area:0.08 Acres
- Architectural Style:Colonial
- Construction Materials:Brick
- Exterior Features:Deck(s)
- Foundation Description:Concrete Perimeter
- Levels:3 Story
Schools
- High school:WINSTON CHURCHILL
- Middle school:CABIN JOHN
- Elementary school:BELLS MILL
Utilities
- Water:Public
- Sewer:Public Sewer
Finances and disclosures
- Price:$849,900
- Price per sq. ft.:$291.76
- Tax amount:$8,985 (2026)
Features and amenities
- Laundry features:Washer/Dryer Hookups Only
Parking
- Parking description:Assigned, Off Street, Parking Lot
New listings near 8168 Inverness Ridge Rd
- Coming Soon
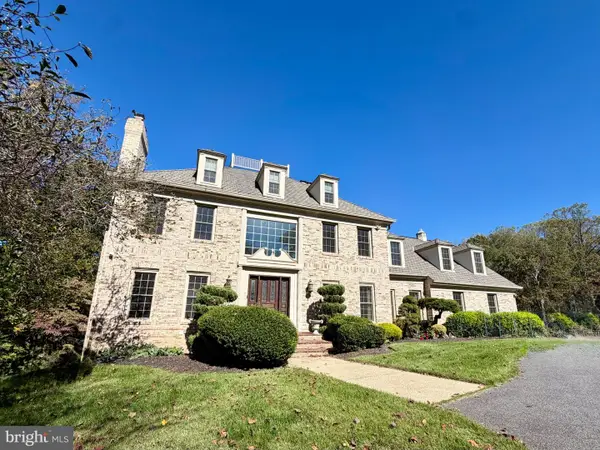 $1,850,000Coming Soon5 beds 5 baths6,491 sq. ft.
11612 Lake Potomac Dr, POTOMAC, MD 20854
MLS# MDMC2259622Listed by: LONG & FOSTER REAL ESTATE, INC. - Coming Soon
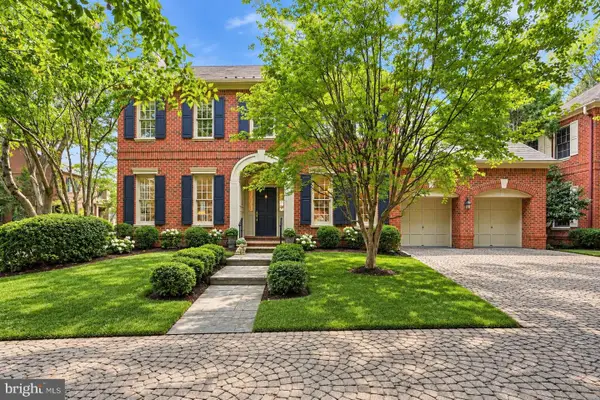 $1,799,000Coming Soon4 beds 5 baths5,646 sq. ft.
9731 Beman Woods Way, POTOMAC, MD 20854
MLS# MDMC2259688Listed by: COMPASS - Coming SoonOpen Sat, 2:45 to 4:45pm
 $425,000Coming Soon2 beds 1 baths754 sq. ft.
7851 Coddle Harbor Ln #19, POTOMAC, MD 20854
MLS# MDMC2254400Listed by: LONG & FOSTER REAL ESTATE, INC. - Coming Soon
 $889,000Coming Soon4 beds 3 baths3,272 sq. ft.
8413 Victory Ln, POTOMAC, MD 20854
MLS# MDMC2258528Listed by: REDFIN CORP - Coming Soon
 $3,150,000Coming Soon5 beds 6 baths6,004 sq. ft.
9729 The Corral Dr, POTOMAC, MD 20854
MLS# MDMC2251800Listed by: TTR SOTHEBY'S INTERNATIONAL REALTY  $549,000Active3 beds 4 baths1,933 sq. ft.
12234 Greenleaf Ave, POTOMAC, MD 20854
MLS# MDMC2255178Listed by: LONG & FOSTER REAL ESTATE, INC.- New
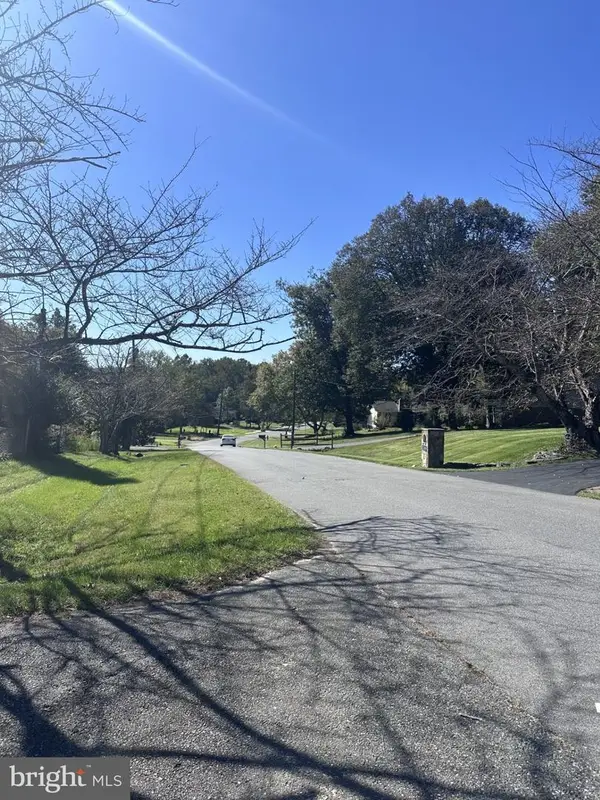 $425,000Active0.41 Acres
12313 Saint James Rd, POTOMAC, MD 20854
MLS# MDMC2259736Listed by: LONG & FOSTER REAL ESTATE, INC. - New
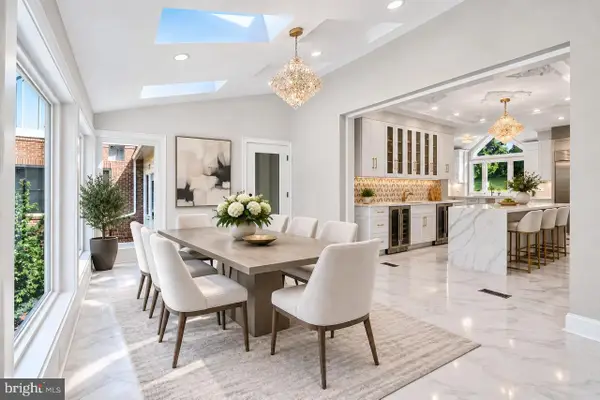 $3,595,000Active8 beds 8 baths11,750 sq. ft.
10240 Democracy Blvd, POTOMAC, MD 20854
MLS# MDMC2259642Listed by: HOMETIME REALTY, LLC - New
 $1,890,000Active5 beds 5 baths4,868 sq. ft.
8711 Seven Locks Rd, BETHESDA, MD 20817
MLS# MDMC2231348Listed by: EXP REALTY, LLC


Protect your home and budget from life's surprises with an Assurant Home Warranty, backed by a partner that supports you through every step of homeownership. Explore Plans.
© 2026 Better Homes and Gardens Real Estate LLC. An Anywhere Real Estate company. All rights reserved. Better Homes and Gardens® Real Estate is a registered trademark owned by Meredith Operations Corporation, licensed to Better Homes and Gardens Real Estate LLC and used with permission. Better Homes and Gardens Real Estate LLC fully supports the principles of the Fair Housing Act and the Equal Opportunity Act. Listing information is deemed reliable but is not guaranteed accurate.
Each office is independently owned and operated.
Any services or products provided by third parties are not provided by, affiliated with or related to Better Homes and Gardens Real Estate LLC, or its affiliated companies.