
3066 Whiteford Rd, Pylesville, MD 21132
Local realty services provided by:Better Homes and Gardens Real Estate Valley Partners
3066 Whiteford Rd,Pylesville, MD 21132
$419,000
- 3 Beds
- 2 Baths
- 1,152 sq. ft.
- Single family
- Coming Soon
Listed by: sandra j smith
Office: berkshire hathaway homeservices homesale realty
MLS#:MDHR2061748
Source:BRIGHTMLS
Price summary
- Price:$419,000
- Price per sq. ft.:$363.72
About this home
This charming ranch-style home, built in 1971, offers a perfect blend of comfort and functionality, nestled on a generous 1.94-acre lot. Step inside to discover a warm and inviting interior featuring a traditional floor plan that seamlessly connects the living spaces. The eat-in kitchen is a delightful gathering spot, equipped with modern appliances including a dishwasher, microwave, and electric oven/range, making meal prep a breeze. With three spacious bedrooms and two full bathrooms, this home provides ample space for relaxation and privacy. Enjoy the convenience of a laundry area located in the basement, complete with an outside entrance for easy access. The home is adorned with double-pane insulated windows, ensuring energy efficiency and a peaceful atmosphere. Outside, the property boasts beautifully landscaped grounds, perfect for outdoor activities or quiet moments in the garden. A Sliding door leads to a deck with pergola, ideal for entertaining or enjoying serene views of the lush lawn. Additional features include a breezeway to the detached garage with extra storage space and outbuildings for all your gardening tools and supplies. The paved driveway offers convenient off-street parking, making it easy for guests to visit. This home is not just a place to live; it's a sanctuary where memories are made. Experience the perfect blend of indoor comfort and outdoor tranquility in this delightful property....
Contact an agent
Home facts
- Year built:1971
- Subdivision & Development:NONE AVAILABLE
- Listing ID #:MDHR2061748
- Updated:November 13, 2026 at 06:44 AM
Rooms and interior
- Bedrooms:3
- Total bathrooms:2
- Full bathrooms:2
- Flooring:Carpet, Ceramic Tile, Hardwood, Laminated
- Bathrooms Description:Bathroom 1, Bathroom 2
- Kitchen Description:Carpet, Dishwasher, Exhaust Fan, Kitchen - Eat-In, Microwave, Oven/Range - Electric, Pantry, Refrigerator, Water Heater
- Bedroom Description:Carpet, Entry Level Bedroom, Primary Bedroom
- Basement:Yes
- Basement Description:Fully Finished, Outside Entrance, Side Entrance, Walkout Level, Windows
- Living area:1,152 sq. ft.
Heating and cooling
- Cooling:Ceiling Fan(s), Central A/C
- Heating:Forced Air, Oil
Structure and exterior
- Roof:Asphalt, Metal
- Year built:1971
- Building area:1,152 sq. ft.
- Lot area:1.94 Acres
- Lot Features:Cleared, Front Yard, Landscaping, Private, Rear Yard
- Architectural Style:Ranch/Rambler
- Construction Materials:Concrete, Vinyl Siding
- Exterior Features:Breezeway, Deck(s), Outbuilding(s)
- Foundation Description:Block
- Levels:2 Stories
Schools
- High school:NORTH HARFORD
- Middle school:NORTH HARFORD
- Elementary school:NORTH HARFORD
Utilities
- Water:Well
- Sewer:Septic Exists
Finances and disclosures
- Price:$419,000
- Price per sq. ft.:$363.72
- Tax amount:$3,193 (2026)
Features and amenities
- Laundry features:Dryer, Washer
- Amenities:Cable TV Available, Carpet, Ceiling Fan(s), Double Pane Windows, Insulated Windows, Window Treatments
Parking
- Parking description:Additional Storage Area, Detached Garage, Garage - Front Entry, Garage Door Opener, Off Street, Paved Driveway
- Garage:Yes
- Garage spaces:2
New listings near 3066 Whiteford Rd
- New
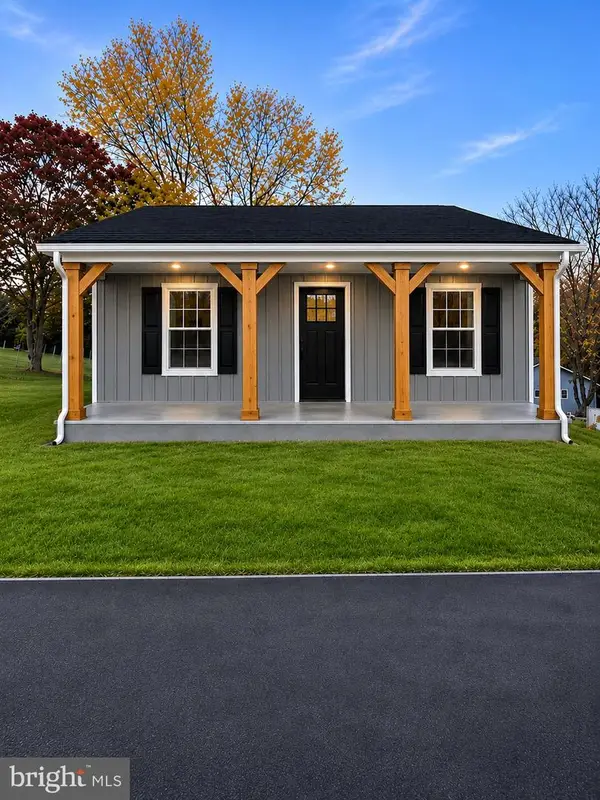 $395,000Active2 beds 2 baths1,006 sq. ft.
816 Sherrill Dr, PYLESVILLE, MD 21132
MLS# MDHR2061754Listed by: COMPASS HOME GROUP, LLC 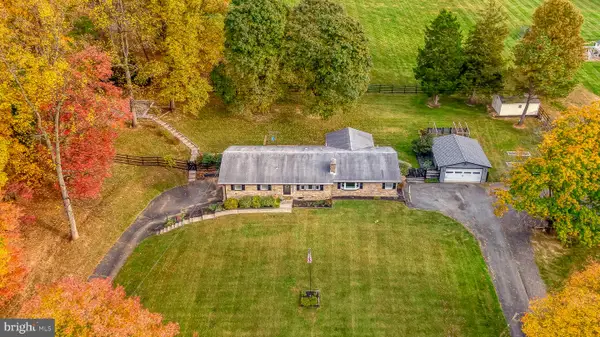 $500,000Pending4 beds 3 baths3,530 sq. ft.
1165 Old Pylesville Rd, PYLESVILLE, MD 21132
MLS# MDHR2061448Listed by: AMERICAN PREMIER REALTY, LLC $749,900Active4 beds 3 baths2,940 sq. ft.
4221 Graceton Rd, PYLESVILLE, MD 21132
MLS# MDHR2061214Listed by: CUMMINGS & CO REALTORS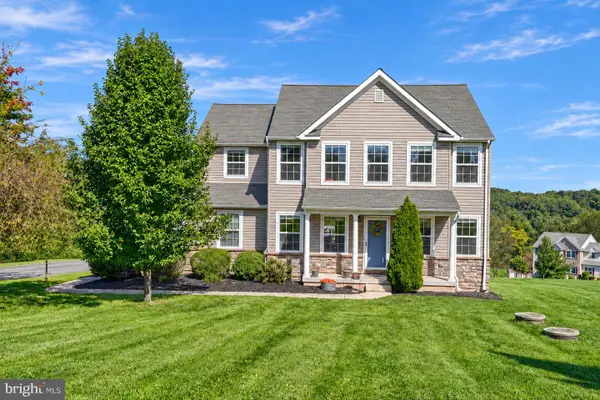 $599,900Pending4 beds 3 baths3,120 sq. ft.
2126-a Harkins Rd, PYLESVILLE, MD 21132
MLS# MDHR2060936Listed by: CUMMINGS & CO REALTORS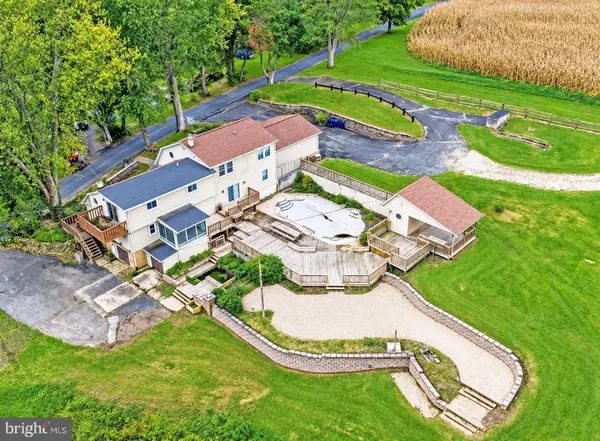 $350,000Active4 beds 4 baths2,676 sq. ft.
1924 Neal Rd, PYLESVILLE, MD 21132
MLS# MDHR2060804Listed by: CAVALRY REALTY LLC $1,200,000Active4 beds 3 baths2,041 sq. ft.
1934 Harkins Rd, PYLESVILLE, MD 21132
MLS# MDHR2060520Listed by: CUMMINGS & CO REALTORS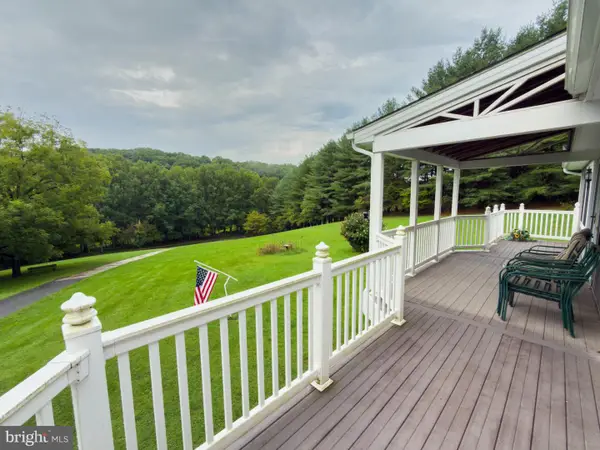 $695,000Active3 beds 3 baths1,792 sq. ft.
1020 Ridge, PYLESVILLE, MD 21132
MLS# MDHR2059764Listed by: WHITETAIL PROPERTIES REAL ESTATE, LLC $435,000Active3 beds 2 baths1,718 sq. ft.
5312 W Heaps Rd, PYLESVILLE, MD 21132
MLS# MDHR2058858Listed by: EXP REALTY, LLC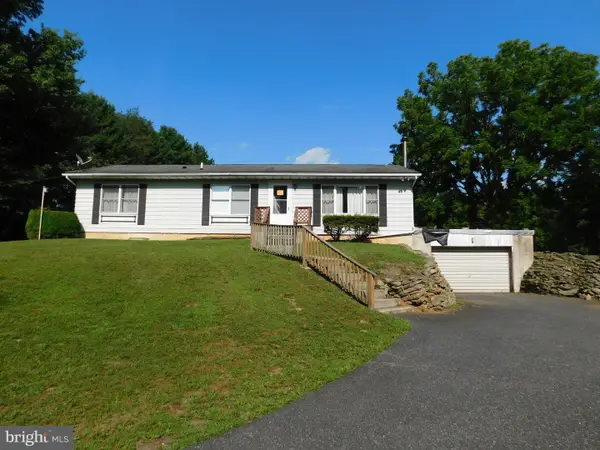 $375,000Active3 beds 2 baths1,248 sq. ft.
1809 Harkins Road, PYLESVILLE, MD 21132
MLS# MDHR2057606Listed by: O'NEILL ENTERPRISES REALTY


Protect your home and budget from life's surprises with an Assurant Home Warranty, backed by a partner that supports you through every step of homeownership. Explore Plans.
© 2026 Better Homes and Gardens Real Estate LLC. An Anywhere Real Estate company. All rights reserved. Better Homes and Gardens® Real Estate is a registered trademark owned by Meredith Operations Corporation, licensed to Better Homes and Gardens Real Estate LLC and used with permission. Better Homes and Gardens Real Estate LLC fully supports the principles of the Fair Housing Act and the Equal Opportunity Act. Listing information is deemed reliable but is not guaranteed accurate.
Each office is independently owned and operated.
Any services or products provided by third parties are not provided by, affiliated with or related to Better Homes and Gardens Real Estate LLC, or its affiliated companies.