
5312 W Heaps Rd, Pylesville, MD 21132
Local realty services provided by:Better Homes and Gardens Real Estate Premier
Listed by: lee r. tessier, reed j stupalski
Office: exp realty, llc.
MLS#:MDHR2058858
Source:BRIGHTMLS
Price summary
- Price:$450,000
- Price per sq. ft.:$261.93
About this home
This 3-bedroom, 2-full-bath detached rancher in Pylesville offers renovated interiors, desirable main-level living, a full basement, and a spacious 1-acre lot. The kitchen features granite countertops and stainless steel appliances, complemented by refreshed bathrooms, laminate flooring throughout the main living areas, and carpet in the bedrooms. A new roof and gutters were completed in 2022 as part of the home’s broader improvements. All three bedrooms and one full bath are located on the main level, while the carpeted basement adds a second full bath and flexible space for recreation, hobbies, storage, or additional living. Outside, a covered porch and patio create multiple places to enjoy the property, with a chicken coop adding extra utility. A driveway with parking for up to six vehicles completes this well-rounded home with a strong mix of interior improvements, usable space, and outdoor appeal.
Contact an agent
Home facts
- Year built:1968
- Subdivision & Development:NONE AVAILABLE
- Listing ID #:MDHR2058858
- Added:46 day(s) ago
- Updated:September 28, 2026 at 01:56 PM
Rooms and interior
- Bedrooms:3
- Total bathrooms:2
- Full bathrooms:2
- Flooring:Carpet, Laminated
- Kitchen Description:Carpet, Dishwasher, Exhaust Fan, Freezer, Icemaker, Microwave, Oven/Range - Electric, Refrigerator, Stainless Steel Appliances, Upgraded Countertops, Water Heater
- Bedroom Description:Carpet, Entry Level Bedroom
- Basement:Yes
- Basement Description:Full
- Living area:1,718 sq. ft.
Heating and cooling
- Cooling:Ceiling Fan(s), Central A/C
- Heating:Electric, Forced Air, Heat Pump(s), Propane - Owned
Structure and exterior
- Roof:Asphalt, Shingle
- Year built:1968
- Building area:1,718 sq. ft.
- Lot area:1.01 Acres
- Lot Features:Backs to Trees, Rural
- Architectural Style:Ranch/Rambler
- Construction Materials:Stone, Vinyl Siding
- Exterior Features:Patio(s), Porch(es), Sidewalks
- Foundation Description:Block
- Levels:2 Stories
Schools
- High school:NORTH HARFORD
- Middle school:NORTH HARFORD
- Elementary school:NORRISVILLE
Utilities
- Water:Conditioner, Filter, Well
- Sewer:Private Septic Tank
Finances and disclosures
- Price:$450,000
- Price per sq. ft.:$261.93
- Tax amount:$3,003 (2025)
Features and amenities
- Laundry features:Dryer, Washer
- Amenities:Bay/Bow Windows, Carpet, Sliding Windows
Parking
- Parking description:Asphalt Driveway
New listings near 5312 W Heaps Rd
- New
 $1,200,000Active4 beds 3 baths2,041 sq. ft.
1934 Harkins Rd, PYLESVILLE, MD 21132
MLS# MDHR2060520Listed by: CUMMINGS & CO REALTORS 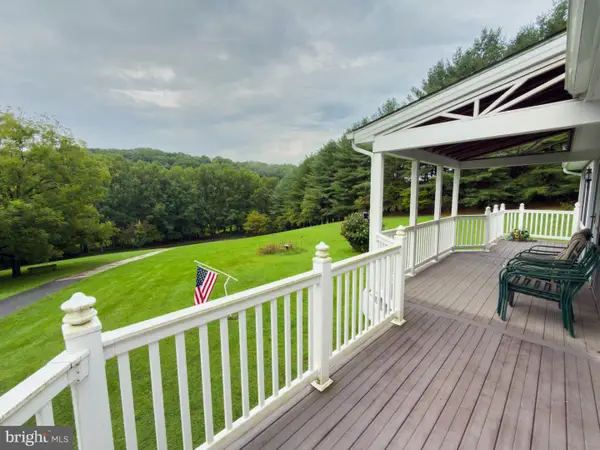 $725,000Active3 beds 3 baths1,792 sq. ft.
1020 Ridge, PYLESVILLE, MD 21132
MLS# MDHR2059764Listed by: WHITETAIL PROPERTIES REAL ESTATE, LLC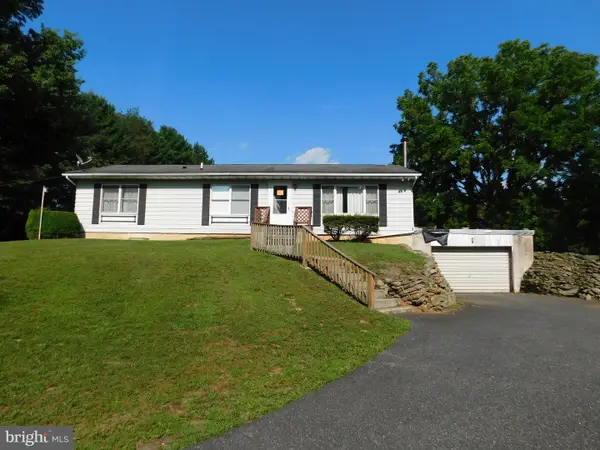 $375,000Active3 beds 2 baths1,248 sq. ft.
1809 Harkins Road, PYLESVILLE, MD 21132
MLS# MDHR2057606Listed by: O'NEILL ENTERPRISES REALTY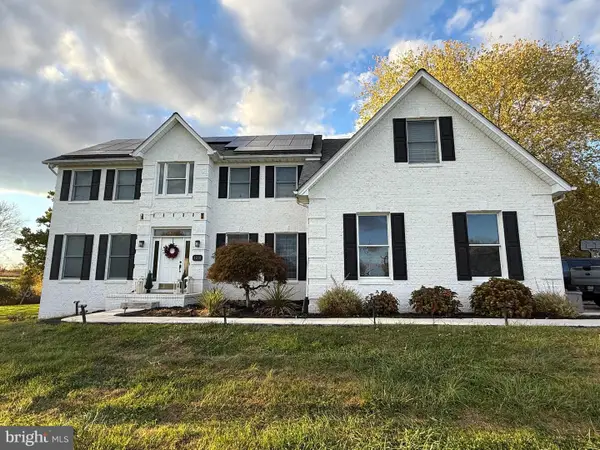 $695,000Pending5 beds 4 baths3,957 sq. ft.
4210 Graceton Rd, PYLESVILLE, MD 21132
MLS# MDHR2049152Listed by: COLDWELL BANKER REALTY


Protect your home and budget from life's surprises with an Assurant Home Warranty, backed by a partner that supports you through every step of homeownership. Explore Plans.
© 2026 Better Homes and Gardens Real Estate LLC. An Anywhere Real Estate company. All rights reserved. Better Homes and Gardens® Real Estate is a registered trademark owned by Meredith Operations Corporation, licensed to Better Homes and Gardens Real Estate LLC and used with permission. Better Homes and Gardens Real Estate LLC fully supports the principles of the Fair Housing Act and the Equal Opportunity Act. Listing information is deemed reliable but is not guaranteed accurate.
Each office is independently owned and operated.
Any services or products provided by third parties are not provided by, affiliated with or related to Better Homes and Gardens Real Estate LLC, or its affiliated companies.