
9902 Braewood Rd, Randallstown, MD 21133
Local realty services provided by:Better Homes and Gardens Real Estate Cassidon Realty
9902 Braewood Rd,Randallstown, MD 21133
$450,000
- 4 Beds
- 3 Baths
- - sq. ft.
- Single family
- Sold
Listed by: robert j lucido, stacey allen
Office: keller williams lucido agency
MLS#:MDBC2168870
Source:BRIGHTMLS
Sorry, we are unable to map this address
Price summary
- Price:$450,000
About this home
Charming all-brick ranch-style residence offering 4 bedrooms, 2.5 bathrooms, and 6-car-storage in peaceful Hernwood Heights. A welcoming covered front porch sets the tone for the home's warm and inviting interior, where exceptional woodworking, timeless vintage details, and abundant character are showcased throughout. Step inside the traditional main level, where the foyer, accented by bluestone flooring, opens to the combined living and dining rooms. Soft carpeting, generous windows, and plentiful natural light create comfortable spaces for both everyday living and entertaining. The impressive family room serves as the heart of the home, featuring hardwood floors, exposed ceiling beams, extensive custom built-ins, a striking brick wood-burning fireplace, and sliding glass doors providing seamless access to the outdoors. The charming eat-in kitchen blends classic appeal with everyday functionality, offering rich wood cabinetry with beautiful stained-glass accents, stainless steel appliances, a tile backsplash, tile flooring, and exterior access. A conveniently located powder room adds functionality. Also situated on the main level, the spacious owner's suite offers hardwood flooring, a comfortable sitting area centered around a second wood-burning fireplace, private exterior access, a separate vanity area, and an ensuite bathroom. Three additional bedrooms, each featuring hardwood flooring, provide comfortable accommodations, including one with a built-in desk ideal for studying or working from home. A second full bathroom serves the secondary bedrooms. The finished lower level expands the home's finished square footage with an expansive recreation room anchored by a third wood-burning fireplace and a bar, creating the perfect setting for entertaining or relaxing. This level also includes a versatile bonus room ideal for a home office or hobby room, along with a dedicated laundry room offering ample storage. Outside, mature trees surround the tranquil property, creating a private setting to enjoy the concrete patio and expansive outdoor space. Car enthusiasts, hobbyists, and those needing exceptional storage will appreciate the property's rare six garage spaces, including an attached two-car garage with a passenger door and two additional detached two-car garages. A large driveway provides abundant additional parking for guests....
Contact an agent
Home facts
- Year built:1965
- Subdivision & Development:HERNWOOD HEIGHTS
- Listing ID #:MDBC2168870
- Added:40 day(s) ago
- Updated:August 20, 2026 at 06:04 AM
Rooms and interior
- Bedrooms:4
- Total bathrooms:3
- Full bathrooms:2
- Half bathrooms:1
- Flooring:Hardwood
- Dining Description:Combination Dining/Living, Dining Area, Dining Room
- Bathrooms Description:Full Bath, Half Bath, Primary Bath(s), Primary Bathroom
- Kitchen Description:Breakfast Area, Built-Ins, Carpet, Dishwasher, Exhaust Fan, Kitchen - Eat-In, Kitchen - Table Space, Oven - Single, Oven/Range - Electric, Refrigerator
- Bedroom Description:Carpet, Primary Bedroom
- Basement:Yes
- Basement Description:Connecting Stairway
Heating and cooling
- Cooling:Central A/C
- Heating:Forced Air, Natural Gas
Structure and exterior
- Roof:Shingle
- Year built:1965
- Lot Features:Suburban
- Architectural Style:Ranch/Rambler
- Construction Materials:Brick
- Levels:2 Stories
Schools
- High school:NEW TOWN
- Middle school:DEER PARK
- Elementary school:HERNWOOD
Utilities
- Water:Well
- Sewer:Septic Exists
Finances and disclosures
- Price:$450,000
- Tax amount:$4,838 (2025)
Features and amenities
- Laundry features:Dryer, Laundry, Washer
- Amenities:Bar, Built-Ins, Carpet, Main Entrance Lock
Parking
- Parking description:Asphalt Driveway, Attached Garage, Detached Garage, Garage - Side Entry, Garage Door Opener
- Garage:Yes
- Garage spaces:6
New listings near 9902 Braewood Rd
- Coming Soon
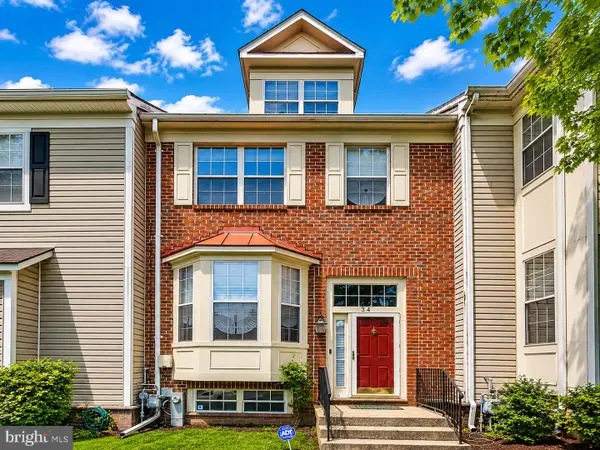 $340,000Coming Soon4 beds 4 baths
34 Stable Run Ct, RANDALLSTOWN, MD 21133
MLS# MDBC2173220Listed by: EXP REALTY, LLC - Coming SoonOpen Sun, 1 to 3pm
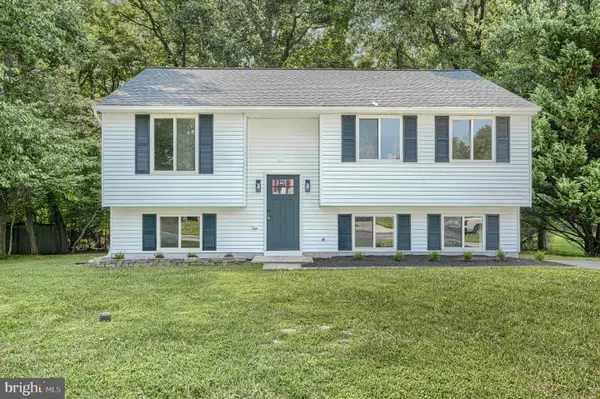 $425,000Coming Soon4 beds 3 baths
3906 Tevis Cir, RANDALLSTOWN, MD 21133
MLS# MDBC2173084Listed by: GHIMIRE HOMES - Coming Soon
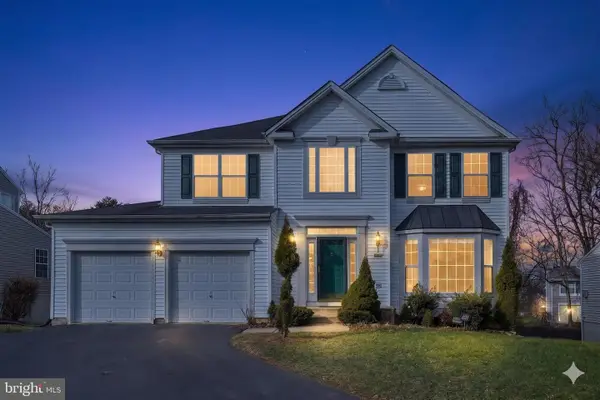 $620,000Coming Soon6 beds 4 baths
6 Paige View Ct, RANDALLSTOWN, MD 21133
MLS# MDBC2163962Listed by: KELLER WILLIAMS CAPITAL PROPERTIES - New
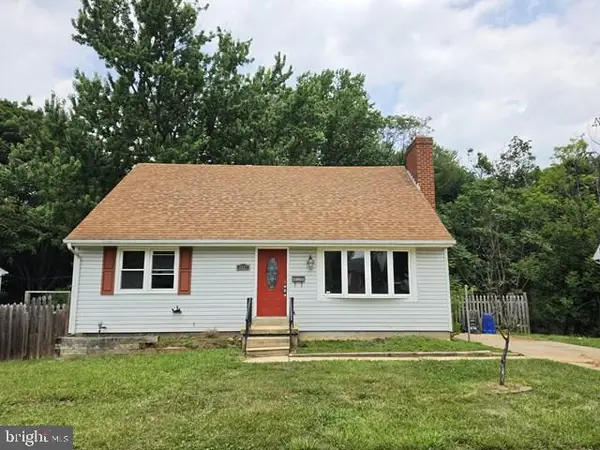 $274,900Active5 beds 3 baths2,046 sq. ft.
3827 Cassandra Rd, RANDALLSTOWN, MD 21133
MLS# MDBC2173110Listed by: BERKSHIRE HATHAWAY HOMESERVICES PENFED REALTY - New
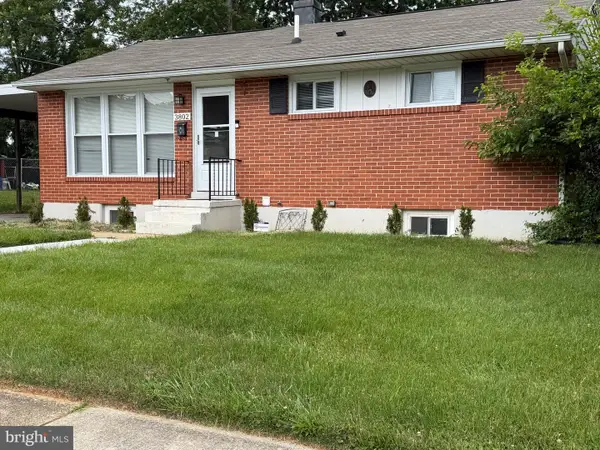 $395,000Active5 beds 2 baths936 sq. ft.
3802 Brownhill Rd, RANDALLSTOWN, MD 21133
MLS# MDBC2172908Listed by: HOMESMART - Open Sat, 12 to 2pmNew
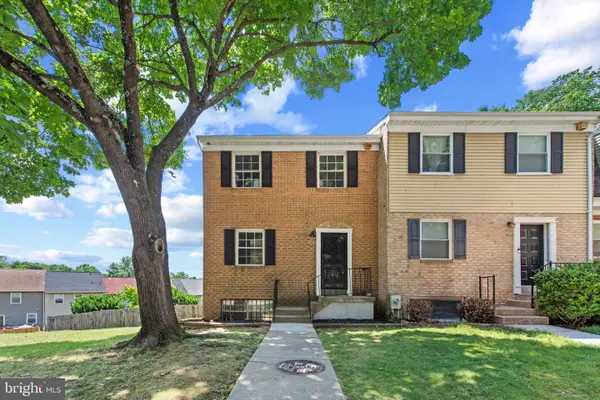 $369,999Active3 beds 4 baths1,915 sq. ft.
3620 Waterwheel Sq, RANDALLSTOWN, MD 21133
MLS# MDBC2172990Listed by: BERKSHIRE HATHAWAY HOMESERVICES HOMESALE REALTY 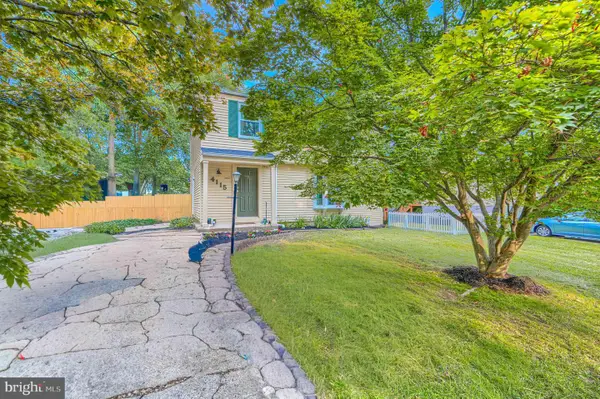 $389,900Pending4 beds 4 baths2,296 sq. ft.
4115 Hanwell Rd, RANDALLSTOWN, MD 21133
MLS# MDBC2172544Listed by: CUMMINGS & CO. REALTORS- New
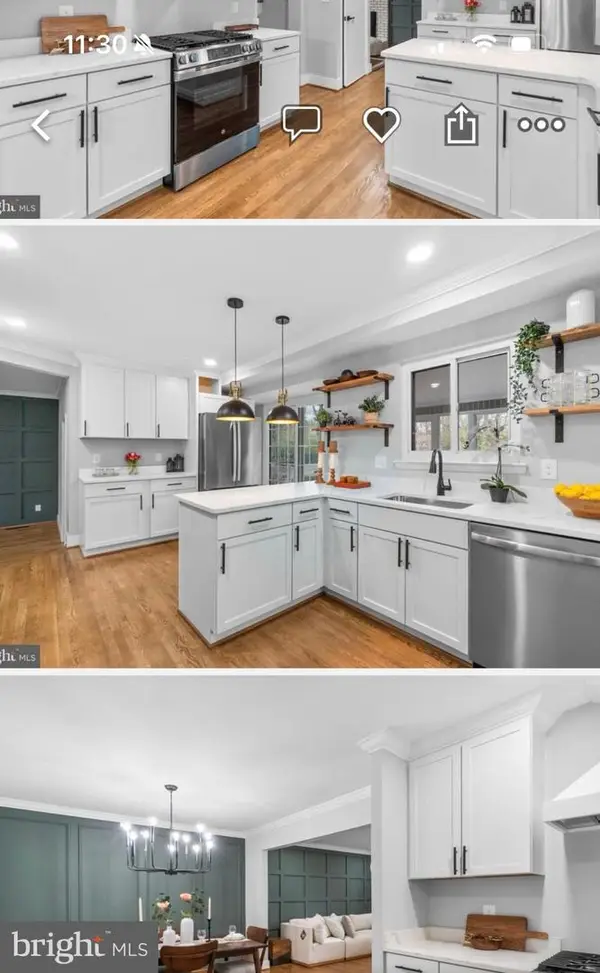 $549,900Active5 beds 4 baths3,178 sq. ft.
6 Byers Ct, RANDALLSTOWN, MD 21133
MLS# MDBC2172374Listed by: FAIRFAX REALTY PREMIER  $640,000Active5 beds 4 baths3,533 sq. ft.
9737 Eustice Rd, RANDALLSTOWN, MD 21133
MLS# MDBC2171430Listed by: LONG & FOSTER REAL ESTATE, INC. $750,000Active4 beds 3 baths4,214 sq. ft.
9713 Slalom Run Dr, WOODSTOCK, MD 21163
MLS# MDBC2172108Listed by: MONUMENT SOTHEBY'S INTERNATIONAL REALTY


Protect your home and budget from life's surprises with an Assurant Home Warranty, backed by a partner that supports you through every step of homeownership. Explore Plans.
© 2026 Better Homes and Gardens Real Estate LLC. An Anywhere Real Estate company. All rights reserved. Better Homes and Gardens® Real Estate is a registered trademark owned by Meredith Operations Corporation, licensed to Better Homes and Gardens Real Estate LLC and used with permission. Better Homes and Gardens Real Estate LLC fully supports the principles of the Fair Housing Act and the Equal Opportunity Act. Listing information is deemed reliable but is not guaranteed accurate.
Each office is independently owned and operated.
Any services or products provided by third parties are not provided by, affiliated with or related to Better Homes and Gardens Real Estate LLC, or its affiliated companies.