
13 Mission Wood Way #c, Reisterstown, MD 21136
Local realty services provided by:Better Homes and Gardens Real Estate Realty Connect
13 Mission Wood Way #c,Reisterstown, MD 21136
$225,000
- 2 Beds
- 2 Baths
- 1,168 sq. ft.
- Townhouse
- Coming Soon
Listed by: andrea wilson
Office: bennett realty solutions
MLS#:MDBC2167266
Source:BRIGHTMLS
Price summary
- Price:$225,000
- Price per sq. ft.:$192.64
About this home
This beautifully updated 2-bedroom, 1.5-bath condo offers the perfect blend of comfort, style, and low-maintenance living. Step inside to find a bright and spacious floor plan featuring updated luxury hardwood flooring, fresh neutral décor, and abundant natural light throughout. The renovated kitchen boasts modern cabinetry, stainless steel appliances, and ample counter and cabinet space. The open-concept living and dining areas create an inviting atmosphere for both everyday living and entertaining, with sliding glass door access that fills the home with natural light. Both bedrooms are generously sized, while the updated bathrooms feature contemporary finishes. A walk-in pantry provides storage space rarely found in condo living. Recently updated appliances: rarely used dishwasher (2023), water heater (2023), washer and dryer (2024), and furnace (2025). Full Lower Level with Large man cave/recreation Room, in unit Laundry and Large Storage Area too! Enjoy the convenience of condo ownership with the condo fee covering water and lawn maintenance, allowing you more time to relax and enjoy your surroundings. Ideally located within the desirable Brookshire community, you'll be just minutes from shopping, dining, parks, and major commuter routes. Move-in ready and meticulously maintained, this home is perfect for first-time buyers, downsizers, or anyone seeking easy, carefree living....
Contact an agent
Home facts
- Year built:1974
- Subdivision & Development:BROOKSHIRE
- Listing ID #:MDBC2167266
- Updated:August 24, 2026 at 09:55 PM
Rooms and interior
- Bedrooms:2
- Total bathrooms:2
- Full bathrooms:1
- Half bathrooms:1
- Dining Description:Combination Dining/Living, Dining Room
- Kitchen Description:Dishwasher, Disposal, Kitchen - Efficiency, Oven/Range - Electric, Range Hood, Refrigerator
- Bedroom Description:Primary Bedroom
- Basement:Yes
- Basement Description:Daylight, Partial
- Living area:1,168 sq. ft.
Heating and cooling
- Cooling:Central A/C
- Heating:Forced Air, Natural Gas
Structure and exterior
- Year built:1974
- Building area:1,168 sq. ft.
- Architectural Style:Back-to-Back
- Construction Materials:Brick, Vinyl Siding
- Exterior Features:Deck(s)
- Foundation Description:Brick/Mortar
- Levels:3 Story
Schools
- High school:FRANKLIN
- Middle school:FRANKLIN
- Elementary school:TIMBER GROVE
Utilities
- Water:Public
- Sewer:Public Sewer
Finances and disclosures
- Price:$225,000
- Price per sq. ft.:$192.64
- Tax amount:$1,526 (2025)
Features and amenities
- Laundry features:Dryer, Dryer In Unit, Washer, Washer In Unit
- Amenities:Natural Gas Available, Window Treatments
Parking
- Parking description:General Common Elements, On Street, Unassigned
New listings near 13 Mission Wood Way #c
- Coming Soon
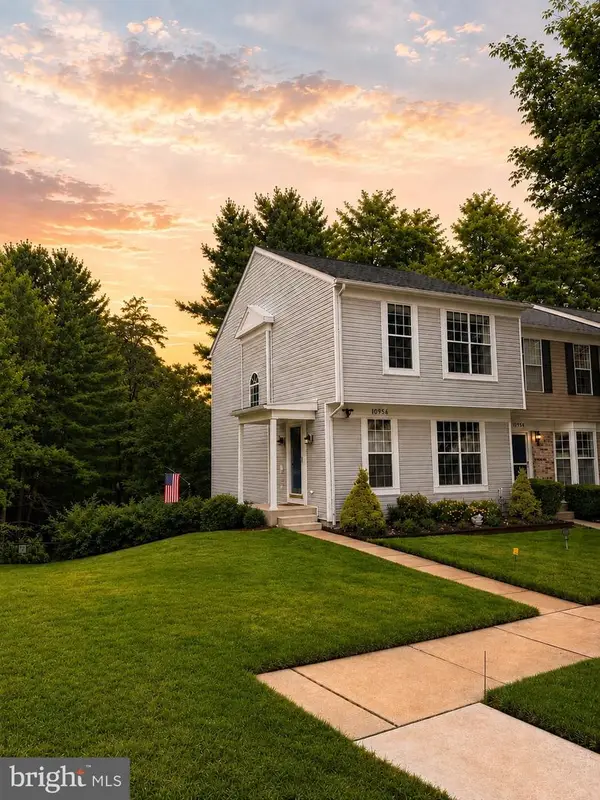 $374,997Coming Soon3 beds 4 baths1,820 sq. ft.
10956 Baskerville Rd, REISTERSTOWN, MD 21136
MLS# MDBC2173790Listed by: ALLFIRST REALTY, INC. - Coming Soon
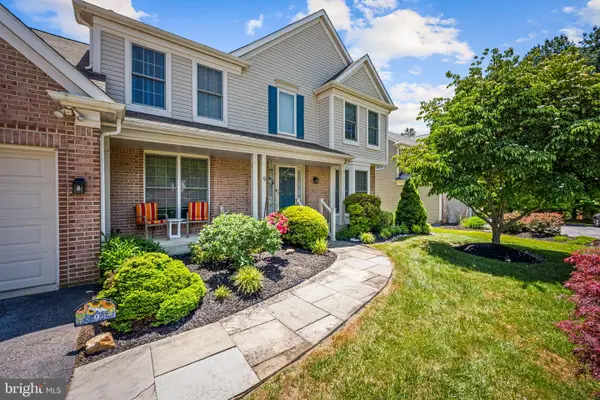 $660,000Coming Soon4 beds 4 baths2,612 sq. ft.
9 Picnic Ct, REISTERSTOWN, MD 21136
MLS# MDBC2173096Listed by: COMPASS - Coming Soon
 $1,499,900Coming Soon7 beds 7 baths7,558 sq. ft.
13025 Heil Manor Dr, REISTERSTOWN, MD 21136
MLS# MDBC2173444Listed by: REAL ESTATE EXECUTIVES - Coming Soon
 $205,000Coming Soon2 beds 2 baths1,212 sq. ft.
2 Brookshire Dr #a, REISTERSTOWN, MD 21136
MLS# MDBC2173408Listed by: BERKSHIRE HATHAWAY HOMESERVICES HOMESALE REALTY - Coming Soon
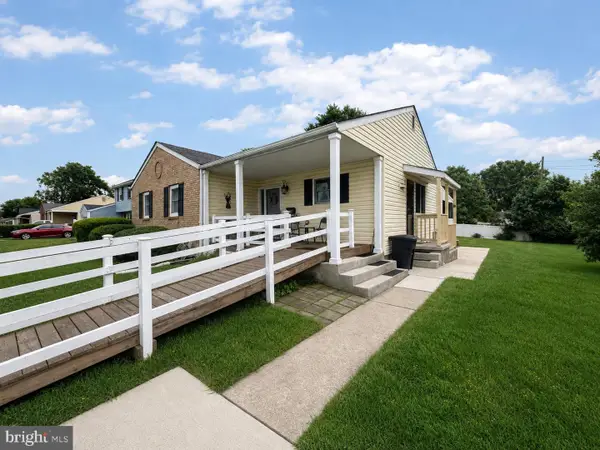 $395,000Coming Soon3 beds 4 baths2,294 sq. ft.
306 E Chatsworth Ave E, REISTERSTOWN, MD 21136
MLS# MDBC2172998Listed by: LONG & FOSTER REAL ESTATE, INC. - Coming SoonOpen Sun, 12 to 2pm
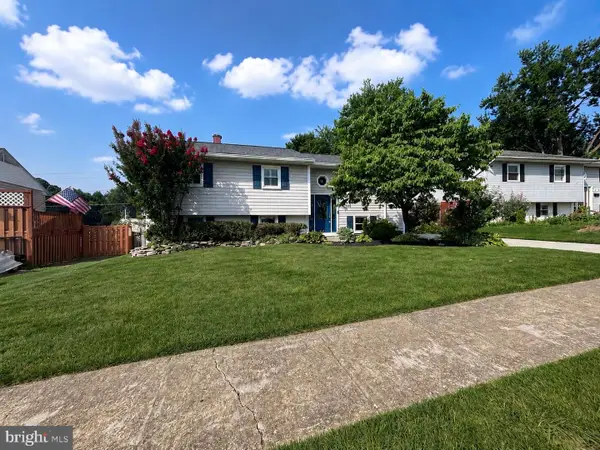 $375,000Coming Soon4 beds 2 baths1,284 sq. ft.
316 Leyton Rd, REISTERSTOWN, MD 21136
MLS# MDBC2170282Listed by: LONG & FOSTER REAL ESTATE, INC. - Coming Soon
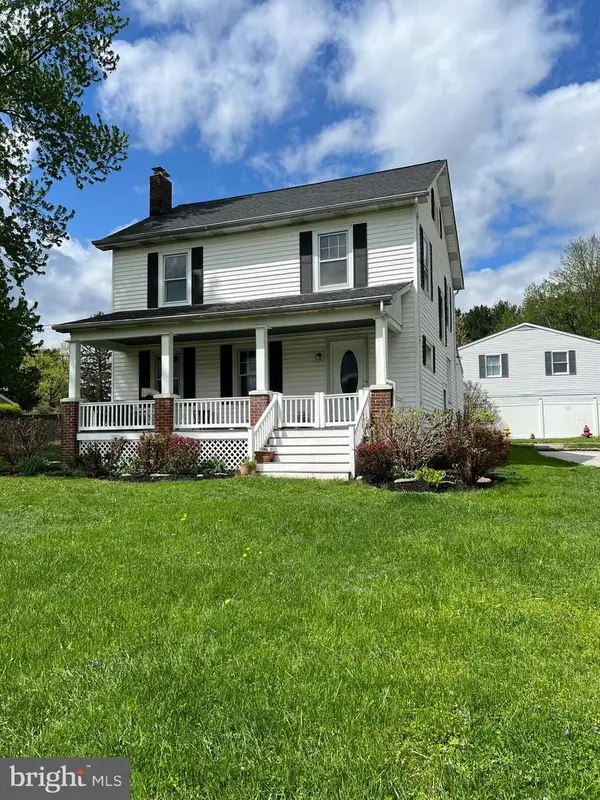 $575,000Coming Soon4 beds 2 baths1,981 sq. ft.
2332 Emory Rd, REISTERSTOWN, MD 21136
MLS# MDCR2037128Listed by: COMPASS - Coming Soon
 $375,000Coming Soon3 beds 1 baths1,364 sq. ft.
319 Stonecastle Ave, REISTERSTOWN, MD 21136
MLS# MDBC2173102Listed by: BERKSHIRE HATHAWAY HOMESERVICES HOMESALE REALTY - Coming Soon
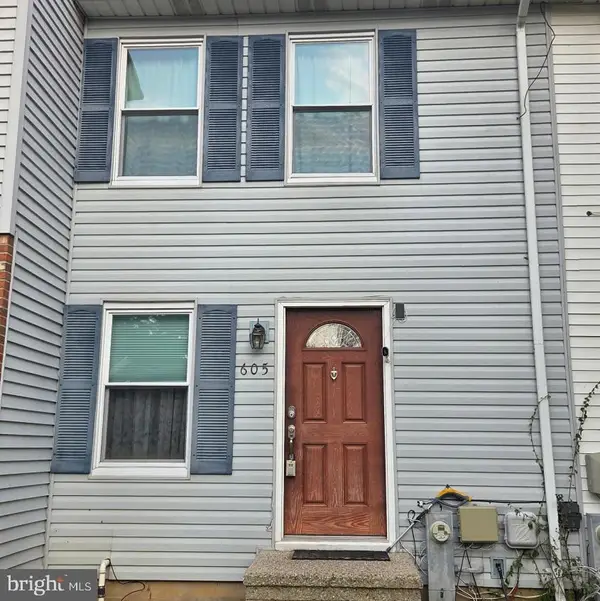 $285,000Coming Soon2 beds 2 baths1,200 sq. ft.
605 Glynock Pl, REISTERSTOWN, MD 21136
MLS# MDBC2172620Listed by: NORTHROP REALTY - Coming Soon
 $440,000Coming Soon4 beds 3 baths1,803 sq. ft.
13818 Hanover Pike, REISTERSTOWN, MD 21136
MLS# MDBC2172402Listed by: RLAH @PROPERTIES


Protect your home and budget from life's surprises with an Assurant Home Warranty, backed by a partner that supports you through every step of homeownership. Explore Plans.
© 2026 Better Homes and Gardens Real Estate LLC. An Anywhere Real Estate company. All rights reserved. Better Homes and Gardens® Real Estate is a registered trademark owned by Meredith Operations Corporation, licensed to Better Homes and Gardens Real Estate LLC and used with permission. Better Homes and Gardens Real Estate LLC fully supports the principles of the Fair Housing Act and the Equal Opportunity Act. Listing information is deemed reliable but is not guaranteed accurate.
Each office is independently owned and operated.
Any services or products provided by third parties are not provided by, affiliated with or related to Better Homes and Gardens Real Estate LLC, or its affiliated companies.