
43 Stocksdale Ave, Reisterstown, MD 21136
Local realty services provided by:Better Homes and Gardens Real Estate Community Realty
Upcoming open houses
- Sun, Aug 3001:00 pm - 03:00 pm
Listed by: wayne s davis
Office: united real estate executives
MLS#:MDBC2169002
Source:BRIGHTMLS
Price summary
- Price:$709,900
- Price per sq. ft.:$198.96
About this home
REDUCED $10K - FIRST TIME OFFERED - WELCOME TO 43 STOCKSDALE AVE TUCKED AWAY ON A GENEROUS 0.41‑ACRE LOT IN NORTHWEST BALTIMORE COUNTY. THIS NEWLY BUILT (2019) SINGLE‑FAMILY HOME OFFERS A CONTEMPORARY LAYOUT WITH A SERENE SUBURBAN SETTING. AT ROUGHLY 3,500+ SQUARE FEET, THIS RESIDENCE HAS FLEXIBLE ROOM FOR EVERYDAY LIVING AND ENTERTAINING, WHILE IT'S FIVE (5) BEDROOMS, 3.5 BATHROOMS, AND NEWER CONSTRUCTION GIVES YOU SPACE, ENERGY EFFICIENCY, AND LOWER IMMEDIATE MAINTENANCE COSTS. FOR FAMILIES OR PROFESSIONALS SEEKING A SPACIOUS, MOVE‑IN‑READY HOME WITH ROOM TO PERSONALIZE—AND A YARD THAT FEELS GENUINELY PRIVATE—THIS ADDRESS DELIVERS THE KIND OF PRACTICAL COMFORT THAT’S HARD TO FIND IN MOST HOMES. REISTERSTOWN IS A WELL‑ESTABLISHED COMMUNITY KNOWN FOR IT'S BLEND OF SMALL‑TOWN CHARACTER AND CONVENIENT ACCESS TO MAJOR ROUTES LIKE MD‑140, 795, AND THE BELTWAY. THIS HOME IS SITUATED IN A QUIET RESIDENTIAL POCKET WITH NEWER CONSTRUCTION MIXED AMONG ESTABLISHED HOUSES, APPEALING TO BUYERS WHO WANT MODERN LAYOUTS WITHOUT BEING IN A DENSE SUBDIVISION. MAKE YOUR APPOINTMENT TODAY! THIS HOUSE WON'T LAST LONG!!...
Contact an agent
Home facts
- Year built:2019
- Subdivision & Development:REISTERSTOWN
- Listing ID #:MDBC2169002
- Added:48 day(s) ago
- Updated:August 27, 2026 at 04:45 AM
Rooms and interior
- Bedrooms:5
- Total bathrooms:4
- Full bathrooms:3
- Half bathrooms:1
- Flooring:Carpet, Ceramic Tile, Engineered Wood
- Kitchen Description:Dishwasher, Disposal, Microwave, Refrigerator, Stainless Steel Appliances, Stove
- Basement:Yes
- Basement Description:Connecting Stairway, Improved, Interior Access, Partially Finished, Rear Entrance, Walkout Level
- Living area:3,568 sq. ft.
Heating and cooling
- Cooling:Central A/C
- Heating:Forced Air, Natural Gas
Structure and exterior
- Roof:Shingle
- Year built:2019
- Building area:3,568 sq. ft.
- Lot area:0.41 Acres
- Architectural Style:Traditional
- Construction Materials:Vinyl Siding
- Foundation Description:Concrete Perimeter
- Levels:3 Story
Utilities
- Water:Public
- Sewer:Public Sewer
Finances and disclosures
- Price:$709,900
- Price per sq. ft.:$198.96
- Tax amount:$6,597 (2025)
Features and amenities
- Laundry features:Washer
- Amenities:Double Pane Windows
Parking
- Parking description:Asphalt Driveway, Attached Garage, Garage - Front Entry, Garage Door Opener, Inside Access
- Garage:Yes
- Garage spaces:2
New listings near 43 Stocksdale Ave
- Coming SoonOpen Fri, 6:30 to 7:30pm
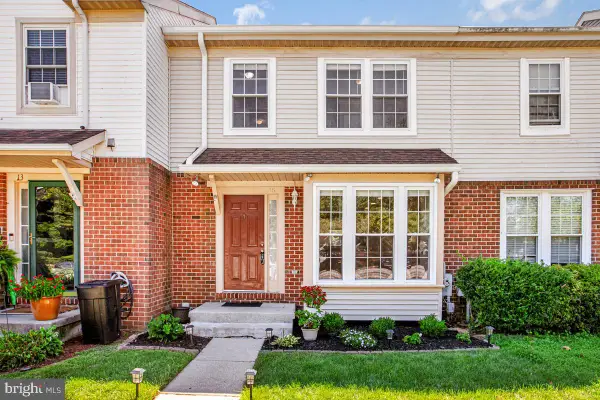 $369,900Coming Soon3 beds 4 baths1,674 sq. ft.
15 Tartan Ct, REISTERSTOWN, MD 21136
MLS# MDBC2173940Listed by: CUMMINGS & CO. REALTORS - Coming Soon
 $325,000Coming Soon3 beds 3 baths1,636 sq. ft.
10936 Baskerville Rd, REISTERSTOWN, MD 21136
MLS# MDBC2173002Listed by: CORNER HOUSE REALTY - Coming Soon
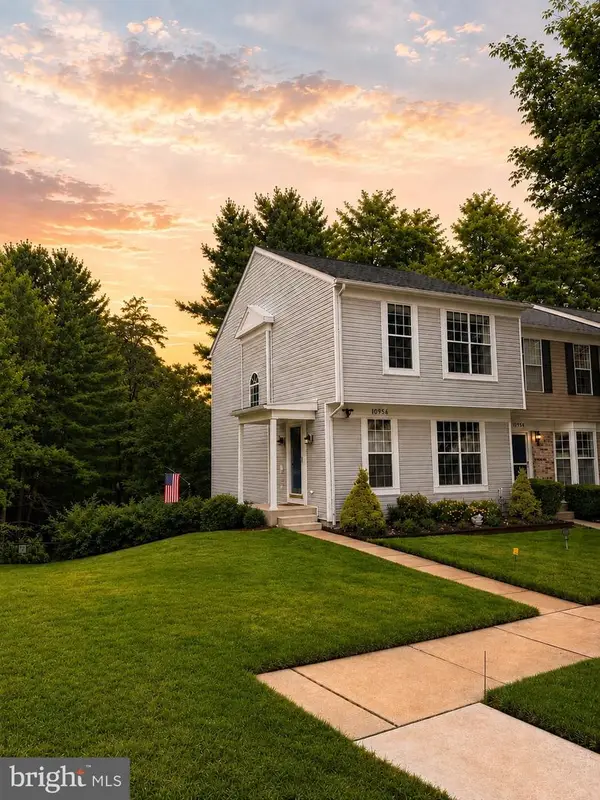 $374,997Coming Soon3 beds 4 baths1,820 sq. ft.
10956 Baskerville Rd, REISTERSTOWN, MD 21136
MLS# MDBC2173790Listed by: ALLFIRST REALTY, INC. - Coming Soon
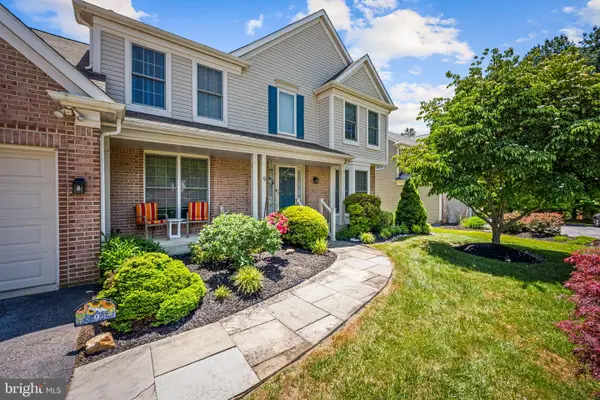 $660,000Coming Soon4 beds 4 baths2,612 sq. ft.
9 Picnic Ct, REISTERSTOWN, MD 21136
MLS# MDBC2173096Listed by: COMPASS - Coming Soon
 $205,000Coming Soon2 beds 2 baths1,212 sq. ft.
2 Brookshire Dr #a, REISTERSTOWN, MD 21136
MLS# MDBC2173408Listed by: BERKSHIRE HATHAWAY HOMESERVICES HOMESALE REALTY - Coming Soon
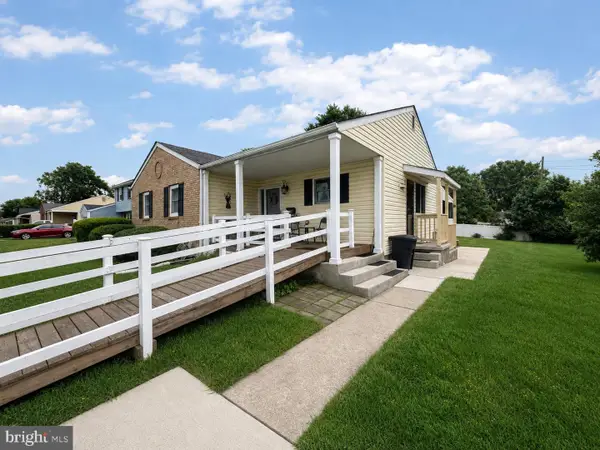 $395,000Coming Soon3 beds 4 baths2,294 sq. ft.
306 E Chatsworth Ave E, REISTERSTOWN, MD 21136
MLS# MDBC2172998Listed by: LONG & FOSTER REAL ESTATE, INC. - Coming SoonOpen Sun, 12 to 2pm
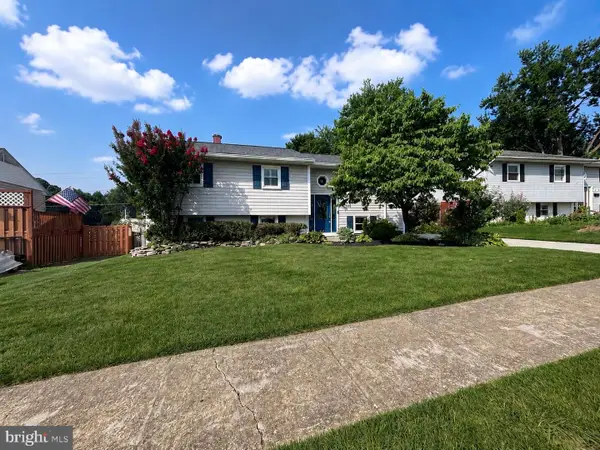 $375,000Coming Soon4 beds 2 baths1,284 sq. ft.
316 Leyton Rd, REISTERSTOWN, MD 21136
MLS# MDBC2170282Listed by: LONG & FOSTER REAL ESTATE, INC. - Coming Soon
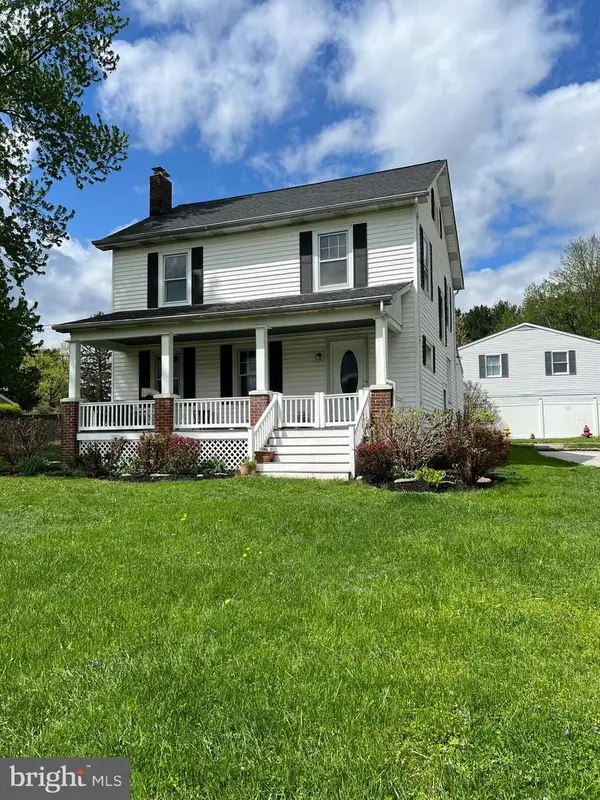 $575,000Coming Soon4 beds 2 baths1,981 sq. ft.
2332 Emory Rd, REISTERSTOWN, MD 21136
MLS# MDCR2037128Listed by: COMPASS - Coming Soon
 $375,000Coming Soon3 beds 1 baths1,364 sq. ft.
319 Stonecastle Ave, REISTERSTOWN, MD 21136
MLS# MDBC2173102Listed by: BERKSHIRE HATHAWAY HOMESERVICES HOMESALE REALTY - Coming SoonOpen Sat, 1 to 3pm
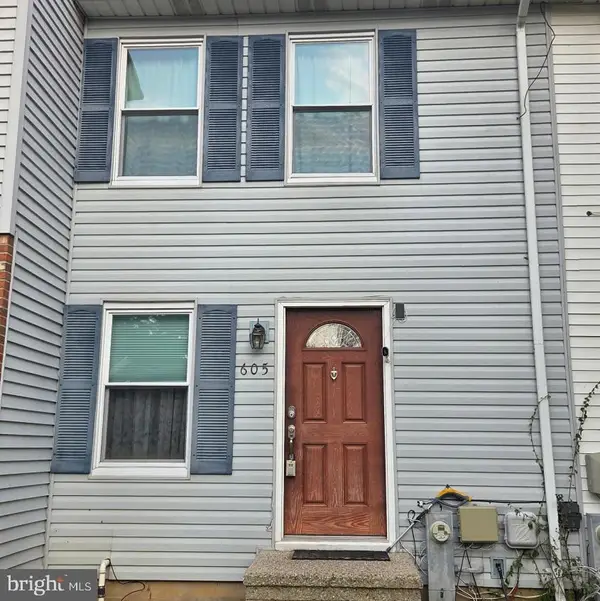 $285,000Coming Soon2 beds 2 baths1,200 sq. ft.
605 Glynock Pl, REISTERSTOWN, MD 21136
MLS# MDBC2172620Listed by: NORTHROP REALTY


Protect your home and budget from life's surprises with an Assurant Home Warranty, backed by a partner that supports you through every step of homeownership. Explore Plans.
© 2026 Better Homes and Gardens Real Estate LLC. An Anywhere Real Estate company. All rights reserved. Better Homes and Gardens® Real Estate is a registered trademark owned by Meredith Operations Corporation, licensed to Better Homes and Gardens Real Estate LLC and used with permission. Better Homes and Gardens Real Estate LLC fully supports the principles of the Fair Housing Act and the Equal Opportunity Act. Listing information is deemed reliable but is not guaranteed accurate.
Each office is independently owned and operated.
Any services or products provided by third parties are not provided by, affiliated with or related to Better Homes and Gardens Real Estate LLC, or its affiliated companies.