
600 Earlton Ct, Reisterstown, MD 21136
Local realty services provided by:Better Homes and Gardens Real Estate Valley Partners
600 Earlton Ct,Reisterstown, MD 21136
$648,900
- 5 Beds
- 3 Baths
- 4,106 sq. ft.
- Single family
- Pending
Listed by: sandy washington-gibbs
Office: keller williams preferred properties
MLS#:MDBC2163598
Source:BRIGHTMLS
Price summary
- Price:$648,900
- Price per sq. ft.:$158.04
- Monthly HOA dues:$4.17
About this home
NOW OFFERED AT $648,900! A rare opportunity for car enthusiasts, hobbyists, contractors, boat or RV owners, and buyers seeking exceptional garage and workshop space.
Welcome to 600 Earlton Court, a beautifully maintained and refreshed home that reflects true pride of ownership. One of the property’s most distinctive features is the impressive three-car detached garage, offering abundant space for vehicle storage, a workshop, equipment, recreational vehicles, or a customized hobby space. The taller center garage bay provides added flexibility for a boat, taller vehicle, automotive lift, or other specialized use.
Inside, the home offers generous living areas, multiple bedrooms, refreshed finishes, and a finished lower level with flexible space for entertaining, working from home, recreation, guests, or extended family. Both lower-level bedrooms feature exterior door access, adding convenience and versatility for a variety of household needs.
Situated on a large lot, the property provides exceptional outdoor possibilities. The expansive backyard offers room to create a pool, outdoor kitchen, entertainment pavilion, fire-pit lounge, garden, play area, or private retreat. The wooded portion of the property adds privacy and creates a peaceful natural setting for relaxation and outdoor enjoyment.
The owner is offering a one-year home warranty for added peace of mind. Conveniently located in Reisterstown near shopping, dining, commuter routes, and community amenities.
With its combination of spacious living, flexible lower-level accommodations, expansive outdoor space, and a truly distinctive three-car detached garage, this property offers possibilities that are difficult to find. Schedule your private showing and discover everything 600 Earlton Court has to offer....
Contact an agent
Home facts
- Year built:1966
- Listing ID #:MDBC2163598
- Added:69 day(s) ago
- Updated:July 28, 2026 at 10:23 AM
Rooms and interior
- Bedrooms:5
- Total bathrooms:3
- Full bathrooms:3
- Rooms Total:16
- Flooring:Carpet, Hardwood, Luxury Vinyl Plank
- Dining Description:Combination Dining/Living
- Bathrooms Description:Primary Bath(s)
- Kitchen Description:Breakfast Area, Built-In Microwave, Carpet, Crown Moldings, Dishwasher, Disposal, ENERGY STAR Dishwasher, ENERGY STAR Refrigerator, Energy Efficient Appliances, Kitchen - Country, Kitchen - Eat-In, Oven - Self Cleaning, Oven/Range - Electric, Recessed Lighting, Refrigerator, Stainless Steel Appliances, Water Heater, Wet/Dry Bar
- Bedroom Description:Carpet, Walk In Closet(s)
- Basement:Yes
- Basement Description:Daylight, Full, Walkout Level
- Living area:4,106 sq. ft.
Heating and cooling
- Heating:Baseboard - Electric, Electric
Structure and exterior
- Year built:1966
- Building area:4,106 sq. ft.
- Lot area:2.03 Acres
- Lot Features:Backs to Trees, Cul-de-sac, Front Yard, Hunting Available, Landscaping, Private, Rear Yard, SideYard(s), Stream/Creek, Trees/Wooded
- Architectural Style:Split Foyer
- Construction Materials:Brick
- Exterior Features:Enclosed, Exterior Lighting, Gutter System, Patio(s), Porch(es), Screened, Sidewalks
- Foundation Description:Slab
- Levels:2 Stories
Utilities
- Water:Well
- Sewer:Septic Exists
Finances and disclosures
- Price:$648,900
- Price per sq. ft.:$158.04
- Tax amount:$5,861 (2025)
Features and amenities
- Laundry features:Dryer - Gas, Washer
- Amenities:Bar, Carbon Monoxide Detector(s), Carpet, Ceiling Fan(s), Chair Railings, Crown Moldings, Double Hung Windows, Exposed Beams, Recessed Lighting, Store/Office, Wet/Dry Bar
Parking
- Parking description:Asphalt Driveway, Attached Garage, Detached Garage, Garage - Side Entry, Gravel Driveway, Inside Access, Lighted Parking, Private
- Garage:Yes
- Garage spaces:5
New listings near 600 Earlton Ct
- Coming Soon
 $675,000Coming Soon3 beds 3 baths
11 Valley Glen Ct, REISTERSTOWN, MD 21136
MLS# MDBC2171010Listed by: LONG & FOSTER REAL ESTATE, INC. - Coming Soon
 $699,900Coming Soon4 beds 4 baths
12227 Statewood Rd, REISTERSTOWN, MD 21136
MLS# MDBC2170958Listed by: BERKSHIRE HATHAWAY HOMESERVICES HOMESALE REALTY - Coming Soon
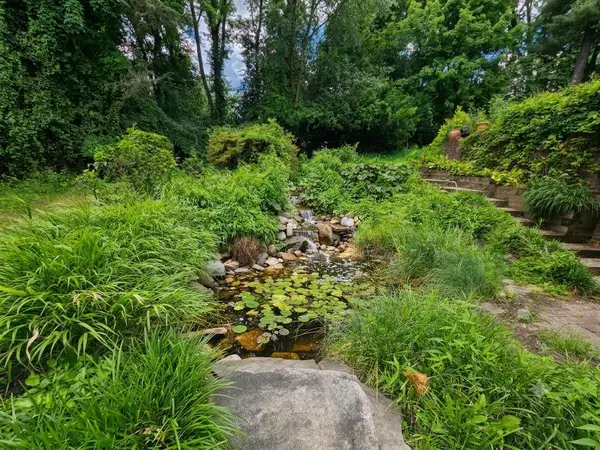 $349,900Coming Soon3 beds 2 baths
13955 Old Hanover Rd, REISTERSTOWN, MD 21136
MLS# MDBC2170926Listed by: CUMMINGS & CO. REALTORS - New
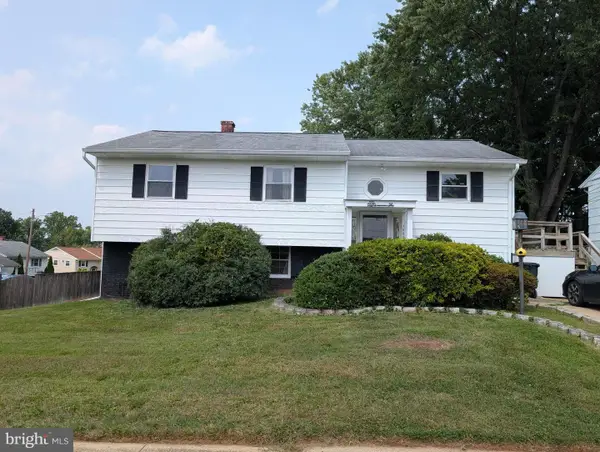 $305,000Active4 beds 2 baths1,508 sq. ft.
1000 Dunholme Rd, REISTERSTOWN, MD 21136
MLS# MDBC2170748Listed by: CUMMINGS & CO. REALTORS - New
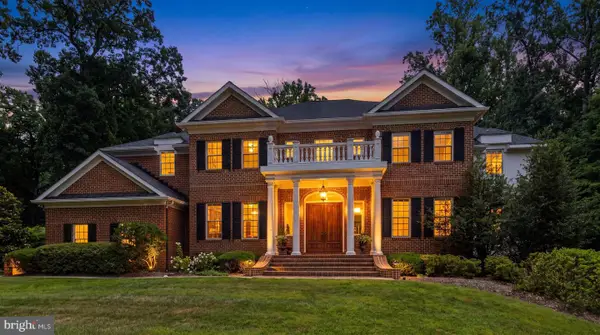 $1,795,000Active5 beds 6 baths8,619 sq. ft.
2605 Chestnut Woods Ct, REISTERSTOWN, MD 21136
MLS# MDBC2170754Listed by: HOMECOIN.COM - New
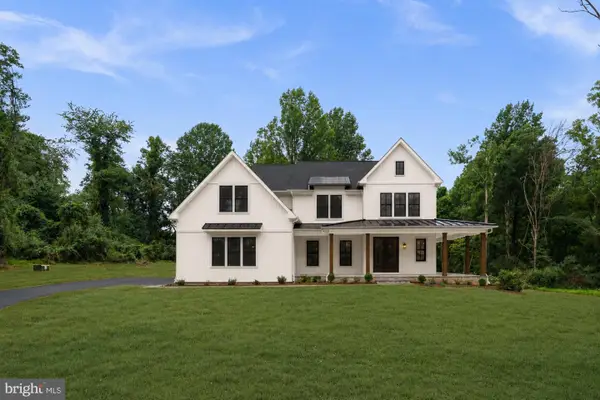 $1,369,990Active4 beds 4 baths3,694 sq. ft.
127 Nob Hill Park Dr #ridgeline, REISTERSTOWN, MD 21136
MLS# MDBC2170804Listed by: THE KW COLLECTIVE - Coming Soon
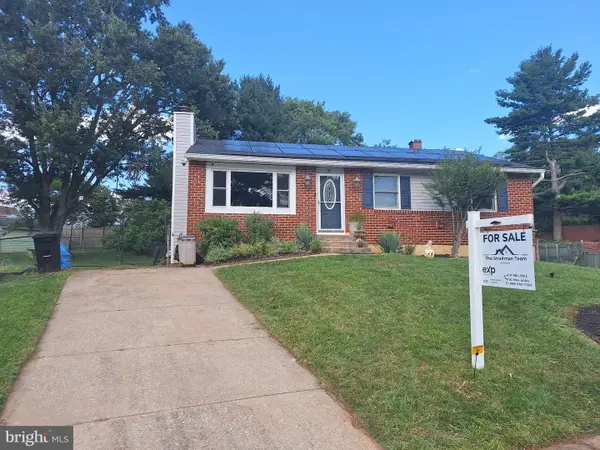 $385,000Coming Soon4 beds 3 baths
4 Fairbridge Ct, OWINGS MILLS, MD 21117
MLS# MDBC2170814Listed by: EXP REALTY, LLC - Coming Soon
 $205,000Coming Soon2 beds 2 baths
3 Benwell Rd #d, REISTERSTOWN, MD 21136
MLS# MDBC2170612Listed by: WINNING EDGE - New
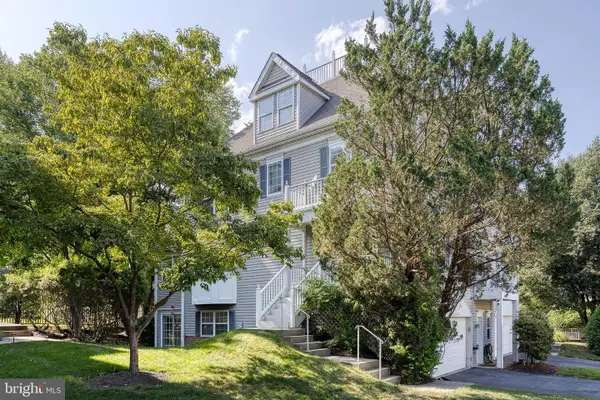 $440,000Active3 beds 4 baths2,708 sq. ft.
4 Lucy Ct #59, REISTERSTOWN, MD 21136
MLS# MDBC2168916Listed by: EXP REALTY, LLC - New
 $284,900Active3 beds 1 baths1,644 sq. ft.
103 Sacred Heart Ln, REISTERSTOWN, MD 21136
MLS# MDBC2169900Listed by: CUMMINGS & CO. REALTORS


Protect your home and budget from life's surprises with an Assurant Home Warranty, backed by a partner that supports you through every step of homeownership. Explore Plans.
© 2026 Better Homes and Gardens Real Estate LLC. An Anywhere Real Estate company. All rights reserved. Better Homes and Gardens® Real Estate is a registered trademark owned by Meredith Operations Corporation, licensed to Better Homes and Gardens Real Estate LLC and used with permission. Better Homes and Gardens Real Estate LLC fully supports the principles of the Fair Housing Act and the Equal Opportunity Act. Listing information is deemed reliable but is not guaranteed accurate.
Each office is independently owned and operated.
Any services or products provided by third parties are not provided by, affiliated with or related to Better Homes and Gardens Real Estate LLC, or its affiliated companies.