
625 Glynlee Ct, Reisterstown, MD 21136
Local realty services provided by:Better Homes and Gardens Real Estate Murphy & Co.
625 Glynlee Ct,Reisterstown, MD 21136
$275,000
- 3 Beds
- 3 Baths
- 1,500 sq. ft.
- Townhouse
- Active
Listed by: donald richard wilson
Office: delmarva real estate
MLS#:MDBC2164386
Source:BRIGHTMLS
Price summary
- Price:$275,000
- Price per sq. ft.:$183.33
About this home
OPPORTUNITY BUILD SWEAT EQUITY AS A RESIDENCE OR INVESTMENT PROPERTY. TOWN HOME NEAR TO ALL CONVIENCES, TRANSPORTATION, SCHOOLS, SHOPPING AND SUBWAY. LARGE DECK OFF OF DINNING AREA. DEAD END STREET, SAFE FOR CHILDREN.
Contact an agent
Home facts
- Year built:1985
- Subdivision & Development:BONITA
- Listing ID #:MDBC2164386
- Added:90 day(s) ago
- Updated:August 26, 2026 at 01:50 PM
Rooms and interior
- Bedrooms:3
- Total bathrooms:3
- Full bathrooms:2
- Half bathrooms:1
- Dining Description:Combination Kitchen/Dining
- Kitchen Description:Dishwasher, Disposal, Exhaust Fan, Oven/Range - Electric, Range Hood, Refrigerator
- Basement:Yes
- Basement Description:Full, Outside Entrance, Partially Finished, Rear Entrance, Walkout Level
- Living area:1,500 sq. ft.
Heating and cooling
- Cooling:Ceiling Fan(s), Central A/C
- Heating:Electric, Heat Pump(s)
Structure and exterior
- Year built:1985
- Building area:1,500 sq. ft.
- Lot area:0.04 Acres
- Architectural Style:Colonial
- Construction Materials:Brick, Combination, Vinyl Siding
- Exterior Features:Deck(s), Patio(s), Sidewalks
- Foundation Description:Concrete Perimeter
- Levels:2 Stories
Utilities
- Water:Public
- Sewer:Public Sewer
Finances and disclosures
- Price:$275,000
- Price per sq. ft.:$183.33
- Tax amount:$2,378 (2025)
Features and amenities
- Laundry features:Dryer, Washer
- Amenities:Cable TV Available, Double Pane Windows, Window Treatments
Parking
- Parking description:On Street
New listings near 625 Glynlee Ct
- Coming Soon
 $325,000Coming Soon3 beds 3 baths1,636 sq. ft.
10936 Baskerville Rd, REISTERSTOWN, MD 21136
MLS# MDBC2173002Listed by: CORNER HOUSE REALTY - Coming Soon
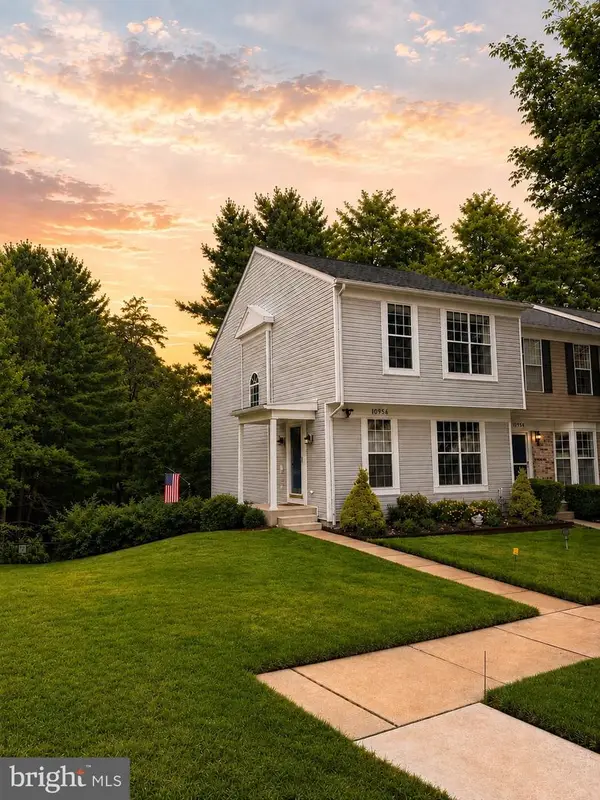 $374,997Coming Soon3 beds 4 baths1,820 sq. ft.
10956 Baskerville Rd, REISTERSTOWN, MD 21136
MLS# MDBC2173790Listed by: ALLFIRST REALTY, INC. - Coming Soon
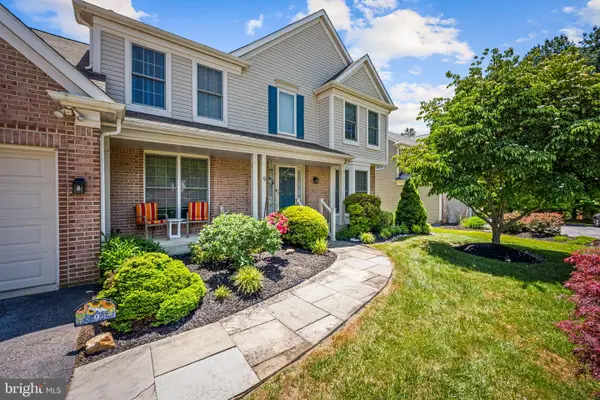 $660,000Coming Soon4 beds 4 baths2,612 sq. ft.
9 Picnic Ct, REISTERSTOWN, MD 21136
MLS# MDBC2173096Listed by: COMPASS - Coming Soon
 $205,000Coming Soon2 beds 2 baths1,212 sq. ft.
2 Brookshire Dr #a, REISTERSTOWN, MD 21136
MLS# MDBC2173408Listed by: BERKSHIRE HATHAWAY HOMESERVICES HOMESALE REALTY - Coming Soon
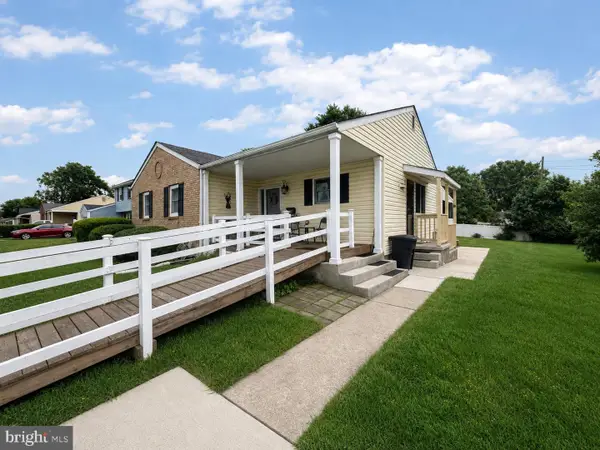 $395,000Coming Soon3 beds 4 baths2,294 sq. ft.
306 E Chatsworth Ave E, REISTERSTOWN, MD 21136
MLS# MDBC2172998Listed by: LONG & FOSTER REAL ESTATE, INC. - Coming SoonOpen Sun, 12 to 2pm
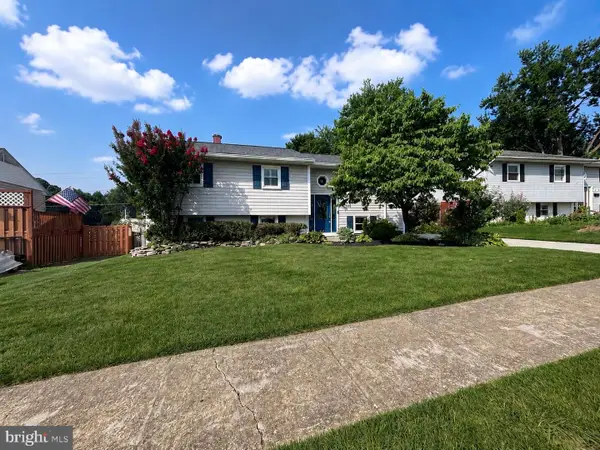 $375,000Coming Soon4 beds 2 baths1,284 sq. ft.
316 Leyton Rd, REISTERSTOWN, MD 21136
MLS# MDBC2170282Listed by: LONG & FOSTER REAL ESTATE, INC. - Coming Soon
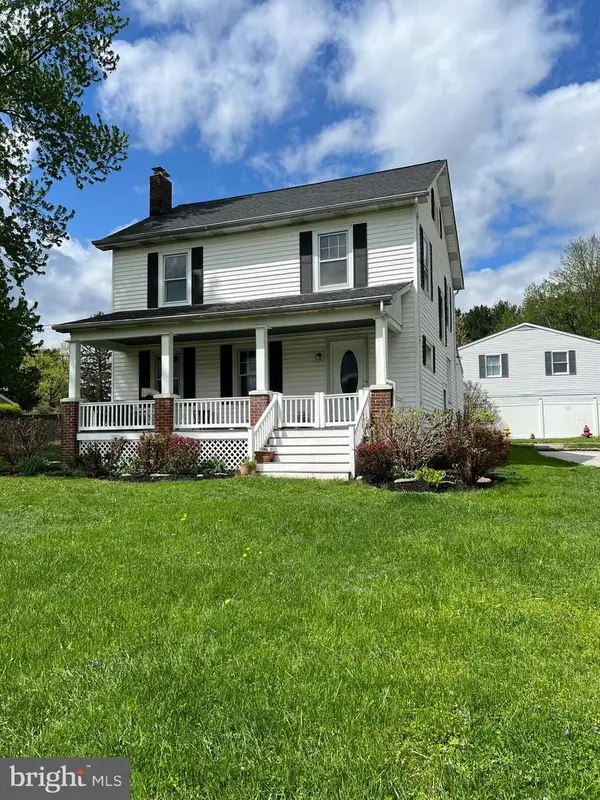 $575,000Coming Soon4 beds 2 baths1,981 sq. ft.
2332 Emory Rd, REISTERSTOWN, MD 21136
MLS# MDCR2037128Listed by: COMPASS - Coming Soon
 $375,000Coming Soon3 beds 1 baths1,364 sq. ft.
319 Stonecastle Ave, REISTERSTOWN, MD 21136
MLS# MDBC2173102Listed by: BERKSHIRE HATHAWAY HOMESERVICES HOMESALE REALTY - Coming SoonOpen Sat, 1 to 3pm
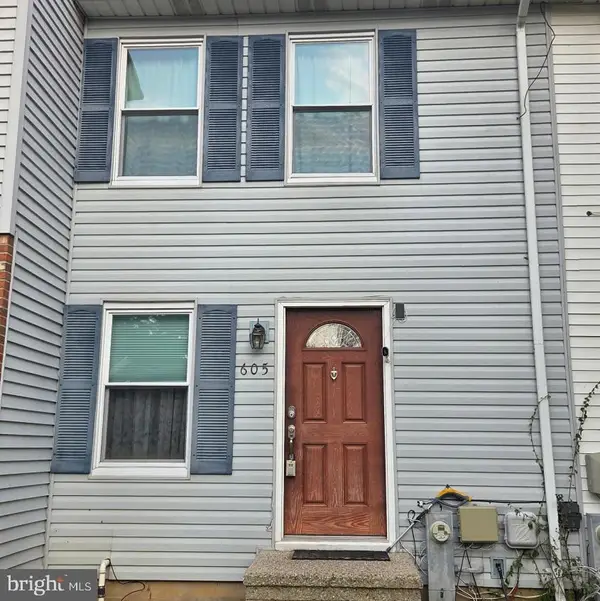 $285,000Coming Soon2 beds 2 baths1,200 sq. ft.
605 Glynock Pl, REISTERSTOWN, MD 21136
MLS# MDBC2172620Listed by: NORTHROP REALTY - Coming Soon
 $440,000Coming Soon4 beds 3 baths1,803 sq. ft.
13818 Hanover Pike, REISTERSTOWN, MD 21136
MLS# MDBC2172402Listed by: RLAH @PROPERTIES


Protect your home and budget from life's surprises with an Assurant Home Warranty, backed by a partner that supports you through every step of homeownership. Explore Plans.
© 2026 Better Homes and Gardens Real Estate LLC. An Anywhere Real Estate company. All rights reserved. Better Homes and Gardens® Real Estate is a registered trademark owned by Meredith Operations Corporation, licensed to Better Homes and Gardens Real Estate LLC and used with permission. Better Homes and Gardens Real Estate LLC fully supports the principles of the Fair Housing Act and the Equal Opportunity Act. Listing information is deemed reliable but is not guaranteed accurate.
Each office is independently owned and operated.
Any services or products provided by third parties are not provided by, affiliated with or related to Better Homes and Gardens Real Estate LLC, or its affiliated companies.