
11 Ailsa Dr, Rising Sun, MD 21911
Local realty services provided by:Better Homes and Gardens Real Estate Community Realty
11 Ailsa Dr,Rising Sun, MD 21911
$774,900
- 5 Beds
- 6 Baths
- 5,955 sq. ft.
- Single family
- Coming Soon
Listed by: robert j chew, joy estelle mcdowell
Office: samson properties
MLS#:MDCC2023790
Source:BRIGHTMLS
Price summary
- Price:$774,900
- Price per sq. ft.:$130.13
About this home
Situated on 2 scenic acres with golf course views and no HOA, this spacious home offers 5 bedrooms, 4 full bathrooms, and 2 half bathrooms. The main level features a generous kitchen with stainless steel appliances, a family room with a fireplace, a sunroom, a home office, and a half bath. Upstairs, you'll find 4 bedrooms and 3 full bathrooms, including a primary suite with a sitting area. The fully finished walkout basement offers a separate living suite with a private entrance, bedroom, 1 full bath, 1 half bath, and a full kitchen with granite countertops. Additional highlights include a new roof (2024), HVAC (2025), a 2-car garage, and an owned 500-gallon propane tank.
Contact an agent
Home facts
- Year built:2001
- Subdivision & Development:CHANTILLY MANOR
- Listing ID #:MDCC2023790
- Updated:November 13, 2026 at 07:53 PM
Rooms and interior
- Bedrooms:5
- Total bathrooms:6
- Full bathrooms:4
- Half bathrooms:2
- Flooring:Carpet, Ceramic Tile, Luxury Vinyl Plank
- Dining Description:Dining Area
- Kitchen Description:Built-In Microwave, Carpet, Cooktop, Crown Moldings, Disposal, Exhaust Fan, Icemaker, Kitchen - Eat-In, Kitchen - Island, Oven - Double, Recessed Lighting, Refrigerator, Wet/Dry Bar
- Bedroom Description:Carpet
- Basement:Yes
- Basement Description:Fully Finished
- Living area:5,955 sq. ft.
Heating and cooling
- Cooling:Central A/C
- Heating:Electric, Forced Air
Structure and exterior
- Year built:2001
- Building area:5,955 sq. ft.
- Lot area:2.13 Acres
- Architectural Style:Colonial
- Construction Materials:Vinyl Siding
- Exterior Features:Deck(s)
- Foundation Description:Block
- Levels:3 Story
Utilities
- Water:Well
- Sewer:Gravity Sept Fld
Finances and disclosures
- Price:$774,900
- Price per sq. ft.:$130.13
- Tax amount:$5,819 (2026)
Features and amenities
- Laundry features:Dryer, Washer
- Amenities:Attic, Carpet, Chair Railings, Crown Moldings, Recessed Lighting, Wet/Dry Bar, Window Treatments
Parking
- Parking description:Attached Garage
- Garage:Yes
- Garage spaces:2
New listings near 11 Ailsa Dr
- Coming Soon
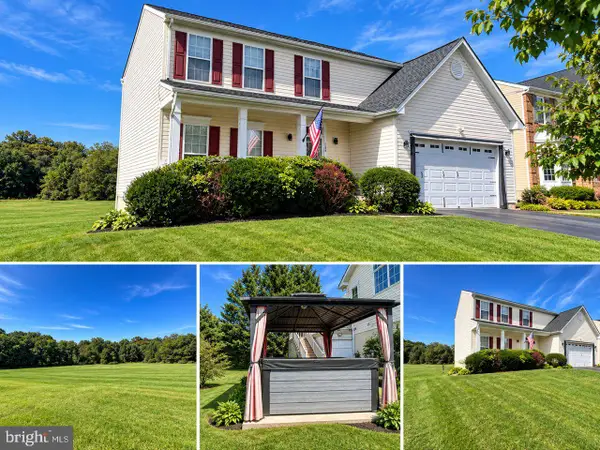 Coming Soon4 beds 4 baths3,210 sq. ft.
304 Stone Run Dr, RISING SUN, MD 21911
MLS# MDCC2023332Listed by: RE/MAX COMPONENTS - New
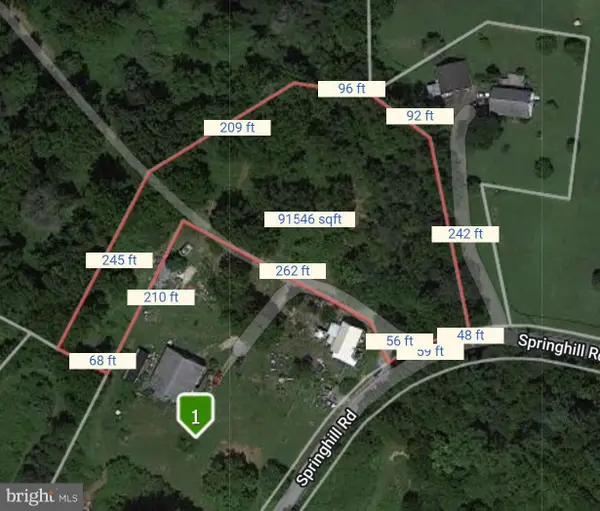 $95,000Active2.3 Acres
2.3 Ac. Spring Hill Rd, RISING SUN, MD 21911
MLS# MDCC2023824Listed by: O'NEILL ENTERPRISES REALTY - New
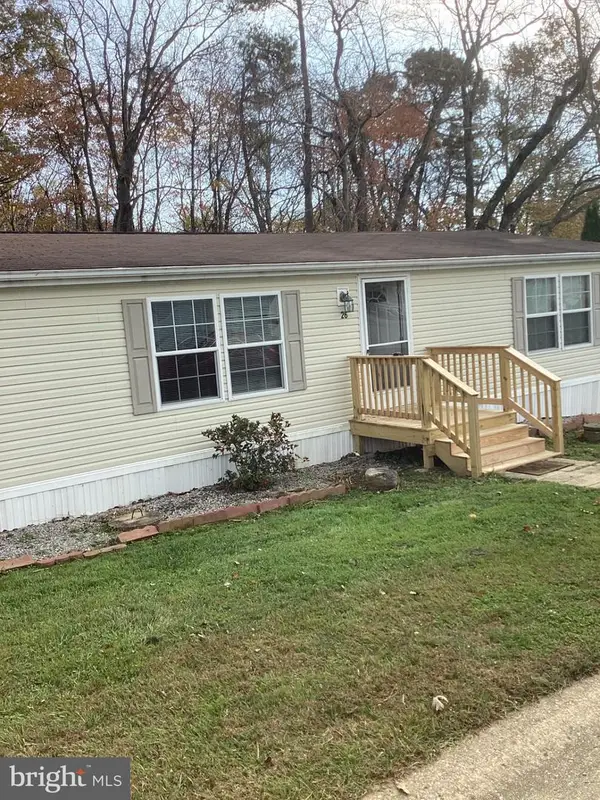 $96,000Active3 beds 2 baths1,568 sq. ft.
26 Mason Dixon Dr, RISING SUN, MD 21911
MLS# MDCC2023810Listed by: EXECUHOME REALTY 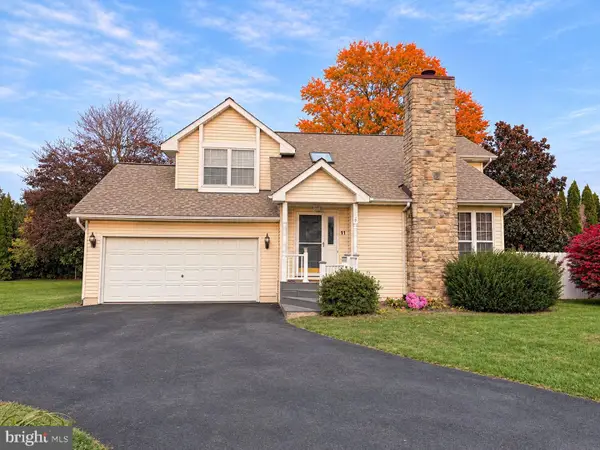 $335,000Pending2 beds 4 baths2,180 sq. ft.
11 Brinker Ct, RISING SUN, MD 21911
MLS# MDCC2023706Listed by: EXECUHOME REALTY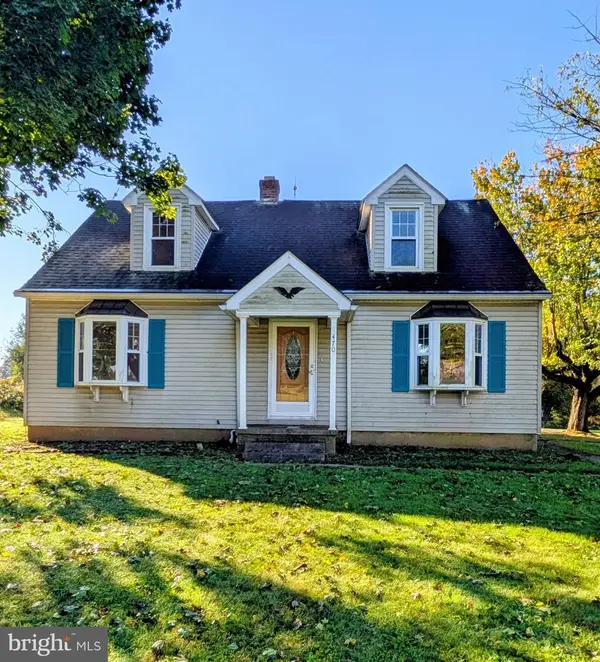 $325,000Active4 beds 2 baths1,684 sq. ft.
470 Telegraph Rd, RISING SUN, MD 21911
MLS# MDCC2023656Listed by: BARR REALTY INC.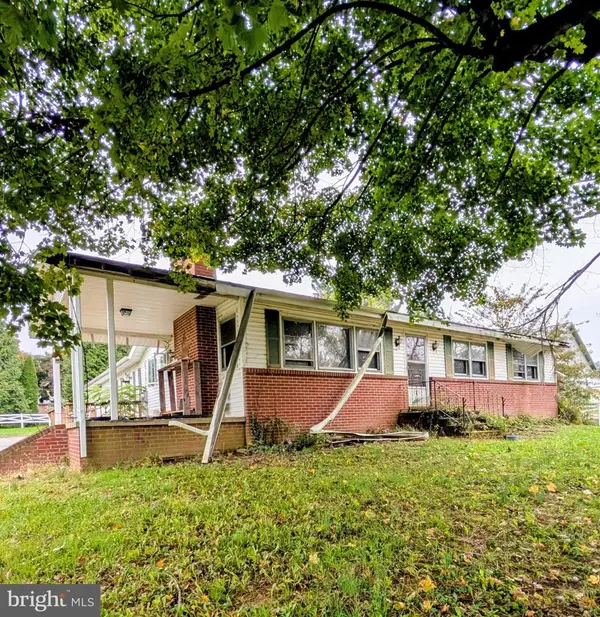 $150,000Active3 beds 2 baths1,150 sq. ft.
840 Hopewell Rd, RISING SUN, MD 21911
MLS# MDCC2023658Listed by: BARR REALTY INC.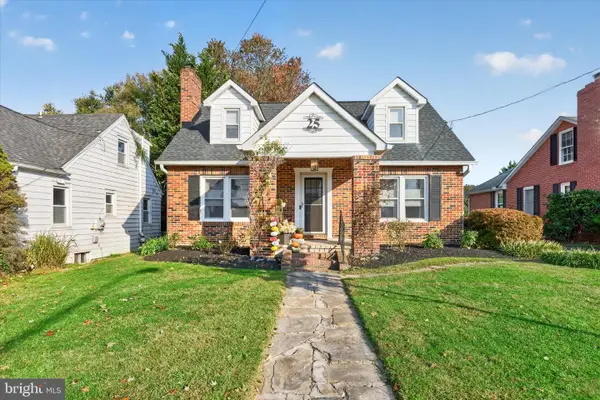 $349,900Active3 beds 2 baths1,296 sq. ft.
25 Haines Ave, RISING SUN, MD 21911
MLS# MDCC2023636Listed by: RE/MAX CHESAPEAKE- Open Sat, 12 to 2pm
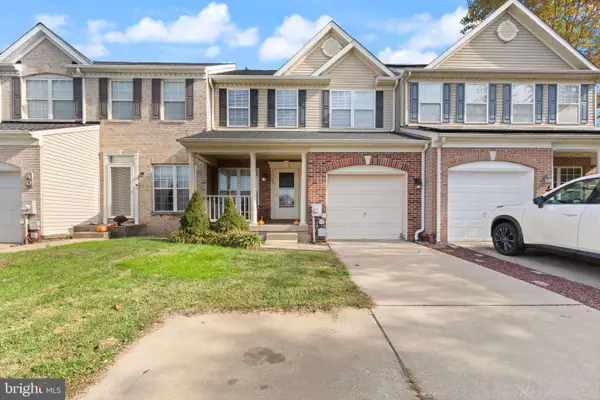 $315,000Active3 beds 3 baths1,908 sq. ft.
38 Keppels Mill Ct, RISING SUN, MD 21911
MLS# MDCC2023634Listed by: COMPASS  $395,000Active3 beds 2 baths1,690 sq. ft.
37 Mill Pond Dr, RISING SUN, MD 21911
MLS# MDCC2023610Listed by: REALTY PLUS ASSOCIATES


Protect your home and budget from life's surprises with an Assurant Home Warranty, backed by a partner that supports you through every step of homeownership. Explore Plans.
© 2026 Better Homes and Gardens Real Estate LLC. An Anywhere Real Estate company. All rights reserved. Better Homes and Gardens® Real Estate is a registered trademark owned by Meredith Operations Corporation, licensed to Better Homes and Gardens Real Estate LLC and used with permission. Better Homes and Gardens Real Estate LLC fully supports the principles of the Fair Housing Act and the Equal Opportunity Act. Listing information is deemed reliable but is not guaranteed accurate.
Each office is independently owned and operated.
Any services or products provided by third parties are not provided by, affiliated with or related to Better Homes and Gardens Real Estate LLC, or its affiliated companies.