
45 Cree Ter, Rising Sun, MD 21911
Local realty services provided by:Better Homes and Gardens Real Estate Murphy & Co.
45 Cree Ter,Rising Sun, MD 21911
$389,900
- 4 Beds
- 2 Baths
- 1,856 sq. ft.
- Single family
- Pending
Listed by: andrea l barker, neil mauro dematt iv
Office: integrity real estate
MLS#:MDCC2022530
Source:BRIGHTMLS
Price summary
- Price:$389,900
- Price per sq. ft.:$210.08
- Monthly HOA dues:$3.33
About this home
Welcome to your beautifully renovated retreat in desirable Ontario Lakes! Freshly painted and move-in ready, this spacious 4-bedroom, 2-bath bi-level home offers the perfect blend of modern updates and peaceful natural surroundings. Step inside to discover a bright, inviting interior with fresh paint throughout and a functional layout designed for comfortable everyday living. The upper level features a spacious living area, an updated kitchen, and 3 generously sized bedrooms, while the fully finished walk-out basement provides additional living space���ideal for a family room, home office, recreation area, bathroom and a large bedroom. With four bedrooms, two full baths, a walk-out lower level, and a serene location, this home offers the perfect combination of privacy, space, and convenience. Don’t miss your opportunity to make this move-in-ready home your own!
Contact an agent
Home facts
- Year built:1998
- Subdivision & Development:OCTORARO LAKES
- Listing ID #:MDCC2022530
- Added:52 day(s) ago
- Updated:September 29, 2026 at 09:39 AM
Rooms and interior
- Bedrooms:4
- Total bathrooms:2
- Full bathrooms:2
- Flooring:Carpet, Engineered Wood
- Dining Description:Combination Kitchen/Dining
- Kitchen Description:Carpet, Stove, Water Heater
- Bedroom Description:Carpet
- Basement:Yes
- Basement Description:Connecting Stairway, Daylight, Full, Heated, Interior Access, Outside Entrance, Walkout Level
- Living area:1,856 sq. ft.
Heating and cooling
- Cooling:Ceiling Fan(s), Central A/C
- Heating:Electric, Heat Pump(s)
Structure and exterior
- Roof:Asphalt
- Year built:1998
- Building area:1,856 sq. ft.
- Lot area:0.45 Acres
- Architectural Style:Split Foyer
- Construction Materials:Block, Vinyl Siding
- Exterior Features:Deck(s)
- Foundation Description:Block
- Levels:2 Stories
Schools
- High school:RISING SUN
Utilities
- Water:Well
- Sewer:Private Septic Tank
Finances and disclosures
- Price:$389,900
- Price per sq. ft.:$210.08
- Tax amount:$2,902 (2025)
Features and amenities
- Laundry features:Dryer, Washer
- Amenities:100 Amp Service, Bay/Bow Windows, Cable TV, Carpet, Ceiling Fan(s), Phone Available
Parking
- Parking description:Paved Driveway
New listings near 45 Cree Ter
- New
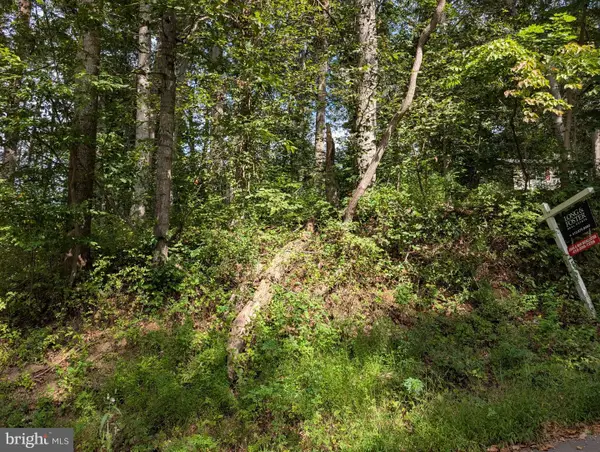 $60,000Active0.87 Acres
Lots 126-127 Codjus Dr, RISING SUN, MD 21911
MLS# MDCC2023000Listed by: LONG & FOSTER REAL ESTATE, INC. - New
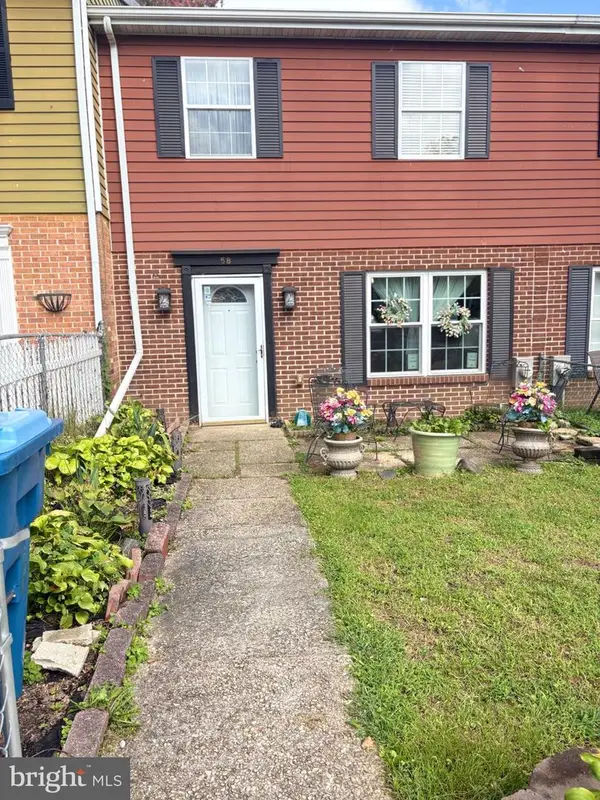 $239,900Active3 beds 2 baths1,360 sq. ft.
58 Louise Ct, RISING SUN, MD 21911
MLS# MDCC2023180Listed by: BEILER-CAMPBELL REALTORS-OXFORD - New
 $415,000Active3 beds 2 baths1,656 sq. ft.
116 Sunrise Dr, RISING SUN, MD 21911
MLS# MDCC2023166Listed by: LPT REALTY, LLC  $469,000Pending3 beds 2 baths1,988 sq. ft.
2311 Principio Rd, RISING SUN, MD 21911
MLS# MDCC2023162Listed by: COLDWELL BANKER CHESAPEAKE REAL ESTATE COMPANY $235,000Active3 beds 2 baths1,284 sq. ft.
91 Mountain Rd, RISING SUN, MD 21911
MLS# MDCC2023108Listed by: BERKSHIRE HATHAWAY HOMESERVICES HOMESALE REALTY $549,900Pending3 beds 3 baths2,181 sq. ft.
35 Beaver Ct, RISING SUN, MD 21911
MLS# MDCC2023116Listed by: REMAX VISION $250,000Pending3 beds 1 baths1,056 sq. ft.
422 N Walnut St, RISING SUN, MD 21911
MLS# MDCC2023070Listed by: EXP REALTY, LLC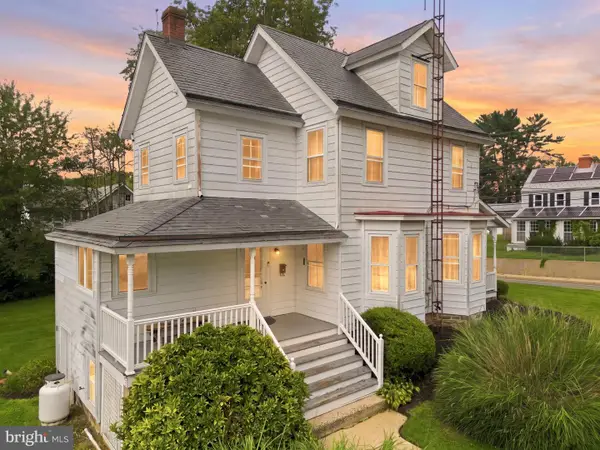 $345,000Active3 beds 2 baths1,618 sq. ft.
312 W Main St W, RISING SUN, MD 21911
MLS# MDCC2022944Listed by: REMAX VISION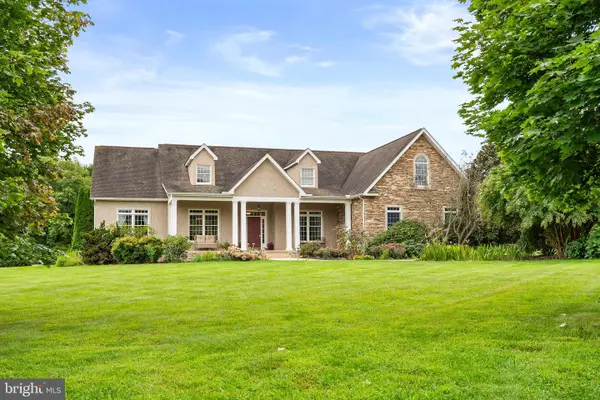 $799,000Active4 beds 5 baths3,176 sq. ft.
10 Wrays Way, RISING SUN, MD 21911
MLS# MDCC2022990Listed by: INTEGRITY REAL ESTATE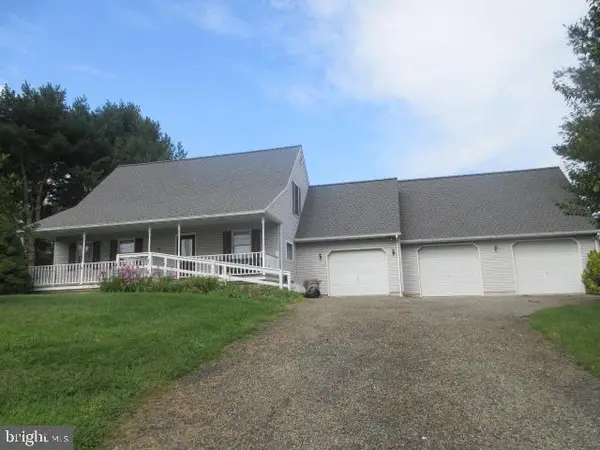 $445,000Active3 beds 4 baths1,960 sq. ft.
773 Little New York Rd, RISING SUN, MD 21911
MLS# MDCC2022938Listed by: KEY REALTY, INCORPORATED


Protect your home and budget from life's surprises with an Assurant Home Warranty, backed by a partner that supports you through every step of homeownership. Explore Plans.
© 2026 Better Homes and Gardens Real Estate LLC. An Anywhere Real Estate company. All rights reserved. Better Homes and Gardens® Real Estate is a registered trademark owned by Meredith Operations Corporation, licensed to Better Homes and Gardens Real Estate LLC and used with permission. Better Homes and Gardens Real Estate LLC fully supports the principles of the Fair Housing Act and the Equal Opportunity Act. Listing information is deemed reliable but is not guaranteed accurate.
Each office is independently owned and operated.
Any services or products provided by third parties are not provided by, affiliated with or related to Better Homes and Gardens Real Estate LLC, or its affiliated companies.