
58 Louise Ct, Rising Sun, MD 21911
Local realty services provided by:Better Homes and Gardens Real Estate Cassidon Realty
58 Louise Ct,Rising Sun, MD 21911
$239,900
- 3 Beds
- 2 Baths
- 1,360 sq. ft.
- Townhouse
- Active
Listed by: jennifer c gardner
Office: beiler-campbell realtors-oxford
MLS#:MDCC2023180
Source:BRIGHTMLS
Price summary
- Price:$239,900
- Price per sq. ft.:$176.4
About this home
Welcome to 58 Louise Court! This beautifully refreshed home offers a great combination of comfort, thoughtful updates, and inviting outdoor living. The remodeled kitchen features soft-close cabinetry and a newer garbage disposal, making the pace both stylish and functional. Recent improvements include a new roof installed in July 2023, new front windows installed in Sept. 2026, fresh interior paint done in Sept. 2026, and new carpeting done Sept. 2026 throughout the lower level. Upstairs, the bedrooms feature pergula flooring and crown molding for added touch of character.
Step outside and enjoy the freshly painted back deck or the patio in the front--perfect for relaxing, entertaining, or enjoying your morning coffee or tea. The shed provides extra storage for tools and outdoor equipment. Attic has pull downstairs and partially plywood floor.
Located in the heart of Rising Sun, walking distance to local shopping, dining, schools, and parks. This home is ready for its next chapter.
Contact an agent
Home facts
- Year built:1973
- Subdivision & Development:VALLEY VIEW VILLAGE
- Listing ID #:MDCC2023180
- Added:1 day(s) ago
- Updated:September 25, 2026 at 02:13 PM
Rooms and interior
- Bedrooms:3
- Total bathrooms:2
- Full bathrooms:1
- Half bathrooms:1
- Flooring:Carpet, Hardwood, Vinyl
- Dining Description:Dining Area, Dining Room
- Bathrooms Description:Full Bath
- Kitchen Description:Carpet, Crown Moldings, Dishwasher, Disposal, ENERGY STAR Dishwasher, Microwave, Oven - Self Cleaning, Pantry, Water Heater
- Bedroom Description:Carpet, Primary Bedroom, Walk In Closet(s)
- Living area:1,360 sq. ft.
Heating and cooling
- Cooling:Central A/C
- Heating:Electric, Forced Air
Structure and exterior
- Roof:Composite
- Year built:1973
- Building area:1,360 sq. ft.
- Lot area:0.04 Acres
- Lot Features:Backs - Open Common Area, Middle Of Block
- Architectural Style:Side-by-Side
- Construction Materials:Concrete
- Exterior Features:Deck(s), Patio(s)
- Foundation Description:Slab
- Levels:2 Stories
Utilities
- Water:Public
- Sewer:Public Sewer
Finances and disclosures
- Price:$239,900
- Price per sq. ft.:$176.4
- Tax amount:$2,189 (2026)
Features and amenities
- Laundry features:Dryer - Front Loading, Washer - Front Loading
- Amenities:200+ Amp Service, Attic, Cable TV, Carpet, Ceiling Fan(s), Crown Moldings, Double Hung Windows, Electric Available, Window Treatments
Parking
- Parking description:Off Street, Parking Fee, Paved Parking, Public
New listings near 58 Louise Ct
- Open Sat, 1 to 3pmNew
 $415,000Active3 beds 2 baths1,656 sq. ft.
116 Sunrise Dr, RISING SUN, MD 21911
MLS# MDCC2023166Listed by: LPT REALTY, LLC - New
 $469,000Active3 beds 2 baths1,988 sq. ft.
2311 Principio Rd, RISING SUN, MD 21911
MLS# MDCC2023162Listed by: COLDWELL BANKER CHESAPEAKE REAL ESTATE COMPANY - New
 $235,000Active3 beds 2 baths1,284 sq. ft.
91 Mountain Rd, RISING SUN, MD 21911
MLS# MDCC2023108Listed by: BERKSHIRE HATHAWAY HOMESERVICES HOMESALE REALTY  $549,900Pending3 beds 3 baths2,181 sq. ft.
35 Beaver Ct, RISING SUN, MD 21911
MLS# MDCC2023116Listed by: REMAX VISION $250,000Pending3 beds 1 baths1,056 sq. ft.
422 N Walnut St, RISING SUN, MD 21911
MLS# MDCC2023070Listed by: EXP REALTY, LLC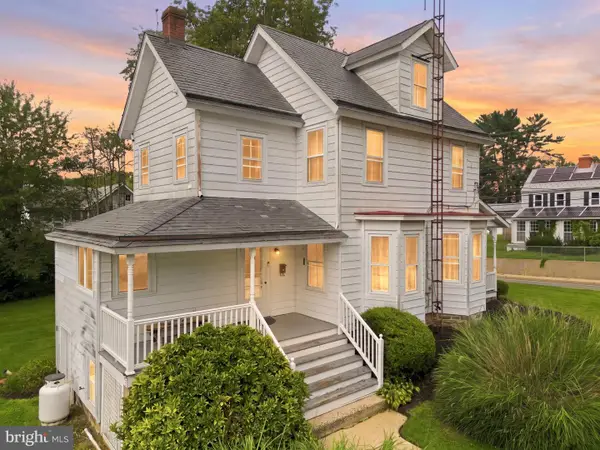 $345,000Active3 beds 2 baths1,618 sq. ft.
312 W Main St W, RISING SUN, MD 21911
MLS# MDCC2022944Listed by: REMAX VISION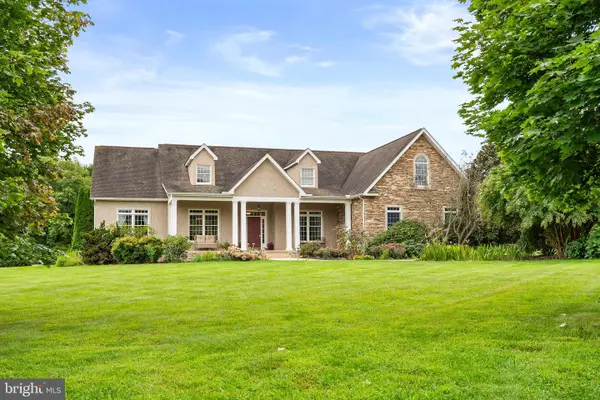 $799,000Active4 beds 5 baths3,176 sq. ft.
10 Wrays Way, RISING SUN, MD 21911
MLS# MDCC2022990Listed by: INTEGRITY REAL ESTATE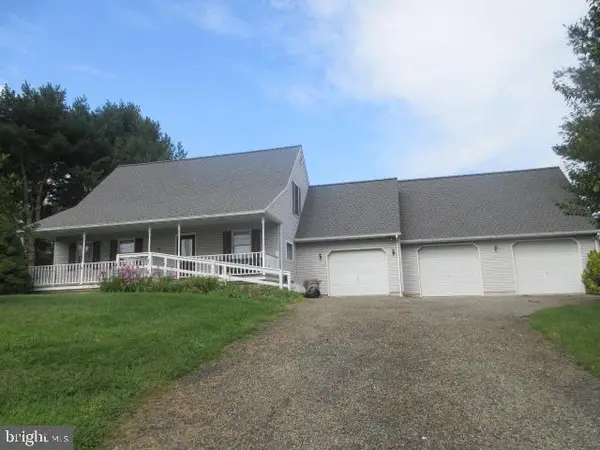 $445,000Active3 beds 4 baths1,960 sq. ft.
773 Little New York Rd, RISING SUN, MD 21911
MLS# MDCC2022938Listed by: KEY REALTY, INCORPORATED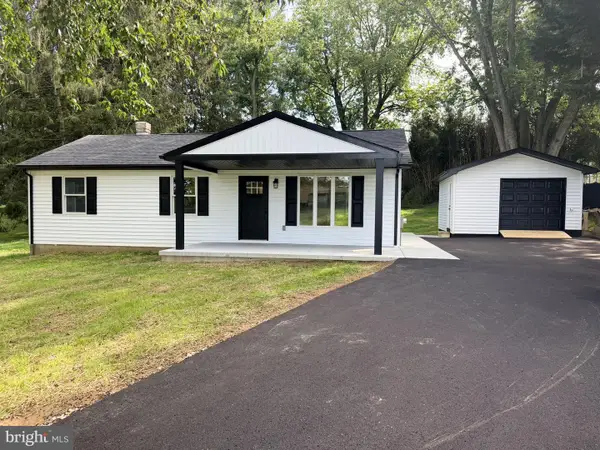 $384,900Pending3 beds 2 baths1,850 sq. ft.
2599 Red Toad, RISING SUN, MD 21911
MLS# MDCC2022922Listed by: REAL ESTATE CONSULTANTS


Protect your home and budget from life's surprises with an Assurant Home Warranty, backed by a partner that supports you through every step of homeownership. Explore Plans.
© 2026 Better Homes and Gardens Real Estate LLC. An Anywhere Real Estate company. All rights reserved. Better Homes and Gardens® Real Estate is a registered trademark owned by Meredith Operations Corporation, licensed to Better Homes and Gardens Real Estate LLC and used with permission. Better Homes and Gardens Real Estate LLC fully supports the principles of the Fair Housing Act and the Equal Opportunity Act. Listing information is deemed reliable but is not guaranteed accurate.
Each office is independently owned and operated.
Any services or products provided by third parties are not provided by, affiliated with or related to Better Homes and Gardens Real Estate LLC, or its affiliated companies.