
100 Aberdeen Rd, Rockville, MD 20850
Local realty services provided by:Better Homes and Gardens Real Estate Valley Partners
100 Aberdeen Rd,Rockville, MD 20850
$750,000
- 3 Beds
- 2 Baths
- - sq. ft.
- Single family
- Sold
Listed by: anne c killeen
Office: washington fine properties, llc.
MLS#:MDMC2241312
Source:BRIGHTMLS
Sorry, we are unable to map this address
Price summary
- Price:$750,000
About this home
Some homes have a way of making you feel welcome from the moment you arrive. 100 Aberdeen Road is one of them. Anchored on a beautiful corner lot in the heart of the sought-after Roxboro neighborhood, this classic clapboard Colonial blends the craftsmanship of an earlier area with the spaces today's buyers need and love most. The inviting front entry allows you to feel the warmth inside, where rich hardwood floors, crown moldings, custom built-in and a wood burning fireplace create rooms filled with character. The home unfolds effortlessly. The sun-filled Formal Living Room has a triple exposure, a wood burning fireplace and is a welcome, comfortable retreat. The adjoining sunroom is destined to become one of your favorite spaces in the home - enjoy your morning coffee here or simply relax and watch the seasons change outside the windows. The "vintage" looking kitchen has many updates, excellent storage and is adjacent to the Dining Room with a wall of built-ins. Don't miss the breezeway/mudroom area that could be a fun future screen porch. Upstairs, the Primary Suite is a wonderful surprise, generously scaled and very private. It has numerous closets and a very large Primary Full Bath that includes a stall shower, jetted tub and double vanities. Two additional bedrooms and another full bath complete the upper level. The finished lower level offers outstanding flexibility with a recreation room, exercise room/home office and a storage/utility room. The fully fenced yard is perfect for pets and entertaining on the stone patio or around the firepit. Major improvements include a new roof (2021), a rebuilt chimney (2021), A/C combo unit in the attic (2022), many updated windows; freshly painted interior, new kitchen counters, sink/faucet, refrigerator (2025/2026), fence around front and backyard (2022), outdoor firepit (2023), Primary bath new shower/wall tiles & vanity. Life at 100 Aberdeen extends well beyond the front door. Wander over to Bullard Park, spend Saturday mornings at the Rockville Farmers market, meet friends for dinner in downtown Rockville, or catch the Metro and go museum hopping in DC. This is the kind of neighborhood where you'll know your neighbors, leave your car in the driveway more often and appreciate how convenient life can be. Not just a home-- it's the beginning of your next favorite chapter. Quick possession possible!...
Contact an agent
Home facts
- Year built:1942
- Subdivision & Development:ROXBORO
- Listing ID #:MDMC2241312
- Added:37 day(s) ago
- Updated:August 16, 2026 at 06:05 AM
Rooms and interior
- Bedrooms:3
- Total bathrooms:2
- Full bathrooms:2
- Flooring:Carpet, Ceramic Tile, Hardwood
- Dining Description:Dining Area, Dining Room, Formal/Separate Dining Room
- Bathrooms Description:Bathroom 2, Primary Bath(s), Primary Bathroom
- Kitchen Description:Built-Ins, Carpet, Crown Moldings, Dishwasher, Microwave, Oven/Range - Gas, Refrigerator, Upgraded Countertops, Water Heater
- Bedroom Description:Carpet, Primary Bedroom
- Basement:Yes
Heating and cooling
- Cooling:Central A/C
- Heating:Natural Gas, Radiator
Structure and exterior
- Roof:Architectural Shingle
- Year built:1942
- Lot Features:Backs to Trees, Corner, Landscaping, Private, Rear Yard, SideYard(s)
- Architectural Style:Colonial
- Construction Materials:Frame, Wood Siding
- Exterior Features:BBQ Grill, Extensive Hardscape, Patio(s)
- Levels:3 Story
Utilities
- Water:Public
- Sewer:Public Sewer
Finances and disclosures
- Price:$750,000
- Tax amount:$9,455 (2026)
Features and amenities
- Laundry features:Dryer, Dryer In Unit, Hookup
- Amenities:Attic, Built-Ins, Carpet, Ceiling Fan(s), Chair Railings, Crown Moldings
Parking
- Parking description:Attached Garage, Garage - Front Entry, Off Street, Paved Driveway
- Garage:Yes
- Garage spaces:1
New listings near 100 Aberdeen Rd
- New
 $1,239,000Active4 beds 6 baths4,071 sq. ft.
308 Barnside Pl, ROCKVILLE, MD 20850
MLS# MDMC2250524Listed by: COMPASS - Coming Soon
 $214,900Coming Soon1 beds 1 baths
2515 Baltimore Rd #2, ROCKVILLE, MD 20853
MLS# MDMC2251316Listed by: W F CHESLEY REAL ESTATE, LLC. - New
 $1,299,000Active4 beds 4 baths3,702 sq. ft.
9105 Scott Dr, ROCKVILLE, MD 20850
MLS# MDMC2250832Listed by: BELLA REALTY, LLC - New
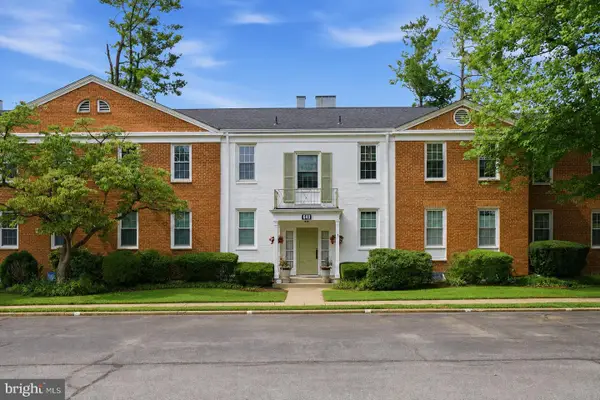 $215,000Active1 beds 1 baths850 sq. ft.
649 Azalea Dr #3, ROCKVILLE, MD 20850
MLS# MDMC2251408Listed by: RE/MAX REALTY SERVICES - Open Sun, 2 to 4pmNew
 $1,075,000Active5 beds 4 baths4,010 sq. ft.
1015 Samplers Way, POTOMAC, MD 20854
MLS# MDMC2250194Listed by: COMPASS - New
 $141,999Active1 beds 1 baths870 sq. ft.
4 Monroe St #704, ROCKVILLE, MD 20850
MLS# MDMC2250616Listed by: LONG & FOSTER REAL ESTATE, INC. - Open Sun, 1 to 3pmNew
 $999,000Active3 beds 4 baths3,030 sq. ft.
10723 Gloxinia, ROCKVILLE, MD 20852
MLS# MDMC2251366Listed by: TRADEMARK REALTY, INC - Coming Soon
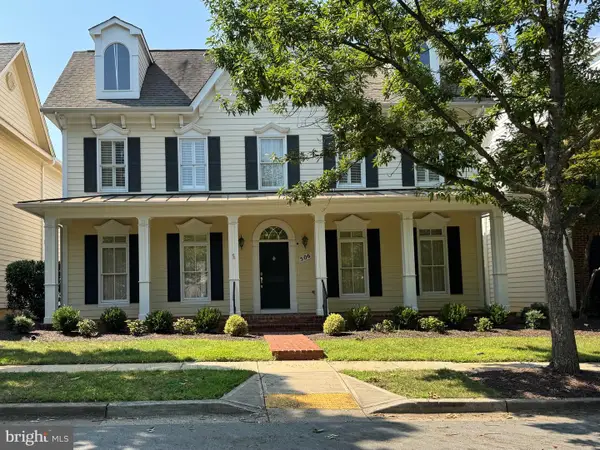 $1,200,000Coming Soon3 beds 3 baths
506 Golden Oak Ter, ROCKVILLE, MD 20850
MLS# MDMC2251260Listed by: RE/MAX TOWN CENTER - New
 $1,249,000Active4 beds 4 baths3,724 sq. ft.
9416 Holbrook Ln, ROCKVILLE, MD 20854
MLS# MDMC2251262Listed by: REDFIN CORP - Open Sun, 2 to 4pmNew
 $469,000Active2 beds 3 baths1,083 sq. ft.
10827 Hampton Mill Ter #360, ROCKVILLE, MD 20852
MLS# MDMC2244778Listed by: COMPASS


Protect your home and budget from life's surprises with an Assurant Home Warranty, backed by a partner that supports you through every step of homeownership. Explore Plans.
© 2026 Better Homes and Gardens Real Estate LLC. An Anywhere Real Estate company. All rights reserved. Better Homes and Gardens® Real Estate is a registered trademark owned by Meredith Operations Corporation, licensed to Better Homes and Gardens Real Estate LLC and used with permission. Better Homes and Gardens Real Estate LLC fully supports the principles of the Fair Housing Act and the Equal Opportunity Act. Listing information is deemed reliable but is not guaranteed accurate.
Each office is independently owned and operated.
Any services or products provided by third parties are not provided by, affiliated with or related to Better Homes and Gardens Real Estate LLC, or its affiliated companies.