
10015 Sterling Ter, Rockville, MD 20850
Local realty services provided by:Better Homes and Gardens Real Estate Murphy & Co.
Upcoming open houses
- Sat, Oct 1001:00 pm - 04:00 pm
Listed by: cathy paulos
Office: coldwell banker realty
MLS#:MDMC2259090
Source:BRIGHTMLS
Price summary
- Price:$790,000
- Price per sq. ft.:$244.28
- Monthly HOA dues:$160
About this home
Welcome to 10015 Sterling Terrace - an exceptional all-brick end-unit Crestwood townhome in the heart of Decoverly! Beautifully updated and meticulously maintained, this spacious 3-bedroom, 2 full and 2 half bath home checks all the boxes with renovated living spaces, hardwood floors, high ceilings, abundant natural light, generous storage, newer systems, and an outstanding location just minutes from Downtown Crown, Washingtonian Center,Rio Lakefront and the brand new Crown High School. A newer front entry door with a custom leaded-glass surround opens to a welcoming foyer and an expansive main level designed for both everyday living and entertaining. The open floor plan features a spacious formal living room and large dining room, complemented by beautiful hardwood floors and a renovated powder room. At the heart of the home is the impressive renovated gourmet kitchen (2022) featuring Galaxy granite countertops, backsplash and even granite toe-kicks, an expanded center island with custom maple cabinetry and granite top, newer stainless steel appliances, tile flooring, a corner pantry, and generous table space. Step directly from the kitchen onto the Trex deck, complete with decorative metal railing and a custom pavilion with built-in seating—a wonderful outdoor retreat overlooking the fenced rear yard. Upstairs, you’ll find three generously sized bedrooms, including an impressive Owner’s Suite with two walk-in closets and a beautifully renovated en-suite bath. The spa-inspired primary bath features a double-sink stone-topped vanity, LED mirrors, custom tilework, a separate shower, skylight, and freestanding soaking tub. All bathrooms were beautifully renovated in 2024.The ground level offers even more versatile living space with a spacious Great Room featuring a raised-hearth wood-burning fireplace with full stone surround, a full-size laundry room, additional powder room, and direct access to the oversized one-car garage. Custom built-ins, granite surfaces, and striking inlaid tile flooring add both style and function. The tile continues outdoors to an expansive covered patio, creating another inviting space to relax or entertain. Storage is exceptional throughout the home, with multiple closets featuring custom organizers and built-ins on every level. Additional highlights include two wood-burning fireplaces, newer HVAC systems (2021), roof (2016), newer front and garage doors, custom window treatments, updated lighting, and fresh interior paint (2025).
The community’s low fee provides exceptional value and includes common-area maintenance, perimeter community fencing and gates, street care and snow removal, trash pickup, front lawn mowing, sidewalks, a community pool, tennis courts, and dog park.
And the location is hard to beat! Enjoy convenient access to Metro and major commuter routes, along with an incredible selection of nearby shopping, dining, entertainment, and recreation at Downtown Crown, Rio Lakefront, and Washingtonian Center. The home is also conveniently located near Montgomery County’s newest high school, Crown High School. Beautifully renovated. Spacious and light-filled. Exceptional outdoor living. Incredible Decoverly location....
Contact an agent
Home facts
- Year built:1990
- Subdivision & Development:DECOVERLY ADVENTURE
- Listing ID #:MDMC2259090
- Added:1 day(s) ago
- Updated:October 09, 2026 at 10:46 AM
Rooms and interior
- Bedrooms:4
- Total bathrooms:4
- Full bathrooms:2
- Half bathrooms:2
- Flooring:Ceramic Tile, Solid Hardwood
- Dining Description:Dining Area, Formal/Separate Dining Room
- Bathrooms Description:Primary Bath(s)
- Kitchen Description:Built-In Microwave, Built-Ins, Cooktop - Down Draft, Crown Moldings, Dishwasher, Disposal, Exhaust Fan, Kitchen - Eat-In, Kitchen - Gourmet, Kitchen - Island, Oven - Double, Oven - Self Cleaning, Oven - Wall, Pantry, Refrigerator, Stainless Steel Appliances, Upgraded Countertops, Water Heater
- Bedroom Description:Walk In Closet(s)
- Basement:Yes
- Basement Description:Connecting Stairway, Full, Fully Finished, Garage Access, Interior Access, Outside Entrance, Rear Entrance, Walkout Level, Windows
- Living area:3,234 sq. ft.
Heating and cooling
- Cooling:Central A/C
- Heating:Forced Air, Natural Gas, Zoned
Structure and exterior
- Roof:Architectural Shingle
- Year built:1990
- Building area:3,234 sq. ft.
- Lot area:0.07 Acres
- Lot Features:Backs - Open Common Area, Corner, Corner Lot/Unit, Front Yard, Landscaping, No Thru Street, Private, Rear Yard, SideYard(s)
- Architectural Style:Colonial
- Construction Materials:Brick
- Exterior Features:Brick, Deck(s), Extensive Hardscape, Exterior Lighting, Patio(s), Sidewalks, Street Lights, Terrace
- Foundation Description:Slab
- Levels:3 Story
Utilities
- Water:Public
- Sewer:Public Sewer
Finances and disclosures
- Price:$790,000
- Price per sq. ft.:$244.28
- Tax amount:$7,376 (2026)
Features and amenities
- Laundry features:Dryer, Has Laundry, Washer
- Amenities:Attic, Built-Ins, Ceiling Fan(s), Chair Railings, Crown Moldings, Double Hung Windows, Natural Gas Available, Skylight(s), Sliding Windows, Sprinkler System, Triple Pane Windows, Underground Utilities, Window Treatments
Parking
- Parking description:Attached Garage, Concrete Driveway, Garage - Front Entry, Garage Door Opener, Inside Access, Oversized, Surface
- Garage:Yes
- Garage spaces:1
New listings near 10015 Sterling Ter
- Coming SoonOpen Sun, 1 to 4pm
 $815,000Coming Soon3 beds 2 baths2,340 sq. ft.
611 Pleasant Dr, ROCKVILLE, MD 20850
MLS# MDMC2250768Listed by: LONG & FOSTER REAL ESTATE, INC. - Coming Soon
 $887,000Coming Soon4 beds 4 baths2,254 sq. ft.
4853 Sweetbirch Dr, ROCKVILLE, MD 20853
MLS# MDMC2259130Listed by: LONG & FOSTER REAL ESTATE, INC. - Coming Soon
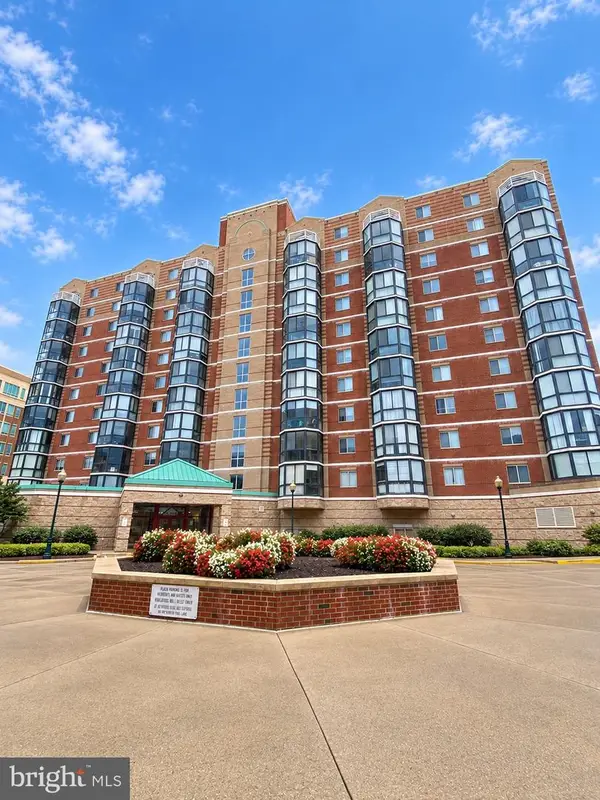 $535,000Coming Soon2 beds 2 baths1,460 sq. ft.
24 Courthouse Sq #1008 Or Ph8, ROCKVILLE, MD 20850
MLS# MDMC2258372Listed by: SAMSON PROPERTIES - Coming Soon
 $1,365,000Coming Soon4 beds 5 baths2,968 sq. ft.
13111 Foxden Dr, ROCKVILLE, MD 20850
MLS# MDMC2257348Listed by: EXP REALTY, LLC - Coming Soon
 $279,000Coming Soon2 beds 2 baths999 sq. ft.
862 College Pkwy #202, ROCKVILLE, MD 20850
MLS# MDMC2257100Listed by: LONG & FOSTER REAL ESTATE, INC. - Coming Soon
 $650,000Coming Soon5 beds 3 baths1,935 sq. ft.
504 Dean Dr, ROCKVILLE, MD 20851
MLS# MDMC2255022Listed by: REDFIN CORP - Coming Soon
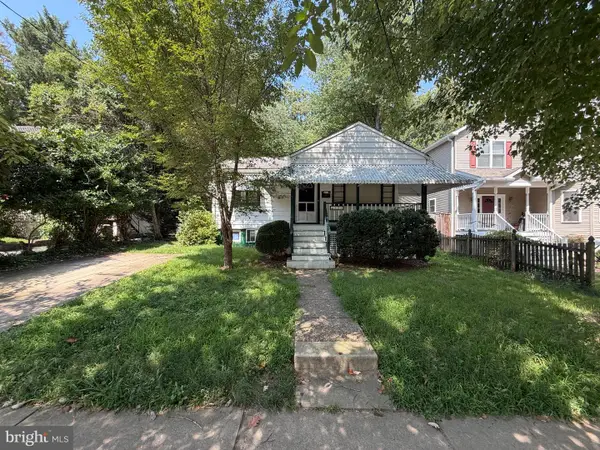 $599,000Coming Soon4 beds 2 baths1,260 sq. ft.
521 Beall Ave, ROCKVILLE, MD 20850
MLS# MDMC2254332Listed by: PEARSON SMITH REALTY, LLC - Open Sun, 1 to 4pmNew
 $1,349,900Active5 beds 5 baths4,986 sq. ft.
5 Nocturne Ct, ROCKVILLE, MD 20850
MLS# MDMC2259074Listed by: UNITED REALTY, INC. - New
 $715,000Active4 beds 3 baths2,060 sq. ft.
5308 Mill View Ct, ROCKVILLE, MD 20855
MLS# MDMC2251712Listed by: SAMSON PROPERTIES - Open Sat, 2 to 4pmNew
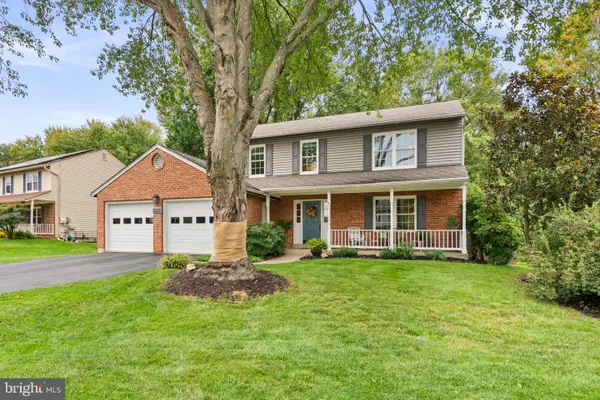 $750,000Active4 beds 4 baths2,900 sq. ft.
7509 Nutwood Ct, ROCKVILLE, MD 20855
MLS# MDMC2258332Listed by: COMPASS


Protect your home and budget from life's surprises with an Assurant Home Warranty, backed by a partner that supports you through every step of homeownership. Explore Plans.
© 2026 Better Homes and Gardens Real Estate LLC. An Anywhere Real Estate company. All rights reserved. Better Homes and Gardens® Real Estate is a registered trademark owned by Meredith Operations Corporation, licensed to Better Homes and Gardens Real Estate LLC and used with permission. Better Homes and Gardens Real Estate LLC fully supports the principles of the Fair Housing Act and the Equal Opportunity Act. Listing information is deemed reliable but is not guaranteed accurate.
Each office is independently owned and operated.
Any services or products provided by third parties are not provided by, affiliated with or related to Better Homes and Gardens Real Estate LLC, or its affiliated companies.