
10908 Wickshire Way #f-5, Rockville, MD 20852
Local realty services provided by:Better Homes and Gardens Real Estate Valley Partners
10908 Wickshire Way #f-5,Rockville, MD 20852
$862,290
- 3 Beds
- 4 Baths
- - sq. ft.
- Townhouse
- Sold
Listed by: erica o'neill, tamara e kucik
Office: rlah @properties
MLS#:MDMC2246766
Source:BRIGHTMLS
Sorry, we are unable to map this address
Price summary
- Price:$862,290
About this home
Welcome to this exceptional end-unit home in the highly sought-after Crest of Wickford community, where timeless craftsmanship, thoughtful updates, and abundant natural light create a truly move-in-ready home. With desirable southern exposure and extra privacy, this tastefully renovated and beautifully maintained home offers the feel of a single-family home in one of the area's most convenient locations.
A marble tile foyer creates an elegant first impression and welcomes you into an inviting combination dining and living space highlighted by dentil molding, wainscoting, recessed LED lighting, and a cozy wood-burning fireplace. Large windows fill the home with natural light throughout the day.
The updated kitchen is designed for both everyday living and entertaining, featuring an Italian limestone tile backsplash, cork tile flooring, Bosch range and dishwasher, and a full suite of appliances replaced in 2025. A convenient main-level powder room completes the level.
The upper level offers two spacious bedrooms with hardwood flooring, including an expansive primary suite featuring three closets with custom organization systems and a beautifully renovated en-suite bath with a glass walk-in shower, oversized vanity, linen closet, and abundant cabinetry. The hall bathroom includes custom cabinetry, generous counter space, and a glass walk-in shower.
The fully finished walk-out lower level provides outstanding flexibility with a true third bedroom or private home office complete with built-in shelving and space for a king-size bed. A full bathroom with tub, spacious recreation room with a custom polished concrete floor, wet bar, second wood-burning fireplace, and walk-out access to the private patio make this level ideal for guests, entertaining, or multi-generational living.
Outside, enjoy a peaceful backyard surrounded by mature landscaping, including flowering dogwoods, crepe myrtles, and boxwoods, providing exceptional privacy and year-round beauty.
Extensive improvements provide peace of mind, including replacement of all kitchen and bathroom water supply and drain lines, a whole-house central vacuum system, LED lighting throughout, roof replacement in 2019, installation of a 50- gallon water heater with an expansion valve in 2019, and HVAC replacement in 2022.
Ideally located in the desirable Crest of Wickford neighborhood, this exceptional end-unit home offers quality craftsmanship, thoughtful updates, generous living space, and a prime location close to parks, shopping, dining, Metro, and major commuter routes....
Contact an agent
Home facts
- Year built:1972
- Subdivision & Development:CREST OF WICKFORD
- Listing ID #:MDMC2246766
- Added:37 day(s) ago
- Updated:September 03, 2026 at 05:55 AM
Rooms and interior
- Bedrooms:3
- Total bathrooms:4
- Full bathrooms:3
- Half bathrooms:1
- Dining Description:Dining Area, Dining Room
- Kitchen Description:Kitchen - Table Space
- Bedroom Description:Primary Bedroom
- Basement:Yes
- Basement Description:Daylight, Fully Finished, Partial, Rear Entrance
Heating and cooling
- Cooling:Central A/C
- Heating:Electric, Forced Air, Heat Pump(s)
Structure and exterior
- Year built:1972
- Architectural Style:Colonial
- Construction Materials:Brick
- Foundation Description:Concrete Perimeter
- Levels:3 Story
Schools
- High school:WALTER JOHNSON
- Middle school:TILDEN
- Elementary school:GARRETT PARK
Utilities
- Water:Public
- Sewer:Public Sewer
Finances and disclosures
- Price:$862,290
- Tax amount:$9,049 (2026)
Features and amenities
- Amenities:Attic, Storm Windows
Parking
- Parking description:Assigned, Parking Lot
New listings near 10908 Wickshire Way #f-5
- Coming SoonOpen Sat, 10am to 12pm
 $894,900Coming Soon5 beds 4 baths3,564 sq. ft.
17041 Catalpa Ct, ROCKVILLE, MD 20855
MLS# MDMC2254104Listed by: RE/MAX REALTY CENTRE, INC. - Coming Soon
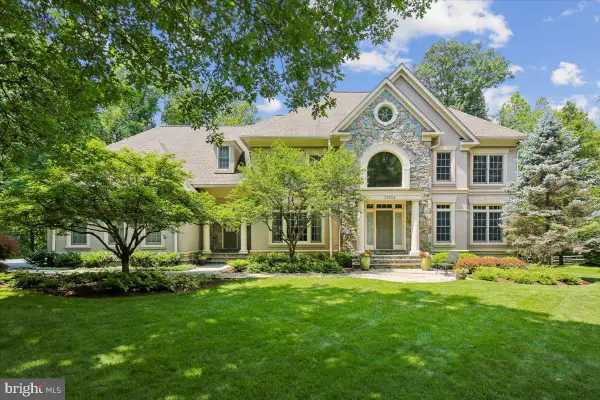 $1,790,000Coming Soon5 beds 6 baths6,826 sq. ft.
13024 Mimosa Farm Ct, ROCKVILLE, MD 20850
MLS# MDMC2252260Listed by: LONG & FOSTER REAL ESTATE, INC. - Coming SoonOpen Thu, 5 to 7pm
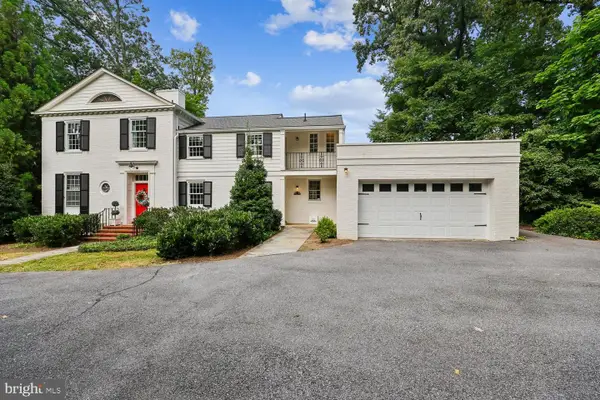 $1,399,000Coming Soon5 beds 5 baths3,668 sq. ft.
4009 Beverly Rd, ROCKVILLE, MD 20853
MLS# MDMC2253782Listed by: WEICHERT, REALTORS - Coming Soon
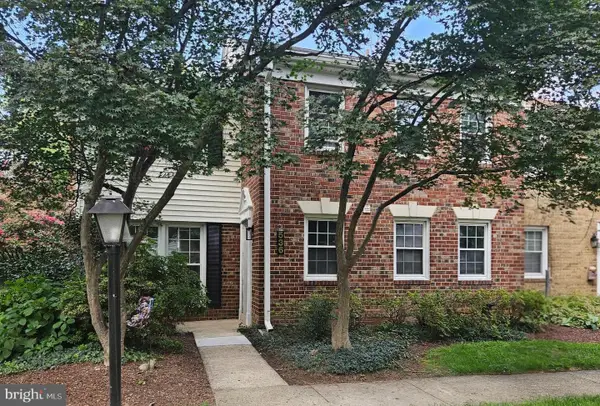 $536,000Coming Soon4 beds 3 baths1,728 sq. ft.
536 Azalea Dr #43-536, ROCKVILLE, MD 20850
MLS# MDMC2253488Listed by: LONG & FOSTER REAL ESTATE, INC. - Coming Soon
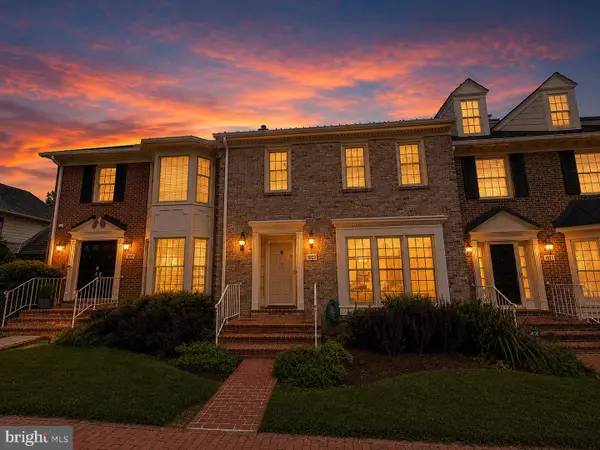 $875,000Coming Soon4 beds 4 baths2,596 sq. ft.
10823 Brewer House Rd, ROCKVILLE, MD 20852
MLS# MDMC2253724Listed by: EXP REALTY, LLC - Coming Soon
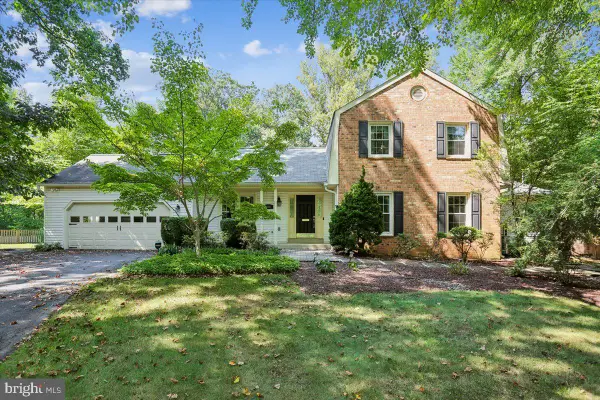 $999,000Coming Soon5 beds 5 baths3,327 sq. ft.
1038 Carnation Dr, ROCKVILLE, MD 20850
MLS# MDMC2253440Listed by: LONG & FOSTER REAL ESTATE, INC. - Coming Soon
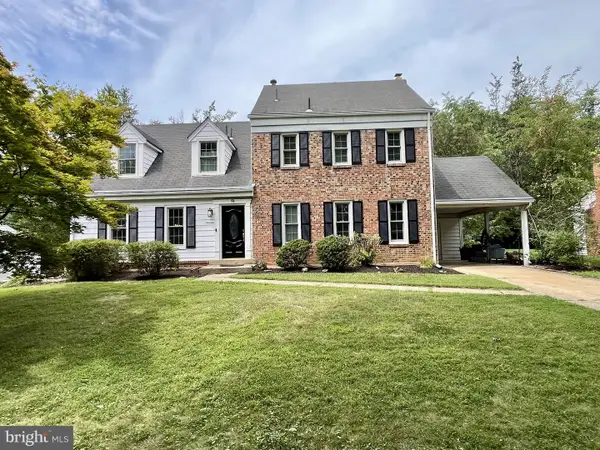 $925,000Coming Soon5 beds 3 baths3,546 sq. ft.
13 Pitt Ct, ROCKVILLE, MD 20850
MLS# MDMC2253224Listed by: COMPASS - Coming Soon
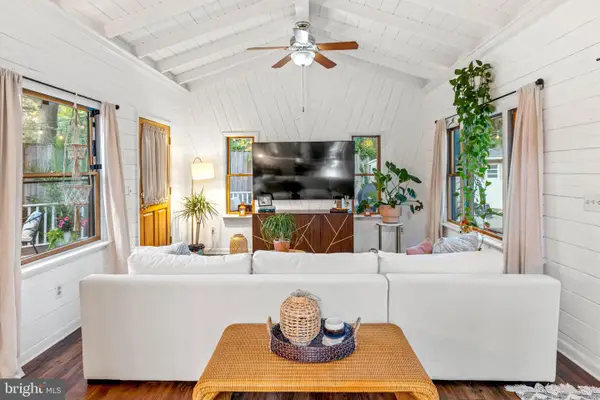 $624,999Coming Soon4 beds 2 baths2,000 sq. ft.
401 Cedar Ln, ROCKVILLE, MD 20851
MLS# MDMC2253250Listed by: SERHANT - Coming SoonOpen Sat, 1 to 3pm
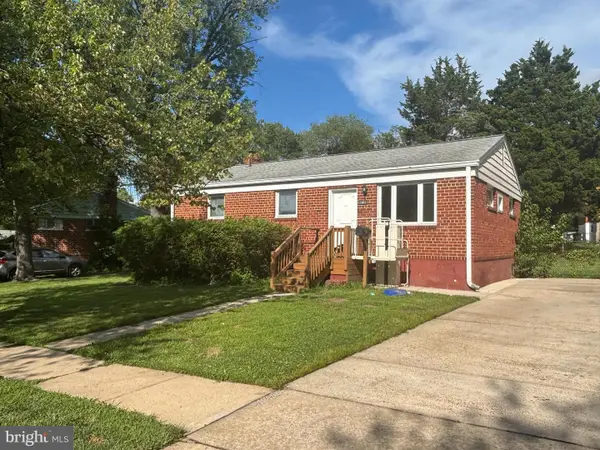 $649,900Coming Soon3 beds 2 baths1,482 sq. ft.
11441 Schuylkill Rd, ROCKVILLE, MD 20852
MLS# MDMC2252862Listed by: ARGENT REALTY,LLC - Coming Soon
 $950,000Coming Soon4 beds 3 baths2,285 sq. ft.
627 Smallwood Rd, ROCKVILLE, MD 20850
MLS# MDMC2252576Listed by: LONG & FOSTER REAL ESTATE, INC.


Protect your home and budget from life's surprises with an Assurant Home Warranty, backed by a partner that supports you through every step of homeownership. Explore Plans.
© 2026 Better Homes and Gardens Real Estate LLC. An Anywhere Real Estate company. All rights reserved. Better Homes and Gardens® Real Estate is a registered trademark owned by Meredith Operations Corporation, licensed to Better Homes and Gardens Real Estate LLC and used with permission. Better Homes and Gardens Real Estate LLC fully supports the principles of the Fair Housing Act and the Equal Opportunity Act. Listing information is deemed reliable but is not guaranteed accurate.
Each office is independently owned and operated.
Any services or products provided by third parties are not provided by, affiliated with or related to Better Homes and Gardens Real Estate LLC, or its affiliated companies.