
13 Pitt Ct, Rockville, MD 20850
Local realty services provided by:Better Homes and Gardens Real Estate Realty Connect
13 Pitt Ct,Rockville, MD 20850
$925,000
- 5 Beds
- 3 Baths
- 3,546 sq. ft.
- Single family
- Coming Soon
Listed by: carrie h mann
Office: compass
MLS#:MDMC2253224
Source:BRIGHTMLS
Price summary
- Price:$925,000
- Price per sq. ft.:$260.86
About this home
This is the one you've been waiting for! Offering over 3,800 square feet of finished living space on four levels, this spacious home is situated on a .25-acre lot on a quiet cul-de-sac in desirable College Gardens. The main level features a large expanded kitchen with stainless steel appliances, granite countertops, a center island, two pantries, an eat-in area and it opens to the family room with a wood-burning fireplace. The sunroom addition can be accessed from both the kitchen and the family room and opens to the expansive deck and backyard. A dedicated study, formal living room and separate dining room complete the main level, with refinished hardwood floors in the foyer, living room and dining room.
On the second level are four bedrooms, with hardwood floors in the secondary bedrooms and under the carpet in the hallway and primary bedroom. The finished fourth level offers even more flexibility as a fifth bedroom or bonus room and features a large walk-in closet.
Recent updates include fresh paint and new carpet throughout, replacement windows, a furnace replaced in 2020 and air conditioning replaced in 2021. The one-car carport also includes convenient storage for lawn and outdoor equipment. With four finished levels, an expansive deck, large yard and a versatile floor plan, this College Gardens home offers an exceptional amount of indoor and outdoor living space....
Contact an agent
Home facts
- Year built:1971
- Subdivision & Development:COLLEGE GARDENS
- Listing ID #:MDMC2253224
- Updated:August 28, 2026 at 02:39 PM
Rooms and interior
- Bedrooms:5
- Total bathrooms:3
- Full bathrooms:2
- Half bathrooms:1
- Flooring:Carpet, Ceramic Tile, Hardwood
- Dining Description:Dining Area, Dining Room
- Bathrooms Description:Bathroom 2, Half Bath, Primary Bath(s), Primary Bathroom
- Kitchen Description:Built-In Microwave, Built-Ins, Crown Moldings, Dishwasher, Disposal, Kitchen - Eat-In, Kitchen - Gourmet, Oven/Range - Gas, Recessed Lighting, Refrigerator, Upgraded Countertops
- Bedroom Description:Primary Bedroom
- Basement:Yes
- Basement Description:Fully Finished
- Living area:3,546 sq. ft.
Heating and cooling
- Cooling:Central A/C, Wall Unit
- Heating:Electric, Forced Air, Natural Gas
Structure and exterior
- Roof:Asphalt
- Year built:1971
- Building area:3,546 sq. ft.
- Lot area:0.26 Acres
- Lot Features:Backs to Trees, Cul-de-sac, Landscaping, No Thru Street, Premium
- Architectural Style:Colonial
- Construction Materials:Brick, Combination
- Exterior Features:Bump-outs, Deck(s), Sidewalks, Street Lights
- Foundation Description:Crawl Space, Slab
- Levels:4 Story
Schools
- High school:RICHARD MONTGOMERY
- Middle school:JULIUS WEST
- Elementary school:COLLEGE GARDENS
Utilities
- Water:Public
- Sewer:Public Sewer
Finances and disclosures
- Price:$925,000
- Price per sq. ft.:$260.86
- Tax amount:$10,149 (2026)
Features and amenities
- Laundry features:Dryer, Laundry, Washer
- Amenities:Built-Ins, Chair Railings, Crown Moldings, Double Pane Windows, Recessed Lighting, Underground Utilities, Window Treatments
Parking
- Parking description:Attached Carport, Off Street, On Street
New listings near 13 Pitt Ct
- Coming Soon
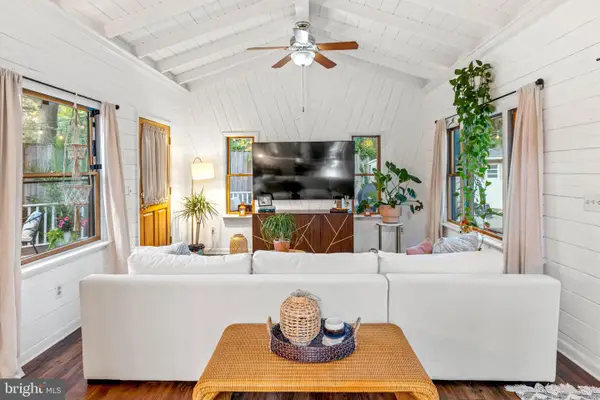 $624,999Coming Soon4 beds 2 baths2,000 sq. ft.
401 Cedar Ln, ROCKVILLE, MD 20851
MLS# MDMC2253250Listed by: SERHANT - Coming Soon
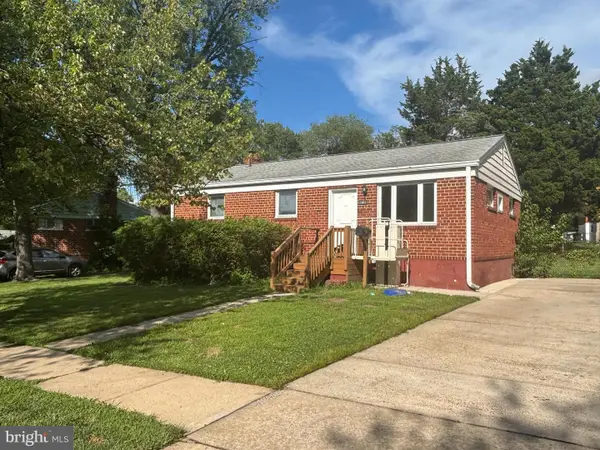 $649,900Coming Soon3 beds 2 baths1,482 sq. ft.
11441 Schuylkill Rd, ROCKVILLE, MD 20852
MLS# MDMC2252862Listed by: ARGENT REALTY,LLC - Coming Soon
 $950,000Coming Soon4 beds 3 baths2,285 sq. ft.
627 Smallwood Rd, ROCKVILLE, MD 20850
MLS# MDMC2252576Listed by: LONG & FOSTER REAL ESTATE, INC. - Coming Soon
 $699,000Coming Soon4 beds 5 baths2,740 sq. ft.
15948 Chieftain Ave, ROCKVILLE, MD 20855
MLS# MDMC2251106Listed by: TTR SOTHEBYS INTERNATIONAL REALTY - Coming Soon
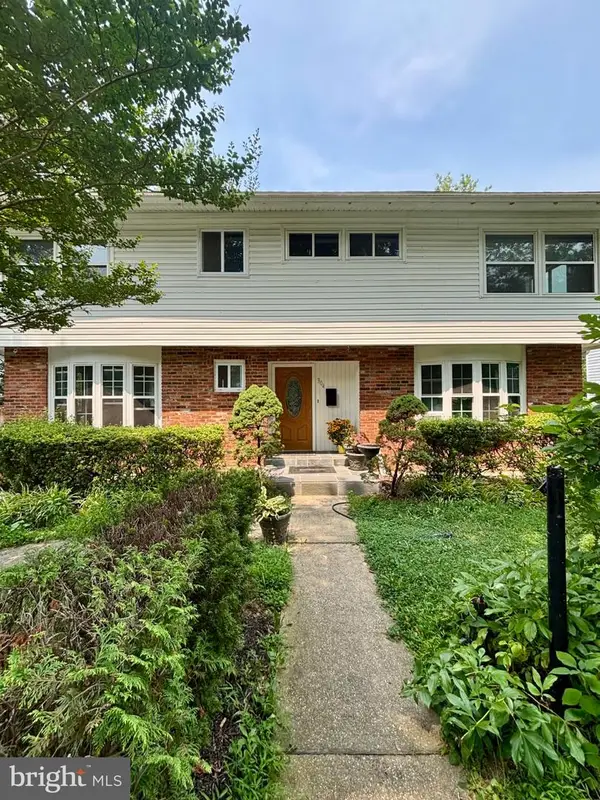 $750,000Coming Soon8 beds 5 baths2,504 sq. ft.
304 Gruenther, ROCKVILLE, MD 20851
MLS# MDMC2246380Listed by: REAL BROKER, LLC - GAITHERSBURG - Coming Soon
 $899,000Coming Soon5 beds 3 baths2,744 sq. ft.
205 Nelson St, ROCKVILLE, MD 20850
MLS# MDMC2245378Listed by: SAMSON PROPERTIES - New
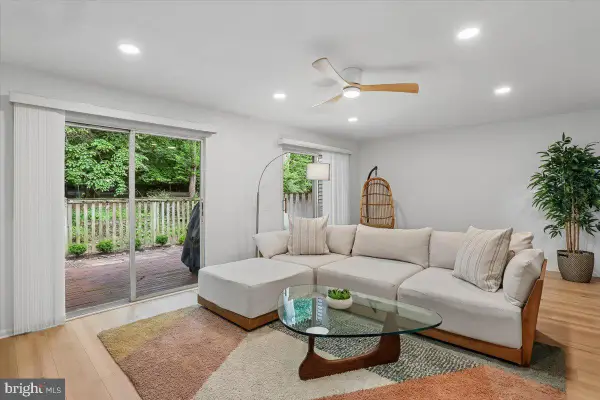 $610,000Active3 beds 3 baths2,038 sq. ft.
300 New Mark Esplanade, ROCKVILLE, MD 20850
MLS# MDMC2253392Listed by: COMPASS - New
 $515,000Active3 beds 2 baths1,241 sq. ft.
Address Withheld By Seller, ROCKVILLE, MD 20850
MLS# MDMC2250460Listed by: LONG & FOSTER REAL ESTATE, INC. - New
 $239,875Active2 beds 1 baths1,079 sq. ft.
2515 Baltimore Rd #8, ROCKVILLE, MD 20853
MLS# MDMC2253274Listed by: LONG & FOSTER REAL ESTATE, INC.


Protect your home and budget from life's surprises with an Assurant Home Warranty, backed by a partner that supports you through every step of homeownership. Explore Plans.
© 2026 Better Homes and Gardens Real Estate LLC. An Anywhere Real Estate company. All rights reserved. Better Homes and Gardens® Real Estate is a registered trademark owned by Meredith Operations Corporation, licensed to Better Homes and Gardens Real Estate LLC and used with permission. Better Homes and Gardens Real Estate LLC fully supports the principles of the Fair Housing Act and the Equal Opportunity Act. Listing information is deemed reliable but is not guaranteed accurate.
Each office is independently owned and operated.
Any services or products provided by third parties are not provided by, affiliated with or related to Better Homes and Gardens Real Estate LLC, or its affiliated companies.