
10923 Wickshire Way #k5, Rockville, MD 20852
Local realty services provided by:Better Homes and Gardens Real Estate Reserve
10923 Wickshire Way #k5,Rockville, MD 20852
$924,900
- 3 Beds
- 4 Baths
- 2,452 sq. ft.
- Townhouse
- Active
Upcoming open houses
- Sat, Oct 1712:00 pm - 02:00 pm
Listed by: david scranton
Office: compass
MLS#:MDMC2259714
Source:BRIGHTMLS
Price summary
- Price:$924,900
- Price per sq. ft.:$377.2
About this home
Welcome to 10923 Wickshire Way! This beautifully renovated end-unit townhome in the desirable Crest of Wickford community offers approximately 2,452 square feet of finished living space across three levels. Thoughtfully updated throughout, the home combines traditional charm with modern finishes and an inviting, open layout.
The main level features hardwood flooring, recessed lighting, crown molding, and a spacious living room with a classic fireplace and plenty of natural light. The adjoining dining area features custom built-in cabinetry with glass-front displays, providing both style and additional storage. The updated kitchen offers shaker-style cabinetry, quartz-style countertops, stainless steel appliances, a farmhouse sink, and a breakfast area overlooking the surrounding greenery. A modern staircase with wood treads and black cable railing adds a contemporary touch to the home's interior.
Upstairs, the oversized primary suite offers generous closet space and a beautifully renovated bathroom featuring a freestanding soaking tub, spacious walk-in shower with dual showerheads, built-in seating, and designer tile. Additional bedroom space and an updated bathroom complete the upper level.
The finished walkout lower level offers even more room to enjoy, complete with a second fireplace, built-in wet bar with beverage refrigeration, an additional bedroom, and full bathroom. French doors lead to a private, brick-enclosed courtyard, offering a great outdoor space for entertaining or relaxing.
Conveniently located near shopping, dining, entertainment, and major commuter routes, this 3-bedroom, 3.5-bath home offers the opportunity to enjoy a fully renovated property in an established Rockville community. Schedule your showing today!...
Contact an agent
Home facts
- Year built:1972
- Subdivision & Development:CREST OF WICKFORD
- Listing ID #:MDMC2259714
- Added:3 day(s) ago
- Updated:October 14, 2026 at 02:04 PM
Rooms and interior
- Bedrooms:3
- Total bathrooms:4
- Full bathrooms:3
- Half bathrooms:1
- Basement:Yes
- Basement Description:Fully Finished, Walkout Level
- Living area:2,452 sq. ft.
Heating and cooling
- Cooling:Central A/C
- Heating:Electric, Forced Air
Structure and exterior
- Year built:1972
- Building area:2,452 sq. ft.
- Architectural Style:Colonial
- Construction Materials:Brick Front
- Foundation Description:Block
- Levels:2 Stories
Utilities
- Water:Public
- Sewer:Public Sewer
Finances and disclosures
- Price:$924,900
- Price per sq. ft.:$377.2
- Tax amount:$8,796 (2026)
Parking
- Parking description:Parking Lot
New listings near 10923 Wickshire Way #k5
- Coming Soon
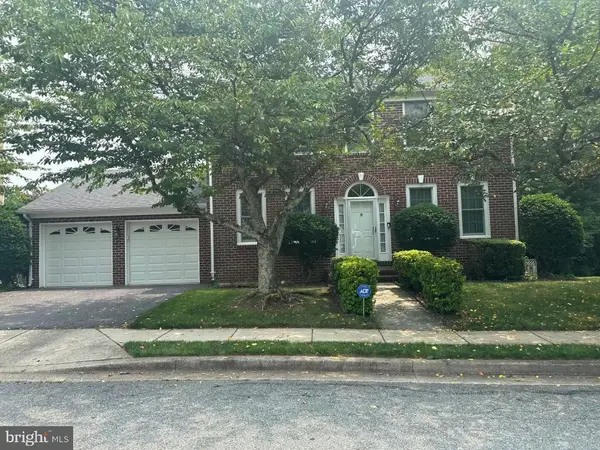 $1,200,000Coming Soon4 beds 4 baths3,246 sq. ft.
12011 Montrose Village Ter, ROCKVILLE, MD 20852
MLS# MDMC2247482Listed by: CENTURY 21 NEW MILLENNIUM - Coming Soon
 $499,900Coming Soon3 beds 1 baths1,172 sq. ft.
4209 Federal St, ROCKVILLE, MD 20853
MLS# MDMC2259664Listed by: RE/MAX REALTY GROUP - Coming SoonOpen Sun, 1 to 3pm
 $887,000Coming Soon4 beds 4 baths2,254 sq. ft.
4853 Sweetbirch Dr, ROCKVILLE, MD 20853
MLS# MDMC2259130Listed by: LONG & FOSTER REAL ESTATE, INC. - Coming Soon
 $1,389,000Coming Soon4 beds 5 baths2,968 sq. ft.
13111 Foxden Dr, ROCKVILLE, MD 20850
MLS# MDMC2257348Listed by: EXP REALTY, LLC - Coming SoonOpen Sat, 11am to 2pm
 $279,000Coming Soon2 beds 2 baths999 sq. ft.
862 College Pkwy #202, ROCKVILLE, MD 20850
MLS# MDMC2257100Listed by: LONG & FOSTER REAL ESTATE, INC. - Coming SoonOpen Sat, 2 to 4pm
 $650,000Coming Soon5 beds 3 baths1,935 sq. ft.
504 Dean Dr, ROCKVILLE, MD 20851
MLS# MDMC2255022Listed by: REDFIN CORP - Coming Soon
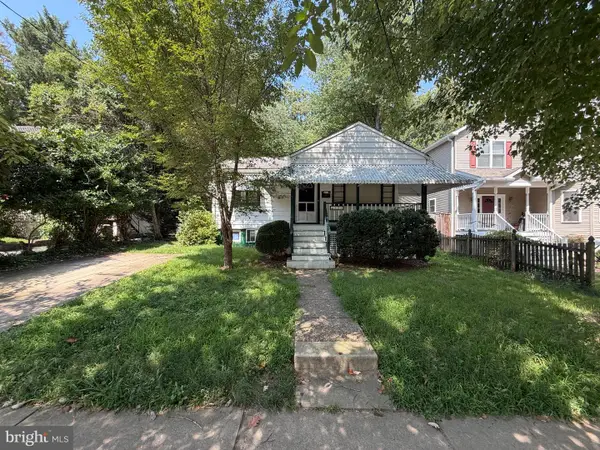 $599,000Coming Soon4 beds 2 baths1,260 sq. ft.
521 Beall Ave, ROCKVILLE, MD 20850
MLS# MDMC2254332Listed by: PEARSON SMITH REALTY, LLC - New
 $414,900Active2 beds 3 baths1,207 sq. ft.
404 King Farm Blvd #40409, ROCKVILLE, MD 20850
MLS# MDMC2258822Listed by: MCWILLIAMS/BALLARD INC. - New
 $500,000Active4 beds 2 baths1,569 sq. ft.
818 E Jefferson St, ROCKVILLE, MD 20852
MLS# MDMC2259952Listed by: SAMSON PROPERTIES - New
 $238,500Active2 beds 1 baths1,013 sq. ft.
14424 Parkvale Rd #5, ROCKVILLE, MD 20853
MLS# MDMC2259922Listed by: LONG & FOSTER REAL ESTATE, INC.


Protect your home and budget from life's surprises with an Assurant Home Warranty, backed by a partner that supports you through every step of homeownership. Explore Plans.
© 2026 Better Homes and Gardens Real Estate LLC. An Anywhere Real Estate company. All rights reserved. Better Homes and Gardens® Real Estate is a registered trademark owned by Meredith Operations Corporation, licensed to Better Homes and Gardens Real Estate LLC and used with permission. Better Homes and Gardens Real Estate LLC fully supports the principles of the Fair Housing Act and the Equal Opportunity Act. Listing information is deemed reliable but is not guaranteed accurate.
Each office is independently owned and operated.
Any services or products provided by third parties are not provided by, affiliated with or related to Better Homes and Gardens Real Estate LLC, or its affiliated companies.