
11903 Hitching Post Ln, Rockville, MD 20852
Local realty services provided by:Better Homes and Gardens Real Estate Community Realty
11903 Hitching Post Ln,Rockville, MD 20852
$1,050,000
- 5 Beds
- 4 Baths
- 3,846 sq. ft.
- Single family
- Coming Soon
Listed by: sunna ahmad
Office: cummings & co. realtors
MLS#:MDMC2252734
Source:BRIGHTMLS
Price summary
- Price:$1,050,000
- Price per sq. ft.:$273.01
About this home
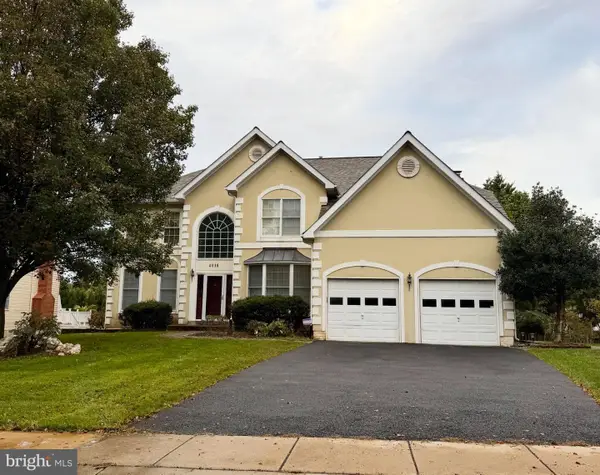
COMING SOON! Timeless brick architecture meets an extraordinary garden escape at 11903 Hitching Post, a beautifully appointed five-bedroom, three-and-one-half-bath Colonial in Montrose Woods. With over $150,000 in quality renovations, renovated bathrooms throughout, and inviting spaces that unfold from elegant interiors to an unforgettable backyard, this residence offers a richly layered setting for everyday living and exceptional entertaining. A long driveway leads to the attached one-car garage, while the sunlit foyer introduces beautiful hardwood floors and distinctive woodwork. To the right, the formal living room invites conversation and quiet relaxation; to the left, the dining room sets the scene for intimate dinners and celebrations that linger well into the evening. The upgraded gourmet kitchen combines timeless appeal with everyday functionality, showcasing 42-inch custom cabinetry, upgraded countertops, a striking backsplash, and stainless steel appliances. Enjoy morning coffee in the breakfast nook, then step directly outside to the home’s crowning feature: a private backyard retreat where an award-winning garden frames beautiful paver and flagstone patios. A built-in barbecue invites summer cookouts, while thoughtfully arranged outdoor spaces offer room to dine, entertain, and unwind amid the greenery. Imagine leisurely weekend lunches, evenings beneath the stars, and the simple pleasure of a garden view just beyond your door. Inside, the family room is the welcoming heart of the home, anchored by a beautiful fireplace and offering a second direct entrance to the backyard for an effortless connection between indoor comfort and outdoor living. Upstairs, the primary suite provides a restful retreat with brand-new carpet and paint, a walk-in closet, and a renovated ensuite featuring a walk-in shower, upgraded vanity, and tile flooring. Four additional spacious, sunlit bedrooms offer flexibility for guests, work, and relaxation, complemented by a renovated hall bathroom with a tub/shower combination. The generous lower level adds recreation and gathering space, a laundry area, and a third full bathroom, while fresh paint and brand-new carpeting enhance the home’s refreshed presentation. Andersen windows and double-pane, vinyl-clad windows complement the home’s craftsmanship, with additional highlights including an approximately eight-year-old roof, a 50-gallon gas water heater installed in 2025, an electric vehicle charger, and an impressively appointed attached garage. From the warmth of fireside evenings to the beauty of its signature garden, this is a home designed to be enjoyed, shared, and remembered....
Contact an agent
Home facts
- Year built:1967
- Subdivision & Development:MONTROSE WOODS
- Listing ID #:MDMC2252734
- Updated:November 08, 2026 at 02:31 PM
Rooms and interior
- Bedrooms:5
- Total bathrooms:4
- Full bathrooms:3
- Half bathrooms:1
- Flooring:Carpet, Ceramic Tile, Hardwood
- Dining Description:Dining Area, Dining Room
- Bathrooms Description:Bathroom 2, Bathroom 3, Half Bath, Primary Bath(s), Primary Bathroom
- Kitchen Description:Breakfast Area, Built-In Range, Built-Ins, Carpet, Crown Moldings, Dishwasher, Disposal, Energy Efficient Appliances, Exhaust Fan, Kitchen - Eat-In, Microwave, Pantry, Recessed Lighting, Upgraded Countertops
- Bedroom Description:Carpet, Primary Bedroom, Walk In Closet(s)
- Basement:Yes
- Basement Description:Fully Finished
- Living area:3,846 sq. ft.
Heating and cooling
- Cooling:Central A/C, Programmable Thermostat
- Heating:Forced Air, Natural Gas, Programmable Thermostat
Structure and exterior
- Roof:Architectural Shingle
- Year built:1967
- Building area:3,846 sq. ft.
- Lot area:0.22 Acres
- Architectural Style:Colonial
- Construction Materials:Brick, Vinyl Siding
- Exterior Features:Patio(s), Sidewalks, Street Lights
- Foundation Description:Active Radon Mitigation, Slab
- Levels:3.5 Story
Schools
- High school:WALTER JOHNSON
- Middle school:TILDEN
- Elementary school:FARMLAND
Utilities
- Water:Public
- Sewer:Public Sewer
Finances and disclosures
- Price:$1,050,000
- Price per sq. ft.:$273.01
- Tax amount:$10,484 (2025)
Features and amenities
- Laundry features:Dryer, Dryer In Unit, Has Laundry, Washer In Unit
- Amenities:Built-Ins, Carbon Monoxide Detector(s), Carpet, Chair Railings, Crown Moldings, Double Hung Windows, Double Pane Windows, Exposed Beams, Insulated Windows, Recessed Lighting, Smoke Detector, Window Treatments
Parking
- Parking description:Additional Storage Area, Attached Garage, Built In, Concrete Driveway, Garage - Front Entry, Garage Door Opener, Inside Access
- Garage:Yes
- Garage spaces:1
New listings near 11903 Hitching Post Ln
- Coming Soon
 $489,000Coming Soon4 beds 2 baths1,640 sq. ft.
13520 Turkey Branch Pkwy, ROCKVILLE, MD 20853
MLS# MDMC2263160Listed by: MILLER REALTY SERVICES, LLC - Coming Soon
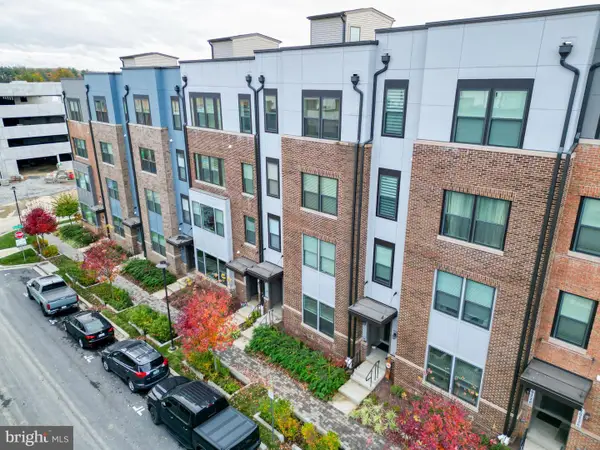 $669,900Coming Soon3 beds 3 baths3,159 sq. ft.
16120 Connors Way #92, ROCKVILLE, MD 20855
MLS# MDMC2263146Listed by: MARSH REALTY - Coming Soon
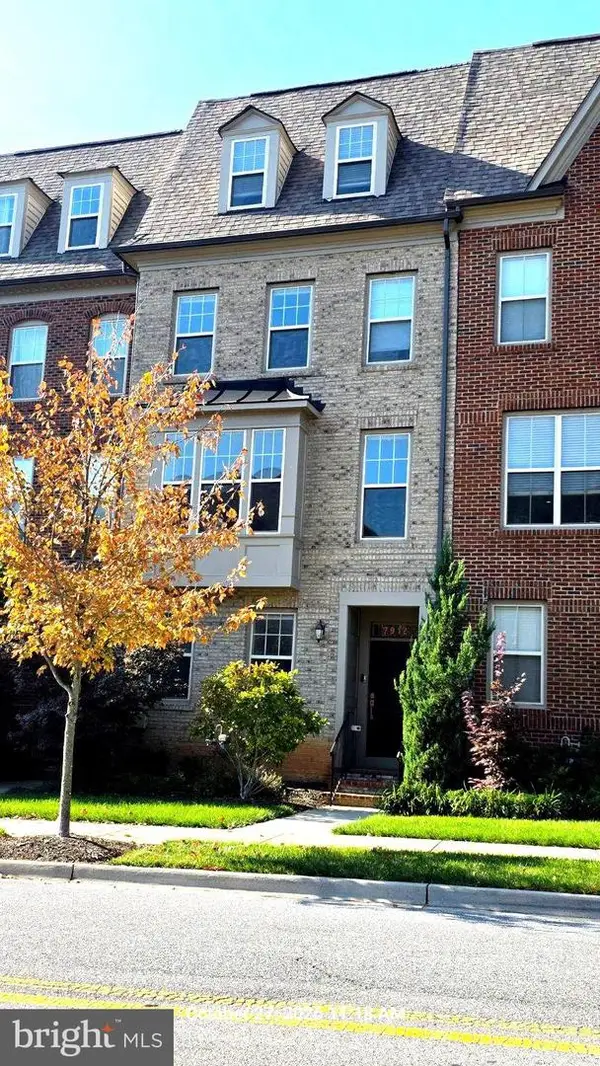 $725,000Coming Soon4 beds 5 baths2,451 sq. ft.
7912 Yellowstone, ROCKVILLE, MD 20855
MLS# MDMC2262966Listed by: CC HOMES - Coming Soon
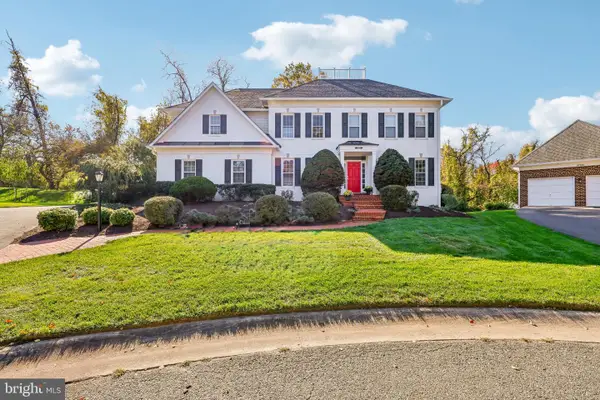 $1,550,000Coming Soon5 beds 5 baths5,418 sq. ft.
10316 Cavanaugh Ct, ROCKVILLE, MD 20850
MLS# MDMC2262622Listed by: LONG & FOSTER REAL ESTATE, INC. - Coming Soon
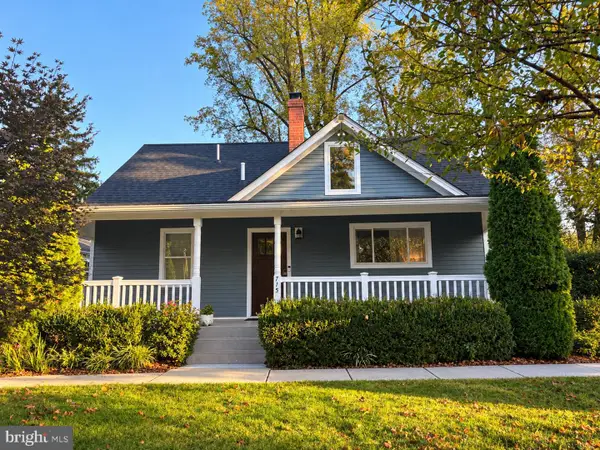 $769,000Coming Soon3 beds 3 baths1,800 sq. ft.
715 Roxboro Rd, ROCKVILLE, MD 20850
MLS# MDMC2261880Listed by: RLAH @PROPERTIES - Coming Soon
 $240,000Coming Soon2 beds 1 baths1,007 sq. ft.
12303 Braxfield Ct #385, ROCKVILLE, MD 20852
MLS# MDMC2256472Listed by: NORTHROP REALTY - Coming SoonOpen Sat, 1 to 3pm
 $999,000Coming Soon4 beds 5 baths6,295 sq. ft.
4016 Fox Valley Dr, ROCKVILLE, MD 20853
MLS# MDMC2261758Listed by: RLAH @PROPERTIES - Coming Soon
 $649,000Coming Soon4 beds 2 baths1,200 sq. ft.
110 Calvert Rd, ROCKVILLE, MD 20850
MLS# MDMC2261488Listed by: REALTY OF AMERICA LLC - Coming Soon
 $120,000Coming Soon-- beds 1 baths476 sq. ft.
118 Monroe St #211, ROCKVILLE, MD 20850
MLS# MDMC2260178Listed by: KELLER WILLIAMS REALTY


Protect your home and budget from life's surprises with an Assurant Home Warranty, backed by a partner that supports you through every step of homeownership. Explore Plans.
© 2026 Better Homes and Gardens Real Estate LLC. An Anywhere Real Estate company. All rights reserved. Better Homes and Gardens® Real Estate is a registered trademark owned by Meredith Operations Corporation, licensed to Better Homes and Gardens Real Estate LLC and used with permission. Better Homes and Gardens Real Estate LLC fully supports the principles of the Fair Housing Act and the Equal Opportunity Act. Listing information is deemed reliable but is not guaranteed accurate.
Each office is independently owned and operated.
Any services or products provided by third parties are not provided by, affiliated with or related to Better Homes and Gardens Real Estate LLC, or its affiliated companies.