
16120 Connors Way #92, Rockville, MD 20855
Local realty services provided by:Better Homes and Gardens Real Estate Premier
16120 Connors Way #92,Rockville, MD 20855
$669,900
- 3 Beds
- 3 Baths
- 3,159 sq. ft.
- Townhouse
- Coming Soon
Upcoming open houses
- Sat, Nov 2112:00 pm - 01:00 pm
Listed by: craig p marsh, william gregory folden
Office: marsh realty
MLS#:MDMC2263146
Source:BRIGHTMLS
Price summary
- Price:$669,900
- Price per sq. ft.:$212.06
- Monthly HOA dues:$177
About this home
Welcome to 16120 Connors Way #92 in Rockville, MD! This stunning 3-bedroom, 2.5-bath contemporary townhome offers modern luxury, stylish finishes, and spacious living throughout. The bright, open-concept main level features beautiful hardwood flooring, elegant coffered ceilings, recessed lighting, and a seamless flow between the living, dining, and kitchen areas. The gourmet kitchen is a showstopper, featuring an oversized island with seating, quartz countertops, white cabinetry, stainless steel appliances, stylish backsplash, and beautiful pendant lighting. The spacious primary suite offers a walk-in closet and a beautifully appointed ensuite bathroom with a glass-enclosed walk-in shower and modern finishes. Two additional bedrooms provide comfortable living space, while the additional full bathroom features a double vanity. Enjoy outdoor living with a private balcony and an expansive rooftop terrace, perfect for relaxing or entertaining. Additional highlights include a convenient upper-level laundry area, attached garage, and an electric vehicle charging station. Conveniently located near shopping, dining, entertainment, and major commuter routes, this exceptional home combines modern design with everyday convenience. Don't miss the opportunity to make it yours!...
Contact an agent
Home facts
- Year built:2022
- Subdivision & Development:WESTSIDE AT SHADY GROVE
- Listing ID #:MDMC2263146
- Updated:November 09, 2026 at 02:41 PM
Rooms and interior
- Bedrooms:3
- Total bathrooms:3
- Full bathrooms:2
- Half bathrooms:1
- Flooring:Wood
- Kitchen Description:Stainless Steel Appliances
- Living area:3,159 sq. ft.
Heating and cooling
- Cooling:Central A/C
- Heating:Electric, Heat Pump(s)
Structure and exterior
- Roof:Asphalt
- Year built:2022
- Building area:3,159 sq. ft.
- Architectural Style:Contemporary
- Construction Materials:Brick Front, Vinyl Siding
- Foundation Description:Permanent
- Levels:3 Story
Utilities
- Water:Public
- Sewer:Public Sewer
Finances and disclosures
- Price:$669,900
- Price per sq. ft.:$212.06
- Tax amount:$7,879 (2026)
Features and amenities
- Laundry features:Has Laundry
Parking
- Parking description:Attached Garage, Garage - Rear Entry
- Garage:Yes
- Garage spaces:1
New listings near 16120 Connors Way #92
- Coming Soon
 $489,000Coming Soon4 beds 2 baths1,640 sq. ft.
13520 Turkey Branch Pkwy, ROCKVILLE, MD 20853
MLS# MDMC2263160Listed by: MILLER REALTY SERVICES, LLC - Coming Soon
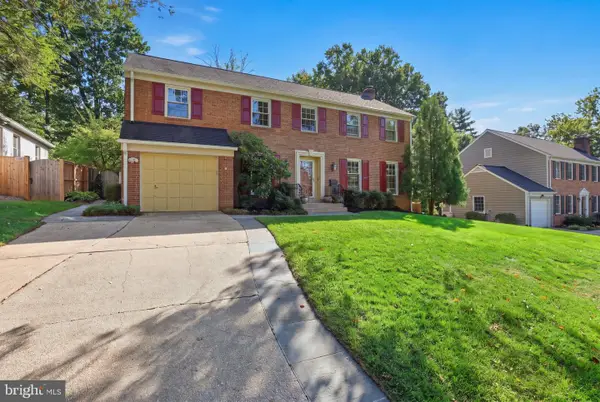 $1,050,000Coming Soon5 beds 4 baths3,846 sq. ft.
11903 Hitching Post Ln, ROCKVILLE, MD 20852
MLS# MDMC2252734Listed by: CUMMINGS & CO. REALTORS - Coming Soon
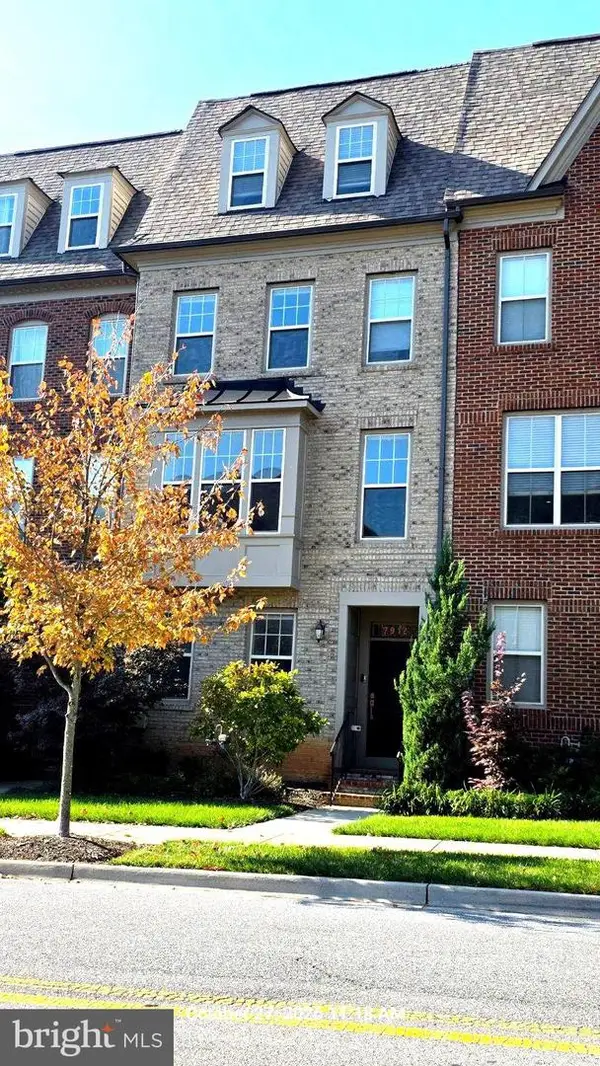 $725,000Coming Soon4 beds 5 baths2,451 sq. ft.
7912 Yellowstone, ROCKVILLE, MD 20855
MLS# MDMC2262966Listed by: CC HOMES - Coming Soon
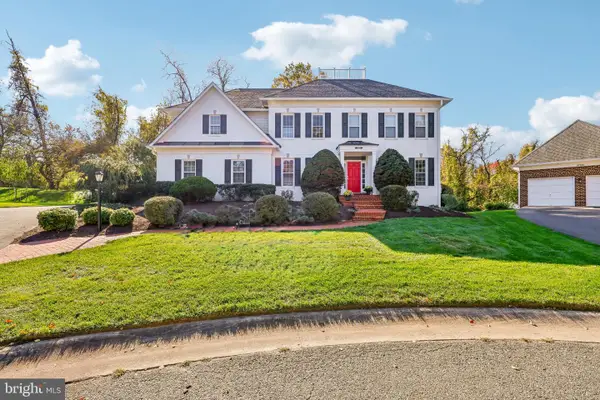 $1,550,000Coming Soon5 beds 5 baths5,418 sq. ft.
10316 Cavanaugh Ct, ROCKVILLE, MD 20850
MLS# MDMC2262622Listed by: LONG & FOSTER REAL ESTATE, INC. - Coming Soon
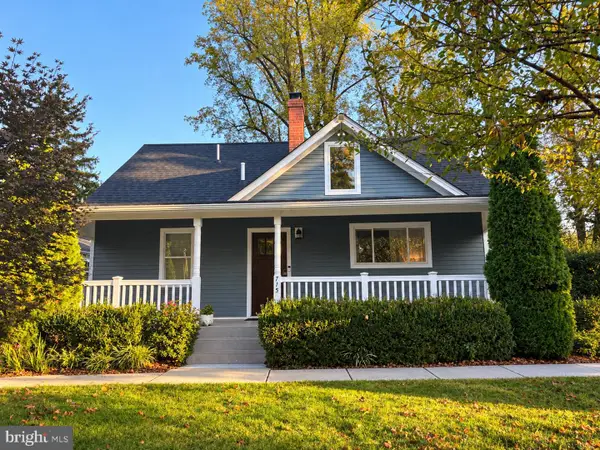 $769,000Coming Soon3 beds 3 baths1,800 sq. ft.
715 Roxboro Rd, ROCKVILLE, MD 20850
MLS# MDMC2261880Listed by: RLAH @PROPERTIES - Coming Soon
 $240,000Coming Soon2 beds 1 baths1,007 sq. ft.
12303 Braxfield Ct #385, ROCKVILLE, MD 20852
MLS# MDMC2256472Listed by: NORTHROP REALTY - Coming SoonOpen Sat, 1 to 3pm
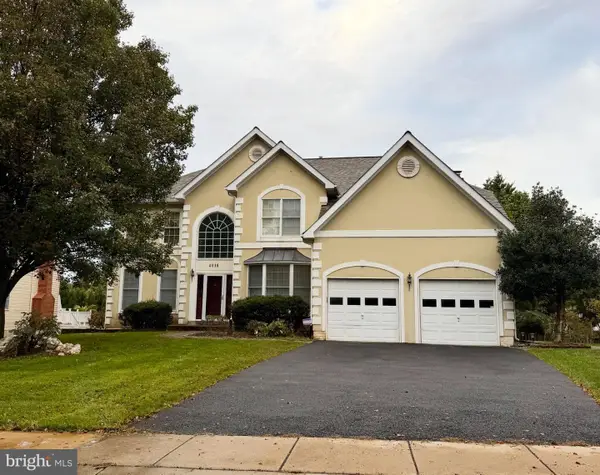 $999,000Coming Soon4 beds 5 baths6,295 sq. ft.
4016 Fox Valley Dr, ROCKVILLE, MD 20853
MLS# MDMC2261758Listed by: RLAH @PROPERTIES - Coming Soon
 $649,000Coming Soon4 beds 2 baths1,200 sq. ft.
110 Calvert Rd, ROCKVILLE, MD 20850
MLS# MDMC2261488Listed by: REALTY OF AMERICA LLC - Coming Soon
 $120,000Coming Soon-- beds 1 baths476 sq. ft.
118 Monroe St #211, ROCKVILLE, MD 20850
MLS# MDMC2260178Listed by: KELLER WILLIAMS REALTY


Protect your home and budget from life's surprises with an Assurant Home Warranty, backed by a partner that supports you through every step of homeownership. Explore Plans.
© 2026 Better Homes and Gardens Real Estate LLC. An Anywhere Real Estate company. All rights reserved. Better Homes and Gardens® Real Estate is a registered trademark owned by Meredith Operations Corporation, licensed to Better Homes and Gardens Real Estate LLC and used with permission. Better Homes and Gardens Real Estate LLC fully supports the principles of the Fair Housing Act and the Equal Opportunity Act. Listing information is deemed reliable but is not guaranteed accurate.
Each office is independently owned and operated.
Any services or products provided by third parties are not provided by, affiliated with or related to Better Homes and Gardens Real Estate LLC, or its affiliated companies.