
15948 Chieftain Ave, Rockville, MD 20855
Local realty services provided by:Better Homes and Gardens Real Estate Valley Partners
Listed by: matthew j flood
Office: ttr sothebys international realty
MLS#:MDMC2251106
Source:BRIGHTMLS
Price summary
- Price:$699,000
- Price per sq. ft.:$255.11
- Monthly HOA dues:$123
About this home
Amazing opportunity and priced to sell - well below tax assessed value! - End-unit luxury townhome in sought-after Candlewood Elementary, Shady Grove Middle and McGruder High School Pyramid! Built in 2021, this gorgeous 4-story townhome with 4th floor terrace is across from the Shady Grove Metro Station and close to major thoroughfares, offering the perfect mix of high-end living and convenience! The home is drenched with natural light and features 4 bedrooms and 4.5 bathrooms. The main level has a stunning kitchen with white countertops and cabinetry providing beautiful contrast to the rich hardwood flooring. The kitchen is flanked one one side by the dining area and a small balcony that is perfect for a grill, and on the other side with the large family room. The upper level features the primary suite with en-suite bathroom and walk-in closet as well as a second guest room, guest bathroom and laundry closet. The top floor has a guest suite, a full bathroom, an amazing den with wetbar area and a double-sided gas fireplace that leads to the roof-top terrace! The lower level has the fourth guest room, full bathroom and direct access to the two-car garage. Fee-simple ownership, so no high, monthly condo fee on top of an HOA fee! Come see for yourself what makes this home and location so special!...
Contact an agent
Home facts
- Year built:2021
- Subdivision & Development:TOWNES AT SHADY GROVE
- Listing ID #:MDMC2251106
- Updated:August 24, 2026 at 01:33 PM
Rooms and interior
- Bedrooms:4
- Total bathrooms:5
- Full bathrooms:4
- Half bathrooms:1
- Flooring:Carpet, Ceramic Tile, Hardwood
- Kitchen Description:Dishwasher, Disposal, Kitchen - Gourmet, Kitchen - Island, Oven/Range - Gas, Range Hood, Recessed Lighting, Refrigerator, Stainless Steel Appliances, Upgraded Countertops, Water Heater, Wet/Dry Bar
- Bedroom Description:Walk In Closet(s)
- Basement:Yes
- Basement Description:Walkout Level
- Living area:2,740 sq. ft.
Heating and cooling
- Cooling:Central A/C, Zoned
- Heating:Forced Air, Natural Gas, Zoned
Structure and exterior
- Roof:Architectural Shingle, Asphalt
- Year built:2021
- Building area:2,740 sq. ft.
- Lot area:0.03 Acres
- Architectural Style:Traditional
- Construction Materials:Brick
- Exterior Features:Play Area, Sidewalks
- Foundation Description:Concrete Perimeter
- Levels:4 Story
Schools
- High school:COL. ZADOK MAGRUDER
- Middle school:SHADY GROVE
- Elementary school:CANDLEWOOD
Utilities
- Water:Public
- Sewer:Public Sewer
Finances and disclosures
- Price:$699,000
- Price per sq. ft.:$255.11
- Tax amount:$8,760 (2025)
Features and amenities
- Laundry features:Dryer, Washer
- Amenities:Recessed Lighting, Wet/Dry Bar, Window Treatments
Parking
- Parking description:Attached Garage, Basement Garage, Garage - Rear Entry, Inside Access
- Garage:Yes
- Garage spaces:2
New listings near 15948 Chieftain Ave
- Coming Soon
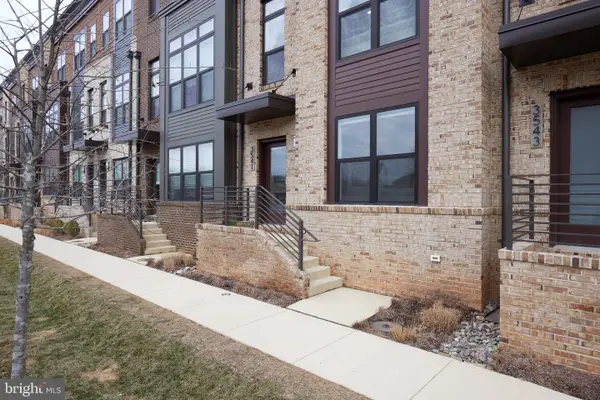 $989,900Coming Soon4 beds 4 baths2,375 sq. ft.
3541 Bellflower Ln, ROCKVILLE, MD 20852
MLS# MDMC2237020Listed by: LONG & FOSTER REAL ESTATE, INC. - Coming SoonOpen Sat, 1 to 3pm
 $879,900Coming Soon3 beds 4 baths2,760 sq. ft.
406 Feather Rock Dr, ROCKVILLE, MD 20850
MLS# MDMC2252330Listed by: NBI REALTY LLC - Coming Soon
 $995,000Coming Soon3 beds 4 baths2,688 sq. ft.
1289 Bartonshire Way, POTOMAC, MD 20854
MLS# MDMC2246454Listed by: REMAX PLATINUM REALTY - Coming Soon
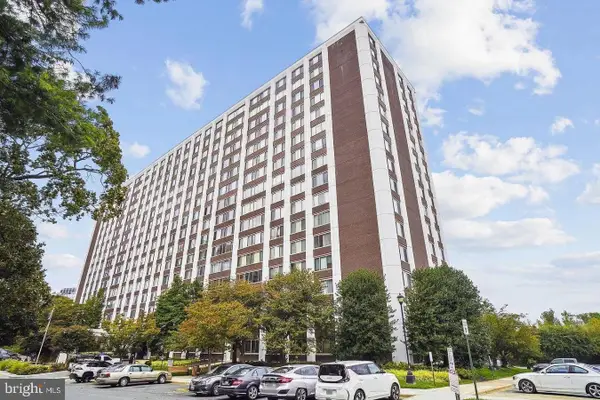 $230,000Coming Soon1 beds 2 baths877 sq. ft.
11801 Rockville Pik #1706, ROCKVILLE, MD 20852
MLS# MDMC2250050Listed by: EXP REALTY, LLC - Coming Soon
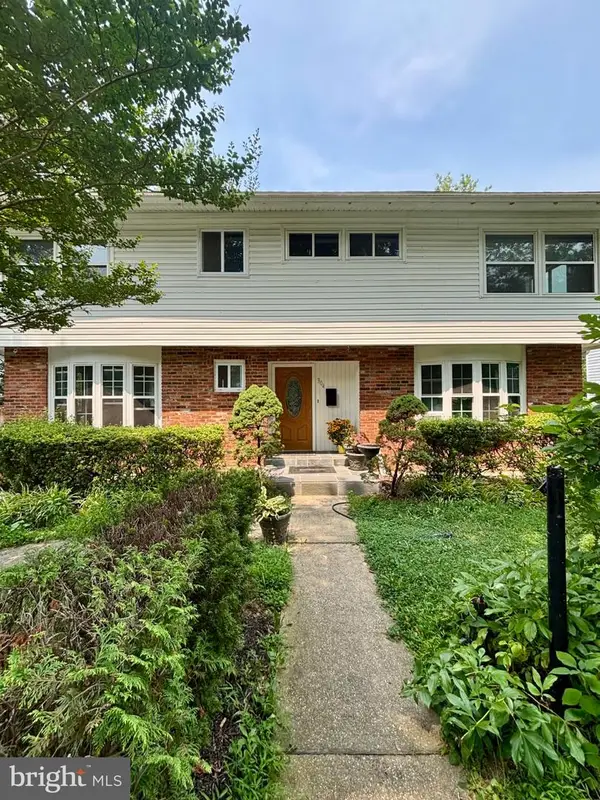 $750,000Coming Soon8 beds 5 baths2,504 sq. ft.
304 Gruenther, ROCKVILLE, MD 20851
MLS# MDMC2246380Listed by: REAL BROKER, LLC - GAITHERSBURG - Coming Soon
 $899,000Coming Soon5 beds 3 baths2,744 sq. ft.
205 Nelson St, ROCKVILLE, MD 20850
MLS# MDMC2245378Listed by: SAMSON PROPERTIES  $250,000Active2 beds 1 baths960 sq. ft.
14424 Parkvale Rd #1, ROCKVILLE, MD 20853
MLS# MDMC2244184Listed by: EXPERT REALTY, LLC.- New
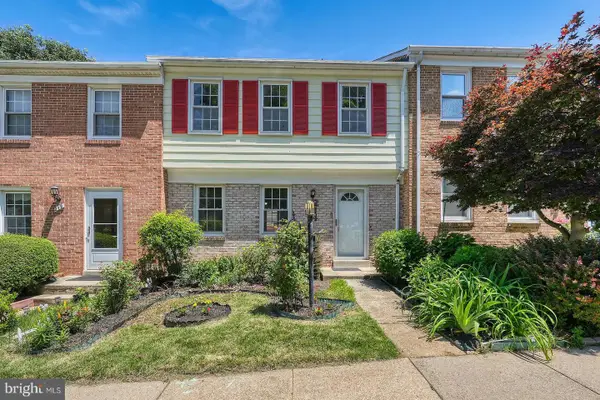 $589,990Active3 beds 4 baths1,745 sq. ft.
214 Pender Pl, ROCKVILLE, MD 20850
MLS# MDMC2252484Listed by: DMV LANDMARK REALTY, LLC - New
 $485,000Active4 beds 3 baths1,786 sq. ft.
786 College Pkwy, ROCKVILLE, MD 20850
MLS# MDMC2252294Listed by: CENTURY 21 REDWOOD REALTY


Protect your home and budget from life's surprises with an Assurant Home Warranty, backed by a partner that supports you through every step of homeownership. Explore Plans.
© 2026 Better Homes and Gardens Real Estate LLC. An Anywhere Real Estate company. All rights reserved. Better Homes and Gardens® Real Estate is a registered trademark owned by Meredith Operations Corporation, licensed to Better Homes and Gardens Real Estate LLC and used with permission. Better Homes and Gardens Real Estate LLC fully supports the principles of the Fair Housing Act and the Equal Opportunity Act. Listing information is deemed reliable but is not guaranteed accurate.
Each office is independently owned and operated.
Any services or products provided by third parties are not provided by, affiliated with or related to Better Homes and Gardens Real Estate LLC, or its affiliated companies.