
13804 Drake Dr, Rockville, MD 20853
Local realty services provided by:Better Homes and Gardens Real Estate Realty Connect
13804 Drake Dr,Rockville, MD 20853
$825,000
- 7 Beds
- 4 Baths
- 3,680 sq. ft.
- Single family
- Active
Listed by: dagmawi alemayehu
Office: samson properties
MLS#:MDMC2243728
Source:BRIGHTMLS
Price summary
- Price:$825,000
- Price per sq. ft.:$224.18
About this home
Welcome home to this well-maintained 7-bedroom, 4-full-bathroom split-level home with two additional bonus rooms — one of Rock Creek Manor's largest and most impressive residences. Perfectly situated on a fenced-in oasis backing to the sprawling woods and parkland of Rock Creek Park.
This versatile home offers 3 living spaces in one, ideal for a buyer looking to live in one section while renting the others to help offset the mortgage. The main house features 5 bedrooms and 2 full bathrooms across two upper levels. The first lower level offers a private one-bedroom/studio suite with its own entrance, kitchen, bathroom, laundry area and living area — previously used as a studio apartment and perfect as an in-law suite. The second lower level is a true 3-bedroom apartment with its own private entrance, kitchen, family room, laundry area and bathroom, opening to an expansive concrete patio with idyllic views of the gardens and wooded acres beyond.
Lovingly maintained and updated throughout, this turn-key home welcomes you with new solid hardwood floors, a sun-filled living room with modern lighting, and a spacious dining room. The gorgeous kitchen features granite countertops and stainless steel appliances, opening to a rear addition that serves as a second family room — perfect for entertaining.
The large yard is great for gardening, and the concrete patio is ideal for entertaining or a game of basketball. The driveway extends through the back and can hold up to 8 vehicles. The current owners have invested significantly to make this both the perfect home and a strong revenue generator.
Minutes from schools, places of worship, Rockville Town Center shopping, Metro, and major commuter routes....
Contact an agent
Home facts
- Year built:1965
- Subdivision & Development:ROCK CREEK MANOR
- Listing ID #:MDMC2243728
- Added:40 day(s) ago
- Updated:August 23, 2026 at 01:59 PM
Rooms and interior
- Bedrooms:7
- Total bathrooms:4
- Full bathrooms:4
- Flooring:Carpet, Ceramic Tile, Hardwood
- Dining Description:Formal/Separate Dining Room
- Bathrooms Description:Primary Bath(s)
- Kitchen Description:2nd Kitchen, Breakfast Area, Dishwasher, Disposal, Kitchen - Country, Kitchen - Eat-In, Kitchen - Table Space, Microwave, Refrigerator, Upgraded Countertops
- Bedroom Description:Walk In Closet(s)
- Basement:Yes
- Basement Description:Connecting Stairway, Interior Access, Outside Entrance, Rear Entrance, Walkout Level
- Living area:3,680 sq. ft.
Heating and cooling
- Cooling:Central A/C
- Heating:Forced Air, Natural Gas
Structure and exterior
- Roof:Asphalt
- Year built:1965
- Building area:3,680 sq. ft.
- Lot area:0.27 Acres
- Lot Features:Backs - Parkland, Backs to Trees, Front Yard, Interior, Landscaping, Level, Open, Premium, Private, Trees/Wooded
- Architectural Style:Split Level
- Construction Materials:Frame
- Exterior Features:Bump-outs, Exterior Lighting
- Levels:3 Story
Utilities
- Water:Public
- Sewer:Public Sewer
Finances and disclosures
- Price:$825,000
- Price per sq. ft.:$224.18
- Tax amount:$9,324 (2025)
Features and amenities
- Laundry features:Dryer, Washer
- Amenities:Attic
Parking
- Parking description:Off Street
New listings near 13804 Drake Dr
- Coming SoonOpen Sat, 1 to 3pm
 $879,900Coming Soon3 beds 4 baths2,760 sq. ft.
406 Feather Rock Dr, ROCKVILLE, MD 20850
MLS# MDMC2252330Listed by: NBI REALTY LLC - Coming Soon
 $699,000Coming Soon4 beds 5 baths2,740 sq. ft.
15948 Chieftain Ave, ROCKVILLE, MD 20855
MLS# MDMC2251106Listed by: TTR SOTHEBYS INTERNATIONAL REALTY - Coming Soon
 $995,000Coming Soon3 beds 4 baths2,688 sq. ft.
1289 Bartonshire Way, POTOMAC, MD 20854
MLS# MDMC2246454Listed by: REMAX PLATINUM REALTY - Coming Soon
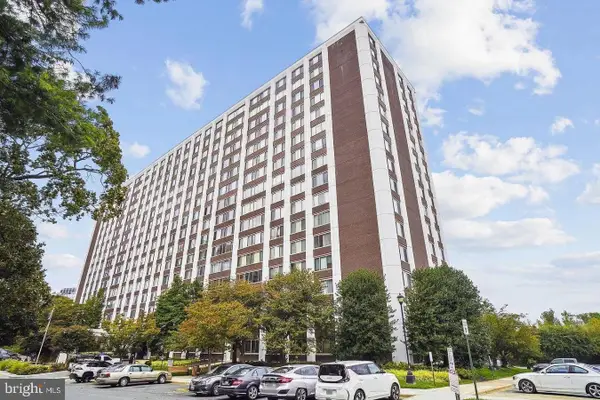 $230,000Coming Soon1 beds 2 baths877 sq. ft.
11801 Rockville Pik #1706, ROCKVILLE, MD 20852
MLS# MDMC2250050Listed by: EXP REALTY, LLC - Coming Soon
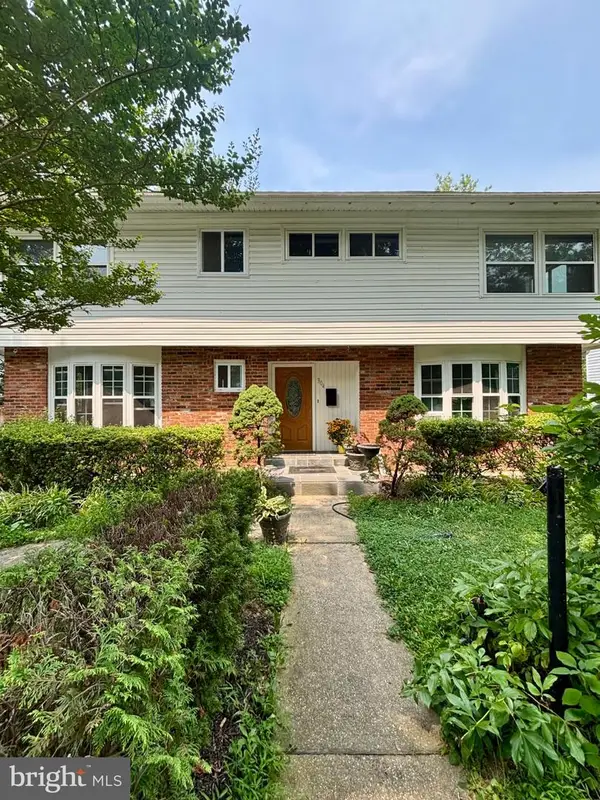 $750,000Coming Soon8 beds 5 baths2,504 sq. ft.
304 Gruenther, ROCKVILLE, MD 20851
MLS# MDMC2246380Listed by: REAL BROKER, LLC - GAITHERSBURG - Coming Soon
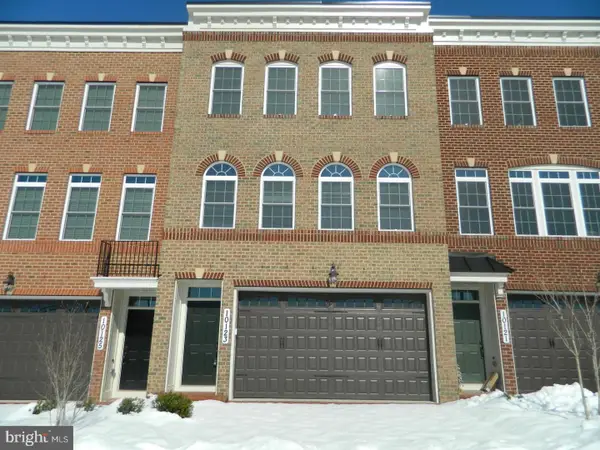 $918,000Coming Soon3 beds 4 baths2,668 sq. ft.
10123 Wootton Crest Way, ROCKVILLE, MD 20850
MLS# MDMC2245546Listed by: EVERGREEN PROPERTIES - Coming Soon
 $899,000Coming Soon5 beds 3 baths2,744 sq. ft.
205 Nelson St, ROCKVILLE, MD 20850
MLS# MDMC2245378Listed by: SAMSON PROPERTIES  $250,000Active2 beds 1 baths960 sq. ft.
14424 Parkvale Rd #1, ROCKVILLE, MD 20853
MLS# MDMC2244184Listed by: EXPERT REALTY, LLC.- Open Sun, 2 to 4pmNew
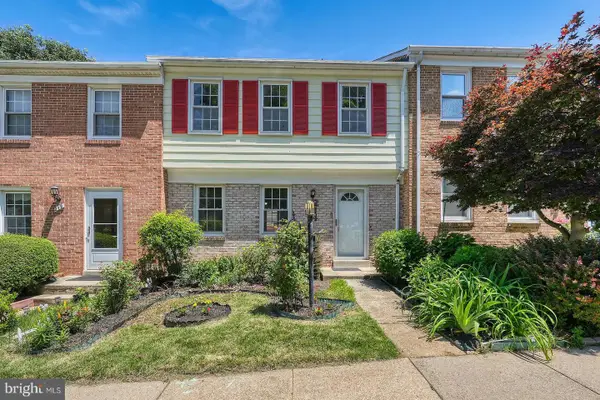 $589,990Active3 beds 4 baths1,745 sq. ft.
214 Pender Pl, ROCKVILLE, MD 20850
MLS# MDMC2252484Listed by: DMV LANDMARK REALTY, LLC - New
 $485,000Active4 beds 3 baths1,786 sq. ft.
786 College Pkwy, ROCKVILLE, MD 20850
MLS# MDMC2252294Listed by: CENTURY 21 REDWOOD REALTY


Protect your home and budget from life's surprises with an Assurant Home Warranty, backed by a partner that supports you through every step of homeownership. Explore Plans.
© 2026 Better Homes and Gardens Real Estate LLC. An Anywhere Real Estate company. All rights reserved. Better Homes and Gardens® Real Estate is a registered trademark owned by Meredith Operations Corporation, licensed to Better Homes and Gardens Real Estate LLC and used with permission. Better Homes and Gardens Real Estate LLC fully supports the principles of the Fair Housing Act and the Equal Opportunity Act. Listing information is deemed reliable but is not guaranteed accurate.
Each office is independently owned and operated.
Any services or products provided by third parties are not provided by, affiliated with or related to Better Homes and Gardens Real Estate LLC, or its affiliated companies.