
14313 Yosemite Ct, Rockville, MD 20853
Local realty services provided by:Better Homes and Gardens Real Estate Reserve
Listed by: molly f carter
Office: long & foster real estate, inc.
MLS#:MDMC2262896
Source:BRIGHTMLS
Price summary
- Price:$739,000
- Price per sq. ft.:$295.6
About this home
Welcome Home to this updated, sun-filled split-level home, featuring a vaulted ceiling addition, 5 bedrooms plus an office/5th bedroom, with 2 full and 1 half baths, perfectly situated on a lovely cul-de-sac. Outdoor living features an expansive deck with built-in seating for a table or fire pit. Ideally located in prestigious Manor Woods, blocks from the picturesque lakes, woods and trails of Rock Creek Park, minutes from schools, places of worship, Olney, Pike & Rose, Rockville Town Center shopping, Metro and major commuter routes. This home has been lovingly updated throughout and is turn-key and ready to move in!
FEATURES & AMENITIES
• 5 bedrooms, including a primary bedroom suite, 2 full baths, 1 half bath, and a den/office or 5th bedroom with ensuite bath plus an addition
• Welcoming foyer with insulated front door and a full length glass storm door; it features warm, easy care, scratch resistant LVP tile flooring and a large double-door closet for guests and storage
• The sun-filled main level features a spacious living room with custom built-ins, floor-to-ceiling windows, recessed and solar tube lighting, and gleaming refinished hardwood floor, offering an easy flow and vista views of the rear gardens
• The dining room off the kitchen, featuring hardwood floor and designer lighting, flows from the kitchen to the living room as well as to the sliding glass doors leading to the vaulted ceiling addition
• The carpeted corner addition features a vaulted ceiling, ceiling fan, two bright skylights and floor-to-ceiling windows and sliding glass door to the deck and the rear gardens, is a versatile space suits any need: studio,
den, office, playroom, or an indoor garden room — the possibilities are endless
• The spacious remodeled kitchen, featuring a wonderful brick accent wall, includes recessed lighting, LVP tile, stainless steel appliances, quartz counters and abundant cabinets, with a double door pantry nearby
• The expansive breakfast area boasts a beautiful chandelier, easy care warm LVP tile, two light-filled solar tubes and custom built-in louvered shutters on the sun filled floor-to-ceiling windows
• Primary bedroom features sparkling hardwood floor, a ceiling fan, custom louvered shutters, and an abundant, room-sized, custom-designed walk-in closet; it incorporates a remodeled ensuite primary bathroom with luxury ceramic tile, upgraded vanity and fixtures
• Three additional upper level bedrooms with gorgeous hardwood flooring, ceiling fans, and spacious double door closets
• Upper level hall tub and shower bath with designer vanity and lighting with ceramic flooring; convenient hall linen closet nearby
• Lower level fully appointed laundry room features a side by-side front-loading washer & dryer and a deep utility sink with nearby utility storage room with shelving
• Carpeted lower level room with separate entrance to the side yard serves as a 5th bedroom with an updated ensuite powder room
• Lower level fully appointed with a laundry room featuring a side-by-side front-loading washer & dryer and a deep utility sink with nearby utility storage room with shelving
Some of the special features of this home include:
– Vaulted ceiling addition
– Primary bedroom with ensuite bath
– Solar tube lighting and skylights
– Six-panel doors throughout
– Recessed and designer lighting throughout
– Beautiful hardwood flooring as well as luxury vinyl tile throughout
– Freshly painted interior...
Contact an agent
Home facts
- Year built:1965
- Subdivision & Development:MANOR WOODS
- Listing ID #:MDMC2262896
- Added:6 day(s) ago
- Updated:November 13, 2026 at 03:01 PM
Rooms and interior
- Bedrooms:5
- Total bathrooms:3
- Full bathrooms:2
- Half bathrooms:1
- Flooring:Carpet, Ceramic Tile, Hardwood, Luxury Vinyl Tile
- Dining Description:Formal/Separate Dining Room
- Bathrooms Description:Primary Bath(s)
- Kitchen Description:Built-Ins, Dishwasher, Disposal, Kitchen - Eat-In, Kitchen - Table Space, Microwave, Pantry, Recessed Lighting, Stainless Steel Appliances, Stove, Upgraded Countertops, Water Heater
- Bedroom Description:Walk In Closet(s)
- Basement:Yes
- Basement Description:Fully Finished, Walkout Level
- Living area:2,500 sq. ft.
Heating and cooling
- Cooling:Ceiling Fan(s), Central A/C
- Heating:Forced Air, Natural Gas
Structure and exterior
- Year built:1965
- Building area:2,500 sq. ft.
- Lot area:0.25 Acres
- Lot Features:Landscaping, Level
- Architectural Style:Split Level
- Construction Materials:Brick, Vinyl Siding
- Exterior Features:Extensive Hardscape, Exterior Lighting, Gutter System, Play Equipment, Sidewalks, Street Lights
- Foundation Description:Block, Crawl Space
- Levels:3 Story
Schools
- High school:ROCKVILLE
- Middle school:EARLE B. WOOD
- Elementary school:LUCY V. BARNSLEY
Utilities
- Water:Public
- Sewer:Public Sewer
Finances and disclosures
- Price:$739,000
- Price per sq. ft.:$295.6
- Tax amount:$8,169 (2026)
Features and amenities
- Laundry features:Dryer - Front Loading, Washer - Front Loading
- Amenities:200+ Amp Service, Built-Ins, Ceiling Fan(s), Double Hung Windows, Double Pane Windows, Recessed Lighting, Skylight(s), Sliding Windows, Solar Tube(s), Storm Windows, Window Treatments
Parking
- Parking description:Asphalt Driveway, Attached Carport
New listings near 14313 Yosemite Ct
- Coming Soon
 $650,000Coming Soon4 beds 3 baths2,818 sq. ft.
4504 Woodlark Pl, ROCKVILLE, MD 20853
MLS# MDMC2263914Listed by: COMPASS - Coming Soon
 $275,000Coming Soon2 beds 2 baths1,157 sq. ft.
12714 Veirs Mill Rd #303, ROCKVILLE, MD 20853
MLS# MDMC2263908Listed by: RED CEDAR REAL ESTATE, LLC - Coming Soon
 $1,850,000Coming Soon5 beds 5 baths6,167 sq. ft.
6005 Neilwood Dr, ROCKVILLE, MD 20852
MLS# MDMC2263732Listed by: COMPASS - Coming Soon
 $960,000Coming Soon3 beds 3 baths2,647 sq. ft.
514 Goodland Pl, ROCKVILLE, MD 20850
MLS# MDMC2263192Listed by: WEICHERT, REALTORS - Coming Soon
 $245,000Coming Soon2 beds 1 baths1,007 sq. ft.
12411 Braxfield Ct #533, ROCKVILLE, MD 20852
MLS# MDMC2263604Listed by: SMART REALTY, LLC - Coming Soon
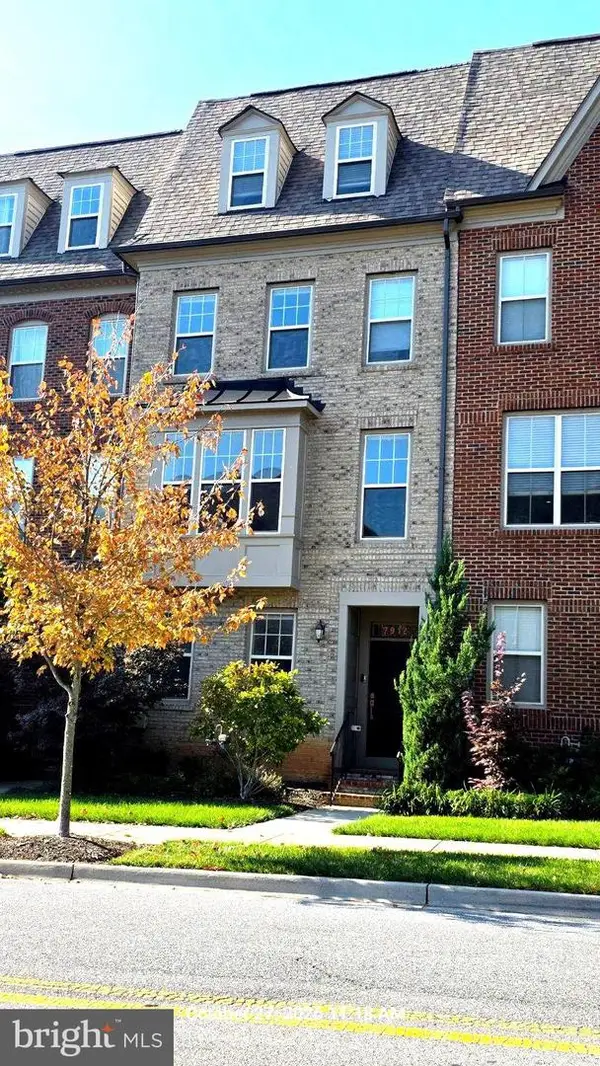 $725,000Coming Soon4 beds 5 baths2,451 sq. ft.
7912 Yellowstone, ROCKVILLE, MD 20855
MLS# MDMC2262966Listed by: CC HOMES - Coming SoonOpen Sun, 12 to 2pm
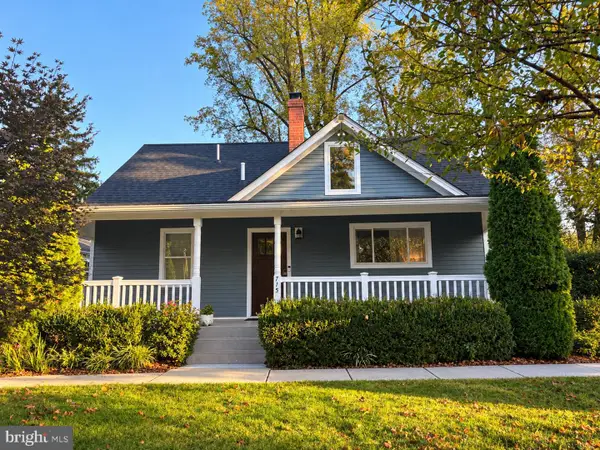 $769,000Coming Soon3 beds 3 baths1,800 sq. ft.
715 Roxboro Rd, ROCKVILLE, MD 20850
MLS# MDMC2261880Listed by: RLAH @PROPERTIES - Coming Soon
 $649,000Coming Soon4 beds 2 baths1,200 sq. ft.
110 Calvert Rd, ROCKVILLE, MD 20850
MLS# MDMC2261488Listed by: REALTY OF AMERICA LLC - Coming Soon
 $120,000Coming Soon-- beds 1 baths476 sq. ft.
118 Monroe St #211, ROCKVILLE, MD 20850
MLS# MDMC2260178Listed by: KELLER WILLIAMS REALTY - Coming SoonOpen Sat, 1 to 4pm
 $495,000Coming Soon3 beds 3 baths1,440 sq. ft.
4905 Arctic Ter, ROCKVILLE, MD 20853
MLS# MDMC2258946Listed by: WEICHERT, REALTORS


Protect your home and budget from life's surprises with an Assurant Home Warranty, backed by a partner that supports you through every step of homeownership. Explore Plans.
© 2026 Better Homes and Gardens Real Estate LLC. An Anywhere Real Estate company. All rights reserved. Better Homes and Gardens® Real Estate is a registered trademark owned by Meredith Operations Corporation, licensed to Better Homes and Gardens Real Estate LLC and used with permission. Better Homes and Gardens Real Estate LLC fully supports the principles of the Fair Housing Act and the Equal Opportunity Act. Listing information is deemed reliable but is not guaranteed accurate.
Each office is independently owned and operated.
Any services or products provided by third parties are not provided by, affiliated with or related to Better Homes and Gardens Real Estate LLC, or its affiliated companies.