
15004 Rocking Spring Dr, Rockville, MD 20853
Local realty services provided by:Better Homes and Gardens Real Estate Premier
15004 Rocking Spring Dr,Rockville, MD 20853
$799,900
- 4 Beds
- 3 Baths
- 2,807 sq. ft.
- Single family
- Coming Soon
Upcoming open houses
- Thu, Oct 0105:00 pm - 07:00 pm
Listed by: john t kirk, stacey m kuzma
Office: real broker, llc.
MLS#:MDMC2254776
Source:BRIGHTMLS
Price summary
- Price:$799,900
- Price per sq. ft.:$284.97
About this home
You have been waiting for this one for months! It’s here - call your lender now! Featuring 4 br and 2.5 ba, this 4-level split in beautiful Manor Lake delivers! Rare 2 car attached garage! One of the larger lots in the subdivision gives you real outdoor room with a custom built flagstone entry patio, a rear deck, and a fully fenced, well cared for, yard. And you haven’t even been inside yet! The kitchen is the clear winner here—Viking appliances, a large granite island with pendant lighting, and finishes that leave every comparable listing looking ordinary. Hardwood floors run through the main living and upstairs hall and bedroom areas. An addition on the main level flexes easily into an entertaining space, a rec room, or a private office depending on your needs. Updated baths bring a fresh, modern edge without overdoing it. Fresh paint throughout. The lower level with a wood burning fireplace has brand-new carpeting for an instant upgrade. A dedicated theater room takes movie nights and game days to the next level! Plenty of storage throughout the house means you can actually keep things organized! The overall layout just makes sense for daily life and bigger gatherings alike. Convenience is built in with quick access to ICC - 200. Rockville, Twinbrook, and Glenmont Metro stations sit close enough to make commuting to DC/NoVa straightforward. Rockville Town Square puts shopping and dining options right at your fingertips. Nature stays within an easy reach: Lake Frank, Lake Needwood, hiking and walking trails, and biking routes are very close by. Public and private golf clubs add even more local options. Olney Town Center rounds out the nearby amenities with its own solid mix of spots. The combination of updates and usable space makes the home feel current from the moment you walk in. Every level serves a purpose. Rocking Spring handles both everyday routines and weekend hosting with ease. It stands out in Manor Lake for the first class upgrades, strong lot size, and incredible location. Schedule your tour today!...
Contact an agent
Home facts
- Year built:1970
- Subdivision & Development:MANOR LAKE
- Listing ID #:MDMC2254776
- Updated:September 28, 2026 at 11:46 PM
Rooms and interior
- Bedrooms:4
- Total bathrooms:3
- Full bathrooms:2
- Half bathrooms:1
- Flooring:Carpet, Hardwood, Tile/Brick
- Bathrooms Description:Primary Bath(s)
- Kitchen Description:Built-In Microwave, Built-In Range, Dishwasher, Disposal, Kitchen - Island, Kitchen - Table Space, Refrigerator, Upgraded Countertops, Water Heater
- Basement:Yes
- Basement Description:Fully Finished, Heated, Improved
- Living area:2,807 sq. ft.
Heating and cooling
- Cooling:Central A/C
- Heating:Electric, Forced Air, Natural Gas
Structure and exterior
- Roof:Shingle
- Year built:1970
- Building area:2,807 sq. ft.
- Lot area:0.4 Acres
- Lot Features:Premium, Suburban
- Architectural Style:Split Level
- Construction Materials:Block, Brick Front, Frame, Masonry
- Exterior Features:Deck(s), Extensive Hardscape, Exterior Lighting, Play Area
- Foundation Description:Block
- Levels:4 Story
Schools
- High school:ROCKVILLE
- Middle school:EARLE B. WOOD
- Elementary school:FLOWER VALLEY
Utilities
- Water:Public
- Sewer:Public Sewer
Finances and disclosures
- Price:$799,900
- Price per sq. ft.:$284.97
- Tax amount:$9,080 (2026)
Features and amenities
- Laundry features:Dryer, Washer
- Amenities:Cable TV Available, Natural Gas Available, Replacement Windows, Window Treatments
Parking
- Parking description:Attached Garage, Garage Door Opener, Paved Driveway, Private
- Garage:Yes
- Garage spaces:2
New listings near 15004 Rocking Spring Dr
- Coming SoonOpen Sat, 10am to 12pm
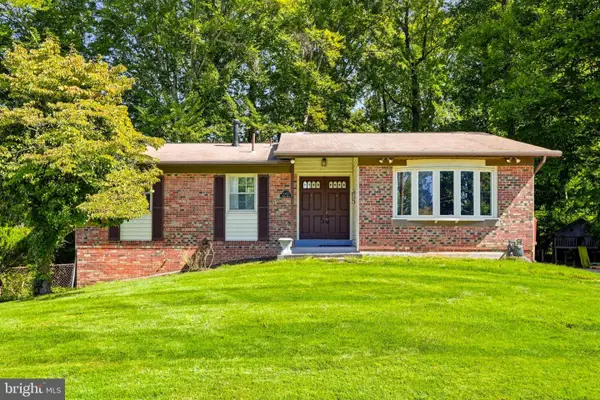 $639,000Coming Soon4 beds 2 baths2,224 sq. ft.
4401 Bestor Dr, ROCKVILLE, MD 20853
MLS# MDMC2249868Listed by: LONG & FOSTER REAL ESTATE, INC. - Coming Soon
 $939,000Coming Soon4 beds 3 baths2,788 sq. ft.
3 Sussex Ct, POTOMAC, MD 20854
MLS# MDMC2257224Listed by: MARAM REALTY, LLC - Coming SoonOpen Sun, 2 to 4pm
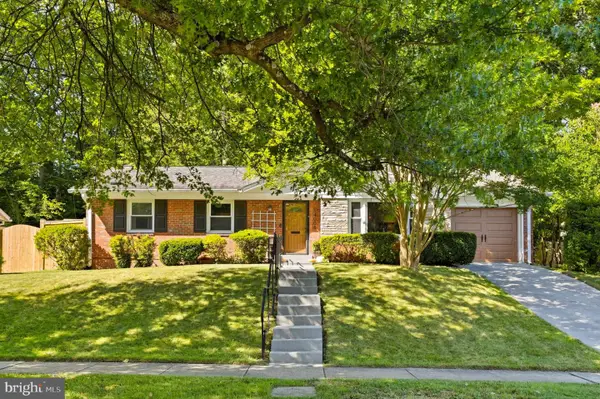 $599,000Coming Soon4 beds 3 baths1,637 sq. ft.
14008 Parkland Dr, ROCKVILLE, MD 20853
MLS# MDMC2256872Listed by: LONG & FOSTER REAL ESTATE, INC. - Coming SoonOpen Sat, 1 to 3pm
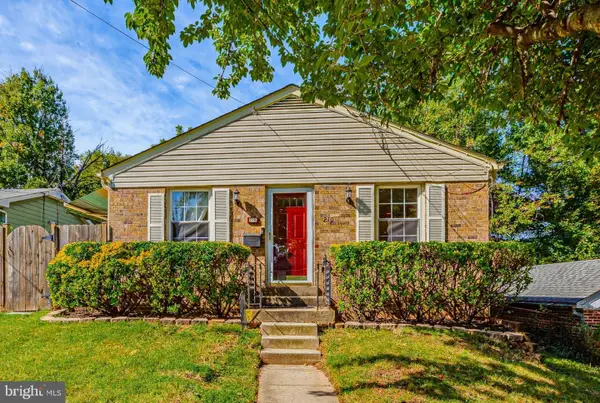 $495,000Coming Soon3 beds 2 baths1,025 sq. ft.
210 Croydon Ave, ROCKVILLE, MD 20850
MLS# MDMC2252806Listed by: LONG & FOSTER REAL ESTATE, INC. - Coming Soon
 $1,199,000Coming Soon5 beds 5 baths3,830 sq. ft.
9 Richview Ct, POTOMAC, MD 20854
MLS# MDMC2257126Listed by: KW METRO CENTER - Coming Soon
 $579,000Coming Soon2 beds 3 baths1,259 sq. ft.
5809 Nicholson Ln #305, ROCKVILLE, MD 20852
MLS# MDMC2257482Listed by: THE AGENCY DC - Coming SoonOpen Sat, 12 to 2pm
 $699,990Coming Soon4 beds 3 baths2,184 sq. ft.
306 Charles St, ROCKVILLE, MD 20850
MLS# MDMC2256496Listed by: SAMSON PROPERTIES - Coming Soon
 $320,000Coming Soon2 beds 2 baths1,144 sq. ft.
11801 Rockville Pike #213, ROCKVILLE, MD 20852
MLS# MDMC2257506Listed by: SAMSON PROPERTIES - Coming SoonOpen Fri, 5 to 7pm
 $1,650,000Coming Soon6 beds 6 baths5,134 sq. ft.
210 Long Trail Ln, ROCKVILLE, MD 20850
MLS# MDMC2257020Listed by: COMPASS


Protect your home and budget from life's surprises with an Assurant Home Warranty, backed by a partner that supports you through every step of homeownership. Explore Plans.
© 2026 Better Homes and Gardens Real Estate LLC. An Anywhere Real Estate company. All rights reserved. Better Homes and Gardens® Real Estate is a registered trademark owned by Meredith Operations Corporation, licensed to Better Homes and Gardens Real Estate LLC and used with permission. Better Homes and Gardens Real Estate LLC fully supports the principles of the Fair Housing Act and the Equal Opportunity Act. Listing information is deemed reliable but is not guaranteed accurate.
Each office is independently owned and operated.
Any services or products provided by third parties are not provided by, affiliated with or related to Better Homes and Gardens Real Estate LLC, or its affiliated companies.