
15401 Hannans Way, Rockville, MD 20853
Local realty services provided by:Better Homes and Gardens Real Estate Cassidon Realty
Listed by: robert j lewert
Office: robert lewert real estate
MLS#:MDMC2254442
Source:BRIGHTMLS
Price summary
- Price:$859,440
- Price per sq. ft.:$277.15
About this home
***OPEN HOUSE: SUNDAY, SEPTEMBER 20TH, 2026 at 11:00 AM - 2:00 PM*** This is a RARE "ASBURY MODEL' reminiscent of a French Chateau, built by BUTLER & WILDER, on a Prime 0.34-ACRE CORNER LOT IN "THE CLOISTERS," an exclusive Subdivision that is now within FLOWER VALLEY. Handsome 4 BR, 2.5 BA French Mansard Colonial featuring refinished solid red oak hardwoods across two levels, a dramatic 15-ft wall-to-wall stone fireplace, and extensive high-value capital upgrades.
TIMELESS ARCHITECTURAL CHARACTER ELEVATED BY FRESH CONTEMPORARY UPDATES! The grand, center-hall entry foyer welcomes you with lovely oak floors that open to generous formal living and dining spaces, leading to the home’s stunning centerpiece: a light-filled family room anchored by an inviting, wood-burning stone hearth framed by custom millwork. The sunlit eat-in kitchen opens seamlessly to the grounds, perfect for effortless indoor-outdoor entertaining.
Upstairs, retreat to four spacious bedrooms—all showcasing newly refinished hardwood floors���including a serene primary suite with a separate dressing area, private bath, and ample closet storage.
Exceptional Infrastructure Brings Peace of Mind:
Refinished natural red oak hardwoods throughout upper and main levels. A 200-amp heavy-up new Electrical Panel with whole-house surge protection!
Fresh designer paint, modern Satin Nickel hardware, and crisp architectural detail.
An expansive lower level with brand new Aspen Glow carpeting and padding, offering space, excellent storage, and potential upside for some customized expansion. Brand new Maytag Pet Pro matching Washing and Dryer!
Attached 2-car garage with generous off-street, corner, and driveway parking! Enough for 5 cars easy!
Manicured corner grounds, majestic trees, a sweeping lawn...your pets will love it!
Unbeatable prime Montgomery County Location: Nestled in one of Rockville's most coveted, tree-lined neighborhoods just minutes to Rock Creek Regional Park, Lake Needwood, Metro, ICC/I-270, and top-rated community amenities including the Flower Valley Bath & Racquet Club, and Golf at Manor Country Club right across the street. MOVE-IN READY FOR FALL SETTLEMENT--SHEDULE YOUR PRIVATE TOUR TODAY!
Don't miss our cool VIRTUAL TOUR and our 3-D TOUR, too!
The History! This is a rare opportunity to own a French-Inspired Colonial in The Cloisters. It was a distinct, elite, custom enclave within Flower Valley, built by the acclaimed boutique builders Butler & Wilder! The distinctive Mansard Roof of this particular design, The Asbury Model, is reminiscent of a French Chateau. Glorious oak floors support their vision.
The always cool wood-burning fireplace will delight your guests with laughter & warmth all through The Holidays! Butler & Wilder integrated a large swath of French Windows, at the back of the home, to complement their French-Influenced Mansard Architecture. These multi-paned windows are engineered to let natural light flood deep into the living area! In fact, the entire 1st Floor is full of natural light!
ADDITIONAL RECENT RENOVATIONS (JUNE 2026 & JULY 2026) make your future home Tres Chic! More: A handy new outdoor electrical outlet on the front lawn lamp post, a Refinished Kitchen Floor, New Solid Wood Interior Doors, New Satin Nickel Door Handles & Bathroom Fixtures, cute young shrubbery, colorful plantings, a freshly Sanded & Painted wood deck, and a Fabulous new LG Refrigerator with a truly Super Ice Maker! New Maytag matching Pet Pro Washer & Dryer! Bring Joy and Your Own Special Touch to this Corner Classic in The Cloisters Subdivision of Flower Valley!!...
Contact an agent
Home facts
- Year built:1969
- Subdivision & Development:FLOWER VALLEY
- Listing ID #:MDMC2254442
- Added:18 day(s) ago
- Updated:September 23, 2026 at 01:57 PM
Rooms and interior
- Bedrooms:4
- Total bathrooms:3
- Full bathrooms:2
- Half bathrooms:1
- Flooring:Hardwood, Solid Hardwood
- Dining Description:Dining Room, Formal/Separate Dining Room
- Kitchen Description:Breakfast Area, Built-In Microwave, Built-Ins, Cooktop - Down Draft, Crown Moldings, Dishwasher, Disposal, ENERGY STAR Refrigerator, Icemaker, Kitchen - Gourmet, Kitchen - Table Space, Oven - Double, Oven - Self Cleaning, Pantry, Upgraded Countertops
- Bedroom Description:Primary Bedroom
- Basement:Yes
- Basement Description:Daylight, Full, Partial, Windows
- Living area:3,101 sq. ft.
Heating and cooling
- Cooling:Central A/C
- Heating:90% Forced Air, Natural Gas
Structure and exterior
- Roof:Architectural Shingle
- Year built:1969
- Building area:3,101 sq. ft.
- Lot area:0.34 Acres
- Lot Features:Corner, Corner Lot/Unit, Premium
- Architectural Style:Colonial, French
- Construction Materials:Brick Front, Frame
- Exterior Features:Deck(s), Porch(es)
- Levels:3 Story
Schools
- High school:ROCKVILLE
- Middle school:EARLE B. WOOD
- Elementary school:FLOWER VALLEY
Utilities
- Water:Public
- Sewer:Public Sewer
Finances and disclosures
- Price:$859,440
- Price per sq. ft.:$277.15
- Tax amount:$9,016 (2026)
Features and amenities
- Laundry features:Dryer - Electric, Laundry, Washer
- Amenities:200+ Amp Service, Attic, Built-Ins, Cable TV, Carbon Monoxide Detector(s), Crown Moldings, Double Pane Windows, Phone, Smoke Detector
Parking
- Parking description:Asphalt Driveway, Attached Garage, Garage - Front Entry
- Garage:Yes
- Garage spaces:2
New listings near 15401 Hannans Way
- Coming Soon
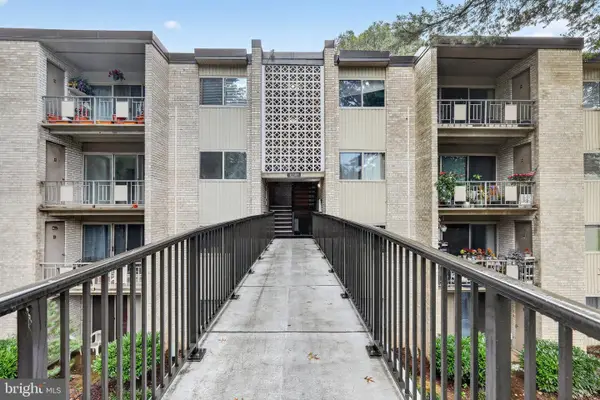 $179,000Coming Soon1 beds 1 baths794 sq. ft.
12303 Braxfield Ct #384, ROCKVILLE, MD 20852
MLS# MDMC2257044Listed by: EXP REALTY, LLC - Coming Soon
 $750,000Coming Soon4 beds 4 baths2,080 sq. ft.
13819 Dowlais Dr, ROCKVILLE, MD 20853
MLS# MDMC2255452Listed by: RLAH @PROPERTIES - Coming Soon
 $625,000Coming Soon4 beds 3 baths2,221 sq. ft.
13301 Okinawa Ave, ROCKVILLE, MD 20851
MLS# MDMC2257060Listed by: RLAH @PROPERTIES - Coming Soon
 $674,900Coming Soon3 beds 2 baths1,819 sq. ft.
614 Mcintyre Rd, ROCKVILLE, MD 20851
MLS# MDMC2255428Listed by: LONG & FOSTER REAL ESTATE, INC. - Coming Soon
 $189,000Coming Soon2 beds 1 baths1,007 sq. ft.
12401 Braxfield Ct #478, ROCKVILLE, MD 20852
MLS# MDMC2256000Listed by: KELLER WILLIAMS CAPITAL PROPERTIES - Coming Soon
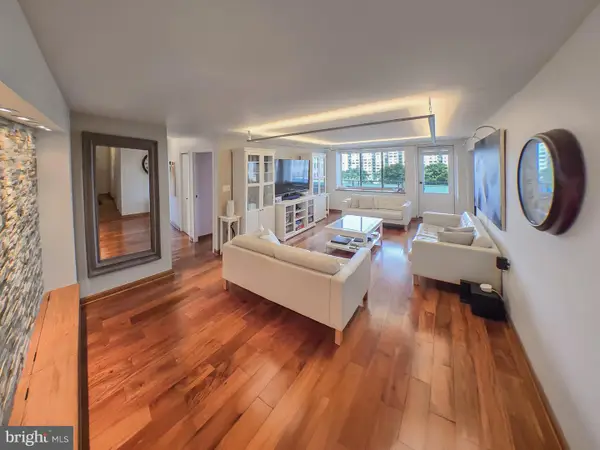 $419,000Coming Soon4 beds 3 baths1,800 sq. ft.
10401 Grosvenor Pl #1002, ROCKVILLE, MD 20852
MLS# MDMC2256666Listed by: NETREALTYNOW.COM, LLC - Coming Soon
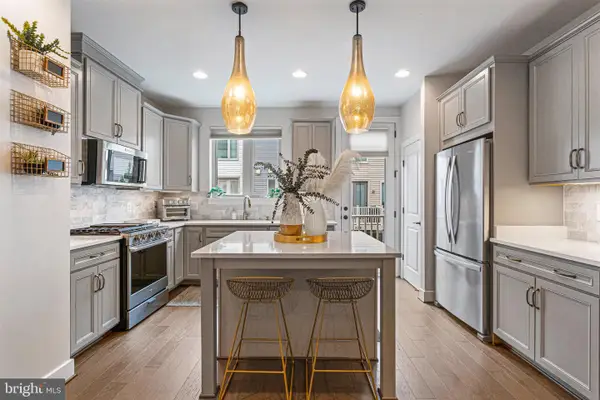 $819,500Coming Soon3 beds 4 baths2,554 sq. ft.
874 Thompson Cres #40, ROCKVILLE, MD 20852
MLS# MDMC2252100Listed by: RE/MAX PREMIERE SELECTIONS - Coming SoonOpen Sat, 12 to 2pm
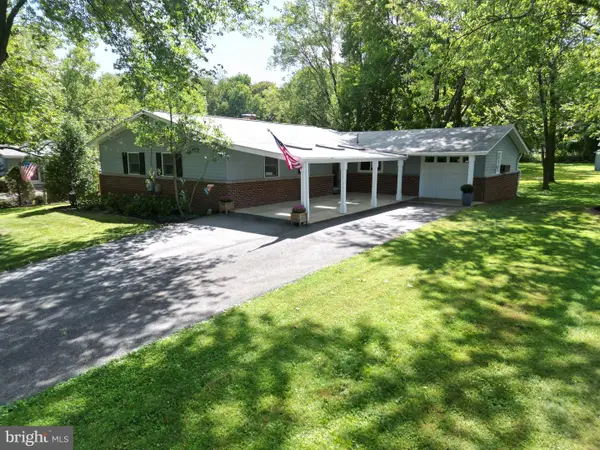 $675,000Coming Soon4 beds 3 baths2,558 sq. ft.
19708 Meredith Dr, ROCKVILLE, MD 20855
MLS# MDMC2253456Listed by: CATOCTIN REALTY - Coming Soon
 $570,000Coming Soon3 beds 4 baths2,100 sq. ft.
15503 Villisca Ter, ROCKVILLE, MD 20855
MLS# MDMC2256292Listed by: LONG & FOSTER REAL ESTATE, INC. - Coming Soon
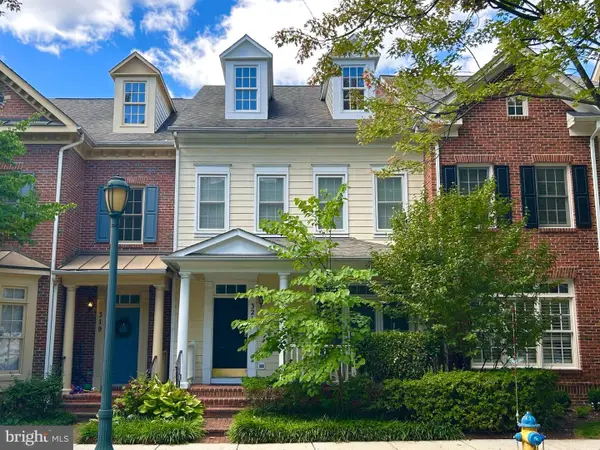 $899,900Coming Soon3 beds 3 baths2,340 sq. ft.
321 Casey Ln, ROCKVILLE, MD 20850
MLS# MDMC2256158Listed by: THE LIST REALTY


Protect your home and budget from life's surprises with an Assurant Home Warranty, backed by a partner that supports you through every step of homeownership. Explore Plans.
© 2026 Better Homes and Gardens Real Estate LLC. An Anywhere Real Estate company. All rights reserved. Better Homes and Gardens® Real Estate is a registered trademark owned by Meredith Operations Corporation, licensed to Better Homes and Gardens Real Estate LLC and used with permission. Better Homes and Gardens Real Estate LLC fully supports the principles of the Fair Housing Act and the Equal Opportunity Act. Listing information is deemed reliable but is not guaranteed accurate.
Each office is independently owned and operated.
Any services or products provided by third parties are not provided by, affiliated with or related to Better Homes and Gardens Real Estate LLC, or its affiliated companies.