
166 New Mark Esplanade, Rockville, MD 20850
Local realty services provided by:Better Homes and Gardens Real Estate GSA Realty
166 New Mark Esplanade,Rockville, MD 20850
$600,000
- 3 Beds
- 3 Baths
- - sq. ft.
- Townhouse
- Sold
Listed by: james (kevin) grolig
Office: compass
MLS#:MDMC2243836
Source:BRIGHTMLS
Sorry, we are unable to map this address
Price summary
- Price:$600,000
- Monthly HOA dues:$230
About this home
Welcome to this beautifully updated three-level townhome in the highly sought-after community of New Mark Commons, offering peaceful lake views and an unbeatable Rockville location. Freshly painted throughout, this move-in ready home features brand-new luxury vinyl plank flooring on the main level, new carpeting on the upper and lower levels, and a beautifully refreshed kitchen with stunning white quartz countertops.
The finished lower level provides additional living space complete with recessed lighting, making it ideal for a recreation room, home office, fitness area, or media room. Step outside to the private rear patio overlooking the lakethe perfect place to enjoy your morning coffee, unwind after a long day, or entertain family and friends in a tranquil setting.
New Mark Commons is one of Rockville's most established and desirable communities, known for its mature landscaping, scenic lakes, walking paths, pool, tennis courts and convenient location. Just minutes from I-270, Route 355, Falls Road, Rockville Town Center, the Rockville Courthouse, Metro, shopping, dining, parks, and numerous commuter routes, this home offers the perfect combination of comfort, convenience, and lifestyle.
Don't miss this exceptional opportunity to own a beautifully updated lakefront townhome in one of Rockville's most desirable neighborhoods....
Contact an agent
Home facts
- Year built:1972
- Subdivision & Development:NEW MARK COMMONS
- Listing ID #:MDMC2243836
- Added:37 day(s) ago
- Updated:August 17, 2026 at 05:57 AM
Rooms and interior
- Bedrooms:3
- Total bathrooms:3
- Full bathrooms:2
- Half bathrooms:1
- Flooring:Carpet, Luxury Vinyl Tile
- Dining Description:Dining Area
- Kitchen Description:Carpet, Dishwasher, Disposal, Exhaust Fan, Kitchen - Eat-In, Recessed Lighting, Refrigerator, Stainless Steel Appliances, Stove, Water Heater
- Bedroom Description:Carpet
- Basement:Yes
- Basement Description:Fully Finished
Heating and cooling
- Cooling:Central A/C
- Heating:Forced Air, Natural Gas
Structure and exterior
- Roof:Composite
- Year built:1972
- Architectural Style:Colonial
- Construction Materials:Frame
- Exterior Features:Balcony, Patio(s)
- Foundation Description:Brick/Mortar
- Levels:3 Story
Schools
- High school:RICHARD MONTGOMERY
- Middle school:JULIUS WEST
- Elementary school:BAYARD RUSTIN
Utilities
- Water:Public
- Sewer:Public Sewer
Finances and disclosures
- Price:$600,000
- Tax amount:$7,407 (2025)
Features and amenities
- Laundry features:Dryer, Washer
- Amenities:Carpet, Ceiling Fan(s), Double Pane Windows, Recessed Lighting, Window Treatments
Parking
- Parking description:Off Street
New listings near 166 New Mark Esplanade
- Coming SoonOpen Sat, 1 to 3pm
 $749,000Coming Soon5 beds 3 baths
1011 Crawford Dr, ROCKVILLE, MD 20851
MLS# MDMC2250396Listed by: LONG & FOSTER REAL ESTATE, INC. - New
 $1,239,000Active4 beds 6 baths4,071 sq. ft.
308 Barnside Pl, ROCKVILLE, MD 20850
MLS# MDMC2250524Listed by: COMPASS - Coming Soon
 $214,900Coming Soon1 beds 1 baths
2515 Baltimore Rd #2, ROCKVILLE, MD 20853
MLS# MDMC2251316Listed by: W F CHESLEY REAL ESTATE, LLC. - New
 $1,299,000Active4 beds 4 baths3,702 sq. ft.
9105 Scott Dr, ROCKVILLE, MD 20850
MLS# MDMC2250832Listed by: BELLA REALTY, LLC - New
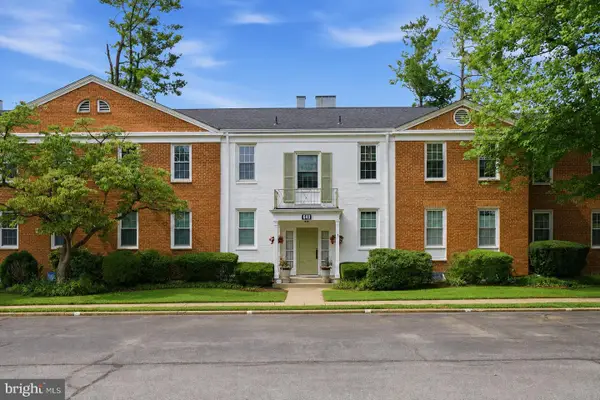 $215,000Active1 beds 1 baths850 sq. ft.
649 Azalea Dr #3, ROCKVILLE, MD 20850
MLS# MDMC2251408Listed by: RE/MAX REALTY SERVICES - New
 $1,075,000Active5 beds 4 baths4,010 sq. ft.
1015 Samplers Way, POTOMAC, MD 20854
MLS# MDMC2250194Listed by: COMPASS - New
 $141,999Active1 beds 1 baths870 sq. ft.
4 Monroe St #704, ROCKVILLE, MD 20850
MLS# MDMC2250616Listed by: LONG & FOSTER REAL ESTATE, INC. - Open Sun, 1 to 3pmNew
 $999,000Active3 beds 4 baths3,030 sq. ft.
10723 Gloxinia, ROCKVILLE, MD 20852
MLS# MDMC2251366Listed by: TRADEMARK REALTY, INC - Coming Soon
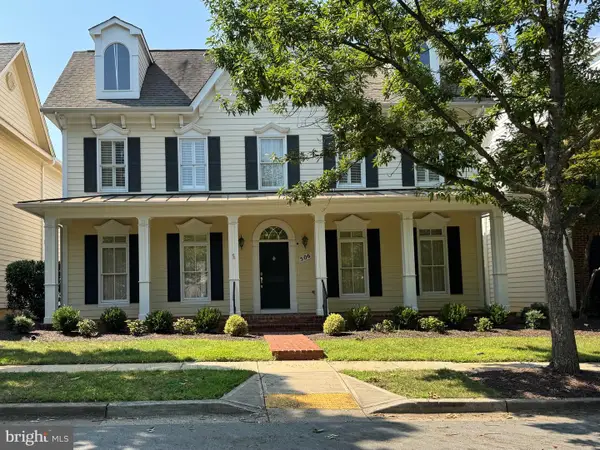 $1,200,000Coming Soon3 beds 3 baths
506 Golden Oak Ter, ROCKVILLE, MD 20850
MLS# MDMC2251260Listed by: RE/MAX TOWN CENTER - New
 $1,249,000Active4 beds 4 baths3,724 sq. ft.
9416 Holbrook Ln, ROCKVILLE, MD 20854
MLS# MDMC2251262Listed by: REDFIN CORP


Protect your home and budget from life's surprises with an Assurant Home Warranty, backed by a partner that supports you through every step of homeownership. Explore Plans.
© 2026 Better Homes and Gardens Real Estate LLC. An Anywhere Real Estate company. All rights reserved. Better Homes and Gardens® Real Estate is a registered trademark owned by Meredith Operations Corporation, licensed to Better Homes and Gardens Real Estate LLC and used with permission. Better Homes and Gardens Real Estate LLC fully supports the principles of the Fair Housing Act and the Equal Opportunity Act. Listing information is deemed reliable but is not guaranteed accurate.
Each office is independently owned and operated.
Any services or products provided by third parties are not provided by, affiliated with or related to Better Homes and Gardens Real Estate LLC, or its affiliated companies.