
2521 Farmstead Dr #620, Rockville, MD 20850
Local realty services provided by:Better Homes and Gardens Real Estate Realty Connect
2521 Farmstead Dr #620,Rockville, MD 20850
$1,299,293
- 3 Beds
- 5 Baths
- 3,050 sq. ft.
- Townhouse
- Active
Listed by: preston e innerst jr.
Office: eya marketing, llc.
MLS#:MDMC2244604
Source:BRIGHTMLS
Price summary
- Price:$1,299,293
- Price per sq. ft.:$426
- Monthly HOA dues:$195
About this home
Move in Ready Elevator Townhome. Lot 620 is a 4 level, 3 BR, 3.55 BA end home , 2-car side by side parking garage with 2 parking spaces in the driveway, and rear yard and rooftop terrace. Tons of additional upgrades and overlooks park too. The HOA fee includes access to the Barn - a Community Center with Fitness Room, an outdoor Pool Area, Fire Pits and seating as well as a playground and 1.25 acres of walking trailsl!
Contact an agent
Home facts
- Year built:2026
- Subdivision & Development:FARMSTEAD DISTRICT
- Listing ID #:MDMC2244604
- Added:46 day(s) ago
- Updated:August 24, 2026 at 01:52 PM
Rooms and interior
- Bedrooms:3
- Total bathrooms:5
- Full bathrooms:3
- Half bathrooms:2
- Living area:3,050 sq. ft.
Heating and cooling
- Cooling:Central A/C
- Heating:Central, Natural Gas
Structure and exterior
- Year built:2026
- Building area:3,050 sq. ft.
- Lot area:0.04 Acres
- Architectural Style:Contemporary
- Construction Materials:Brick, Vinyl Siding
- Foundation Description:Slab
- Levels:3 Story
Utilities
- Water:Public
- Sewer:Public Sewer
Finances and disclosures
- Price:$1,299,293
- Price per sq. ft.:$426
Parking
- Parking description:Attached Garage, Garage - Front Entry
- Garage:Yes
- Garage spaces:2
New listings near 2521 Farmstead Dr #620
- Coming Soon
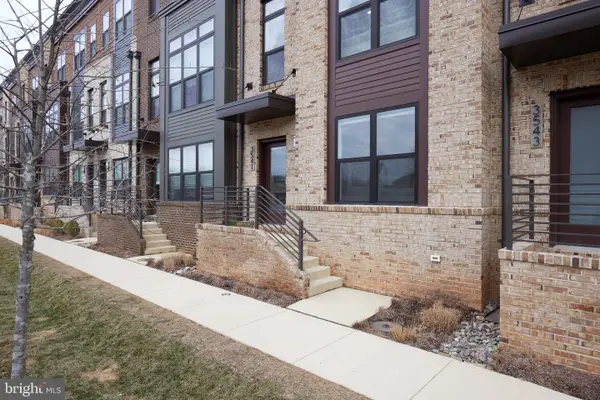 $989,900Coming Soon4 beds 4 baths2,375 sq. ft.
3541 Bellflower Ln, ROCKVILLE, MD 20852
MLS# MDMC2237020Listed by: LONG & FOSTER REAL ESTATE, INC. - Coming SoonOpen Sat, 1 to 3pm
 $879,900Coming Soon3 beds 4 baths2,760 sq. ft.
406 Feather Rock Dr, ROCKVILLE, MD 20850
MLS# MDMC2252330Listed by: NBI REALTY LLC - Coming Soon
 $699,000Coming Soon4 beds 5 baths2,740 sq. ft.
15948 Chieftain Ave, ROCKVILLE, MD 20855
MLS# MDMC2251106Listed by: TTR SOTHEBYS INTERNATIONAL REALTY - Coming Soon
 $995,000Coming Soon3 beds 4 baths2,688 sq. ft.
1289 Bartonshire Way, POTOMAC, MD 20854
MLS# MDMC2246454Listed by: REMAX PLATINUM REALTY - Coming Soon
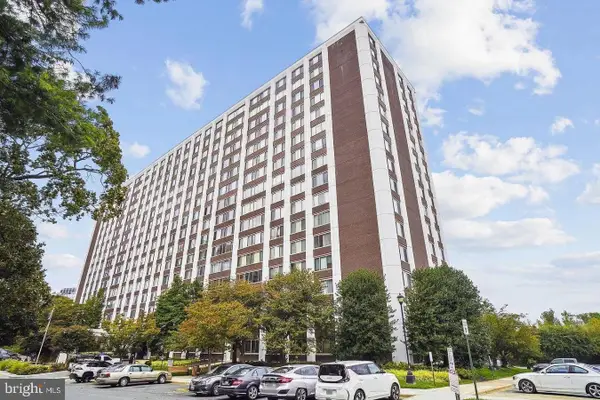 $230,000Coming Soon1 beds 2 baths877 sq. ft.
11801 Rockville Pik #1706, ROCKVILLE, MD 20852
MLS# MDMC2250050Listed by: EXP REALTY, LLC - Coming Soon
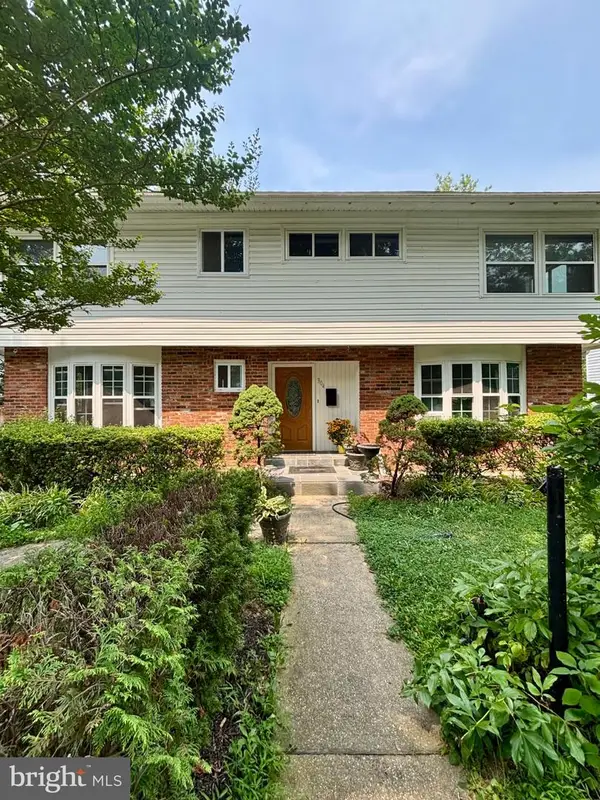 $750,000Coming Soon8 beds 5 baths2,504 sq. ft.
304 Gruenther, ROCKVILLE, MD 20851
MLS# MDMC2246380Listed by: REAL BROKER, LLC - GAITHERSBURG - Coming Soon
 $899,000Coming Soon5 beds 3 baths2,744 sq. ft.
205 Nelson St, ROCKVILLE, MD 20850
MLS# MDMC2245378Listed by: SAMSON PROPERTIES  $250,000Active2 beds 1 baths960 sq. ft.
14424 Parkvale Rd #1, ROCKVILLE, MD 20853
MLS# MDMC2244184Listed by: EXPERT REALTY, LLC.- New
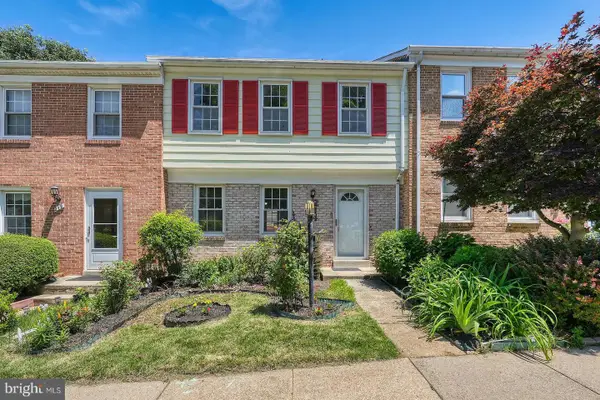 $589,990Active3 beds 4 baths1,745 sq. ft.
214 Pender Pl, ROCKVILLE, MD 20850
MLS# MDMC2252484Listed by: DMV LANDMARK REALTY, LLC - New
 $485,000Active4 beds 3 baths1,786 sq. ft.
786 College Pkwy, ROCKVILLE, MD 20850
MLS# MDMC2252294Listed by: CENTURY 21 REDWOOD REALTY


Protect your home and budget from life's surprises with an Assurant Home Warranty, backed by a partner that supports you through every step of homeownership. Explore Plans.
© 2026 Better Homes and Gardens Real Estate LLC. An Anywhere Real Estate company. All rights reserved. Better Homes and Gardens® Real Estate is a registered trademark owned by Meredith Operations Corporation, licensed to Better Homes and Gardens Real Estate LLC and used with permission. Better Homes and Gardens Real Estate LLC fully supports the principles of the Fair Housing Act and the Equal Opportunity Act. Listing information is deemed reliable but is not guaranteed accurate.
Each office is independently owned and operated.
Any services or products provided by third parties are not provided by, affiliated with or related to Better Homes and Gardens Real Estate LLC, or its affiliated companies.