
29 Ritchfield Ct, Rockville, MD 20850
Local realty services provided by:Better Homes and Gardens Real Estate Murphy & Co.
29 Ritchfield Ct,Rockville, MD 20850
$689,000
- 4 Beds
- 4 Baths
- 1,520 sq. ft.
- Townhouse
- Coming Soon
Listed by: andrew detweiler
Office: the rockville real estate exchange
MLS#:MDMC2254864
Source:BRIGHTMLS
Price summary
- Price:$689,000
- Price per sq. ft.:$453.29
- Monthly HOA dues:$85
About this home
WATCH THE VIDEO!!! – Rarely available, 4BR/2BA/2HB with garage in the newer section of Rockshire Townhomes. This house has been meticulously cared for over the last 35 years by the same owner and includes numerous recent upgrades. It is structurally sound, extremely well-maintained, and has been thoughtfully updated over the years. The property Land Area is 2,578 SF. Upgrades include….Garage…immediately after the home was purchased, the front room was converted into a fully integrated garage, with an automatic door opener providing secure parking as well as additional storage space. In January 2025, the garage door was replaced again with a new insulated garage door featuring built-in Wi-Fi connectivity, integrated lighting, and a belt-drive DC opener…Bathrooms… Master Bedroom Upstairs: Remodeled including shower, toilet, fresh paint, and new tile flooring. Bathroom Hallway Upstairs: Replaced floor, mirror cabinet, toilet, fresh paint, and new ceramic floor tiles. Half bathroom adjacent to the kitchen: Remodeled with new marble flooring, fresh paint, a new mirror, new toilet and a new sink and pedestal…Flooring…Basement Bedroom Carpet: New carpet installed in the basement bedroom in March 2025. Basement Foyer Flooring: Replaced the original basement foyer flooring with new hardwood flooring…Windows, Doors, and Painting: Replaced and upgraded all 10 first- and second-floor windows with Pella double-hung vinyl, energy efficient windows in January 2023. Backyard Doors: Replaced the original doors with premium, energy-efficient Pella French doors on both sides of the room, providing convenient access to the backyard, in July 2025…Living Areas…Ceiling Fans: Each of the three second-floor bedrooms is equipped with a built-in ceiling fan, with an additional ceiling fan in the kitchen. Curtains and draperies: All curtains, black-out roller shades and draperies convey with the home. HVAC/Heating – Twice-a-year maintenance. Installed in Sept. 2021…Roof, Attic, and Exterior Improvements…May 2025: Replaced the roof on the back of the house. May 2025: Replaced and installed new exterior window shutters on the side elevation of the home. Side wall power washed. May 2025: Replaced the gutters and downspout. May 2023: Replaced the skylight and drywall return caps. Removed the existing ridge vent and installed a new 20-linear-foot CertainTeed shingle-over-ridge vent system with external baffles. Attic was fully inspected, sealed, and insulated. September 2019. 2017. New roof installed. Front Entrance: Replaced the original stone slab with premium Porcelanosa outdoor ceramic tile in May 2024…About Rockshire…Situated on a quiet, two-block cul-de-sac with minimal traffic, this end-unit positioning gives this home a feeling of openness and privacy, complemented by the peaceful field in the back. The street also features 12 dedicated guest parking spots alongside ample curb parking for entertaining. The house is located just steps from Rockville’s Wotton’s Park, which has walking trails, a creek, and abundant wildlife. It also has community gardening plots as well as tennis and basketball courts. Ideal commuter location with quick access to three major entrances to I-270. Situated just one block from public transportation with easy access to Ride On bus routes 56 and 301.The house is located just steps away from the community swimming pool....
Contact an agent
Home facts
- Year built:1983
- Subdivision & Development:ROCKSHIRE TOWNHOMES
- Listing ID #:MDMC2254864
- Updated:September 08, 2026 at 01:38 PM
Rooms and interior
- Bedrooms:4
- Total bathrooms:4
- Full bathrooms:2
- Half bathrooms:2
- Dining Description:Dining Area, Formal/Separate Dining Room
- Kitchen Description:Dishwasher, Disposal, Microwave, Oven - Single, Oven/Range - Electric
- Bedroom Description:Entry Level Bedroom
- Living area:1,520 sq. ft.
Heating and cooling
- Cooling:Central A/C
- Heating:90% Forced Air, Electric
Structure and exterior
- Roof:Architectural Shingle
- Year built:1983
- Building area:1,520 sq. ft.
- Lot area:0.06 Acres
- Architectural Style:Colonial
- Construction Materials:Brick
- Levels:3 Story
Utilities
- Water:Public
- Sewer:Public Sewer
Finances and disclosures
- Price:$689,000
- Price per sq. ft.:$453.29
- Tax amount:$8,395 (2026)
Features and amenities
- Laundry features:Dryer, Has Laundry
- Amenities:Ceiling Fan(s), Window Treatments
Parking
- Parking description:Attached Garage, Covered Parking, Garage - Front Entry
- Garage:Yes
- Garage spaces:1
New listings near 29 Ritchfield Ct
- Coming Soon
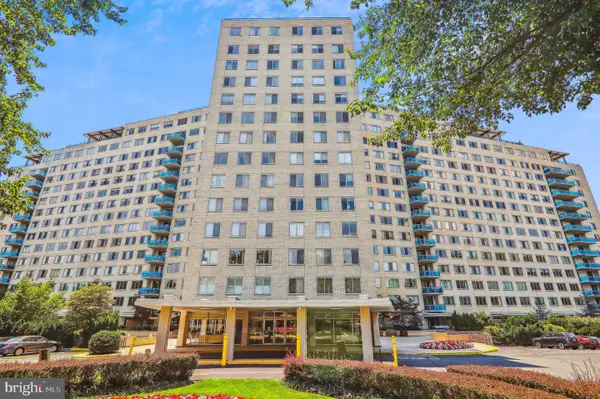 $182,000Coming Soon-- beds 1 baths505 sq. ft.
10500 Rockville Pike #719, ROCKVILLE, MD 20852
MLS# MDMC2254924Listed by: LONG & FOSTER REAL ESTATE, INC. - Coming Soon
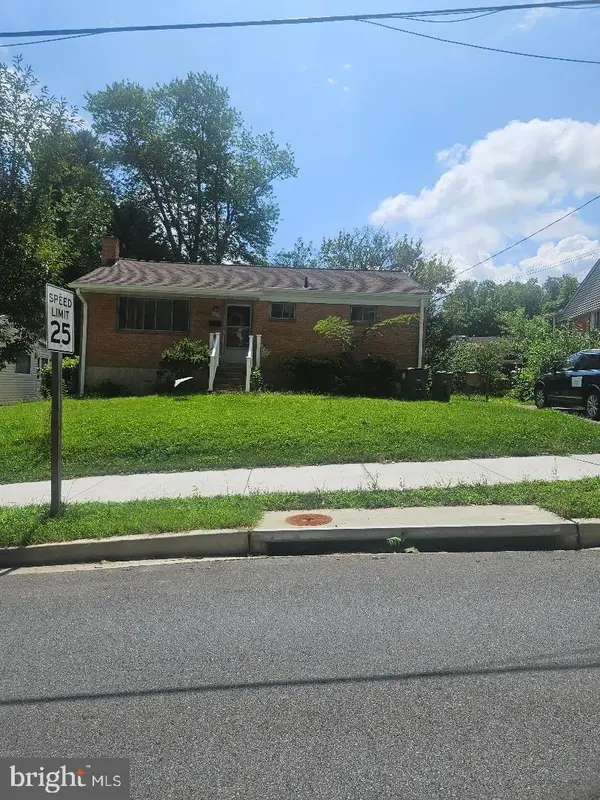 $499,900Coming Soon3 beds 2 baths1,064 sq. ft.
1113 Baltimore Rd, ROCKVILLE, MD 20851
MLS# MDMC2254852Listed by: MILLER REALTY SERVICES, LLC - Coming Soon
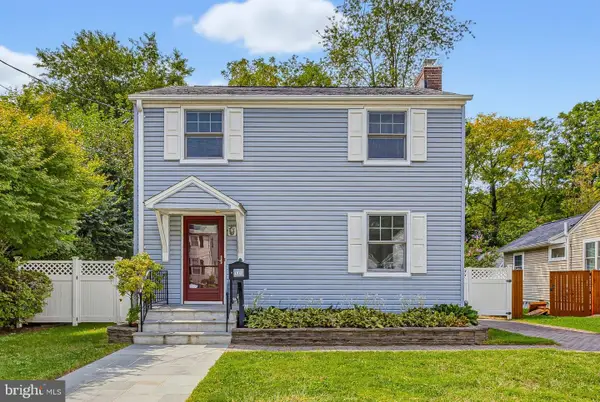 $529,000Coming Soon3 beds 1 baths1,188 sq. ft.
717 Mapleton Rd, ROCKVILLE, MD 20850
MLS# MDMC2246756Listed by: LONG & FOSTER REAL ESTATE, INC. - Coming SoonOpen Sat, 10am to 12pm
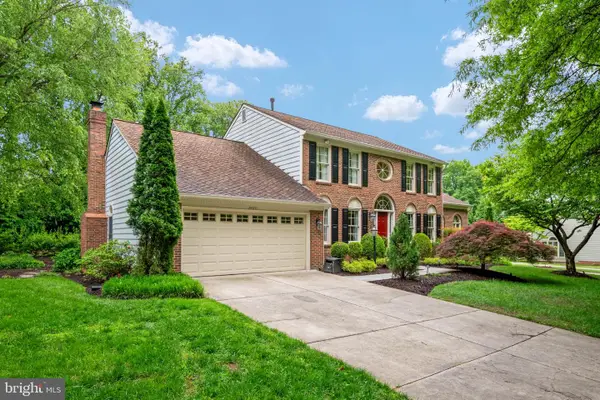 $1,345,000Coming Soon4 beds 4 baths4,408 sq. ft.
5613 Sugarbush Ln, ROCKVILLE, MD 20852
MLS# MDMC2254350Listed by: RE/MAX EXECUTIVE - Coming Soon
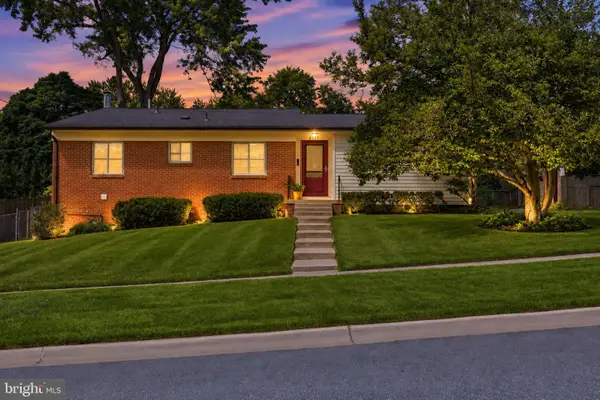 $615,000Coming Soon4 beds 3 baths2,086 sq. ft.
4111 Blackpool Rd, ROCKVILLE, MD 20853
MLS# MDMC2253740Listed by: COMPASS - Coming Soon
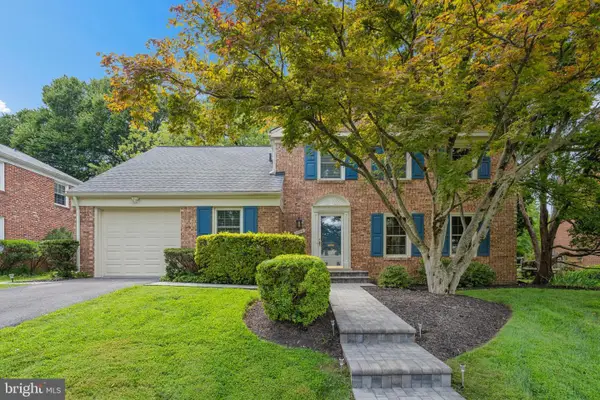 $1,000,000Coming Soon5 beds 4 baths3,081 sq. ft.
1104 Fallsmead Way, POTOMAC, MD 20854
MLS# MDMC2254434Listed by: COMPASS - Coming Soon
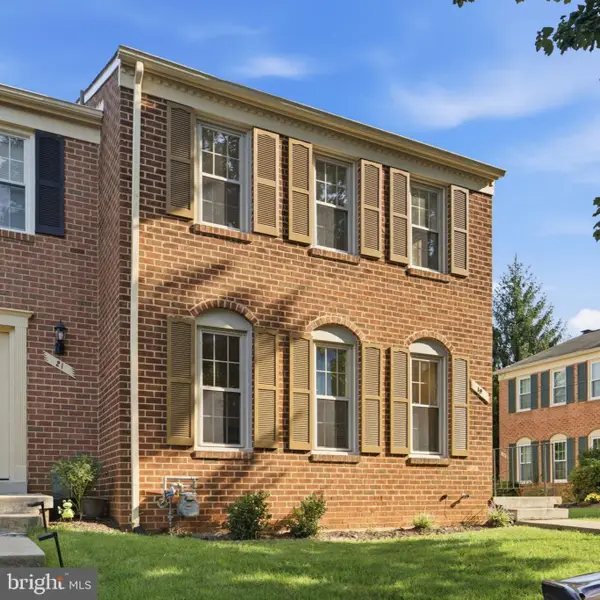 $700,000Coming Soon3 beds 4 baths1,980 sq. ft.
19 Shagbark Ct, ROCKVILLE, MD 20852
MLS# MDMC2254176Listed by: JASON MITCHELL GROUP - Coming Soon
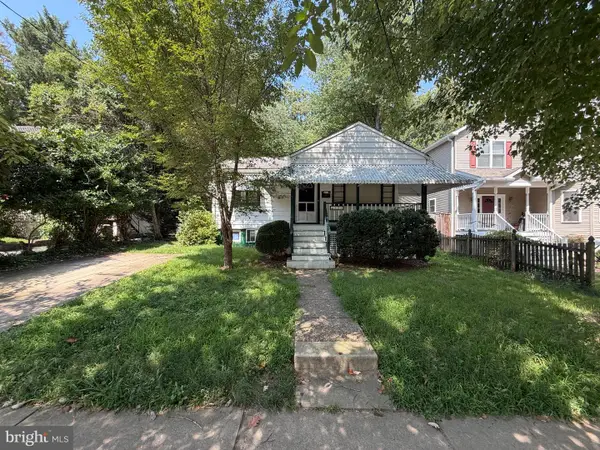 $479,000Coming Soon2 beds 2 baths1,260 sq. ft.
521 Beall Ave, ROCKVILLE, MD 20850
MLS# MDMC2254332Listed by: PEARSON SMITH REALTY, LLC - Coming Soon
 $309,999Coming Soon2 beds 1 baths963 sq. ft.
10101 Grosvenor Pl #701, ROCKVILLE, MD 20852
MLS# MDMC2254086Listed by: KELLER WILLIAMS CAPITAL PROPERTIES


Protect your home and budget from life's surprises with an Assurant Home Warranty, backed by a partner that supports you through every step of homeownership. Explore Plans.
© 2026 Better Homes and Gardens Real Estate LLC. An Anywhere Real Estate company. All rights reserved. Better Homes and Gardens® Real Estate is a registered trademark owned by Meredith Operations Corporation, licensed to Better Homes and Gardens Real Estate LLC and used with permission. Better Homes and Gardens Real Estate LLC fully supports the principles of the Fair Housing Act and the Equal Opportunity Act. Listing information is deemed reliable but is not guaranteed accurate.
Each office is independently owned and operated.
Any services or products provided by third parties are not provided by, affiliated with or related to Better Homes and Gardens Real Estate LLC, or its affiliated companies.