
4111 Blackpool Rd, Rockville, MD 20853
Local realty services provided by:Better Homes and Gardens Real Estate Cassidon Realty
4111 Blackpool Rd,Rockville, MD 20853
$615,000
- 4 Beds
- 3 Baths
- 1,874 sq. ft.
- Single family
- Coming Soon
Listed by: katina benenate
Office: compass
MLS#:MDMC2253740
Source:BRIGHTMLS
Price summary
- Price:$615,000
- Price per sq. ft.:$328.18
About this home
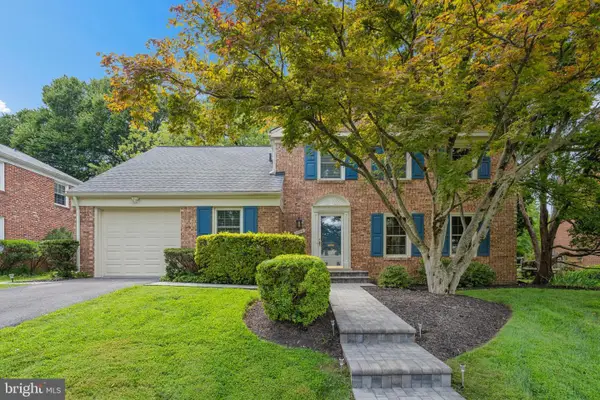
Welcome to 4111 Blackpool Road: a beautifully maintained, light-filled split-level home where thoughtful renovation meets timeless design. Set behind mature trees and a gentle rise from the street, this solid-brick residence has a welcoming presence from the moment you arrive. A long driveway leads to the rear entrance, now complemented by a brand-new privacy fence, new front door and new storm doors, adding both function and curb appeal.
Inside, natural light takes center stage. Beautiful hardwood floors and generous windows create a bright, open and airy atmosphere throughout the home, while the split-level layout provides distinct spaces for everyday living, entertaining, working from home, and relaxing without sacrificing a sense of connection.
At the heart of the home is the fully renovated chef’s kitchen, thoughtfully designed for both serious cooking and effortless gathering. Floor-to-ceiling cabinetry provides exceptional storage, while quartz countertops offer abundant prep space and a clean, sophisticated finish. A double oven and Bosch dishwasher complete this beautifully appointed kitchen, making it as functional as it is striking.
The spacious living and dining areas flow naturally from the kitchen, creating an inviting environment for everything from quiet mornings to dinner parties with friends. Upstairs, the primary suite feels especially bright and spacious, highlighted by a large picture window that floods the room with natural light and frames the surrounding greenery. Additional bedrooms offer flexibility for family, guests, a home office, or whatever your lifestyle requires.
What truly sets this home apart is its exceptional care and maintenance. This is a home that has been lovingly preserved and thoughtfully improved over time, offering buyers the rare combination of character, quality, and modern updates without the feeling of a house that has been completely stripped of its original charm.
If you've been searching for a move-in-ready Rockville home with a renovated chef’s kitchen, hardwood floors, abundant natural light, flexible living space, and the enduring appeal of solid-brick construction, 4111 Blackpool Road deserves a closer look. Beautifully updated, exceptionally maintained, and designed for the way people live today, this is the kind of home that feels good the moment you walk through the door....
Contact an agent
Home facts
- Year built:1959
- Subdivision & Development:ENGLISH MANOR
- Listing ID #:MDMC2253740
- Updated:September 08, 2026 at 09:48 PM
Rooms and interior
- Bedrooms:4
- Total bathrooms:3
- Full bathrooms:2
- Half bathrooms:1
- Flooring:Carpet, Wood
- Dining Description:Combination Kitchen/Dining, Dining Area
- Bathrooms Description:Primary Bath(s)
- Kitchen Description:Built-In Microwave, Dishwasher, Disposal, Exhaust Fan, Icemaker, Microwave, Oven - Single, Oven/Range - Gas, Recessed Lighting, Refrigerator, Stove, Water Heater
- Bedroom Description:Entry Level Bedroom
- Basement:Yes
- Basement Description:Connecting Stairway, Outside Entrance, Walkout Stairs, Windows
- Living area:1,874 sq. ft.
Heating and cooling
- Cooling:Central A/C
- Heating:Forced Air, Natural Gas
Structure and exterior
- Roof:Architectural Shingle, Composite
- Year built:1959
- Building area:1,874 sq. ft.
- Lot area:0.21 Acres
- Lot Features:Front Yard, Rear Yard, Suburban
- Architectural Style:Split Level
- Construction Materials:Brick
- Exterior Features:Patio(s), Sidewalks
- Foundation Description:Block, Brick/Mortar
- Levels:3 Story
Schools
- High school:ROCKVILLE
- Middle school:EARLE B. WOOD
- Elementary school:LUCY V. BARNSLEY
Utilities
- Water:Public
- Sewer:Public Sewer
Finances and disclosures
- Price:$615,000
- Price per sq. ft.:$328.18
- Tax amount:$6,752 (2026)
Features and amenities
- Laundry features:Dryer, Dryer In Unit, Has Laundry, Washer, Washer In Unit
- Amenities:120/240V, 200+ Amp Service, Attic, Cable TV Available, Insulated Windows, Recessed Lighting, Window Treatments
Parking
- Parking description:Concrete Driveway, Paved Driveway
New listings near 4111 Blackpool Rd
- Coming Soon
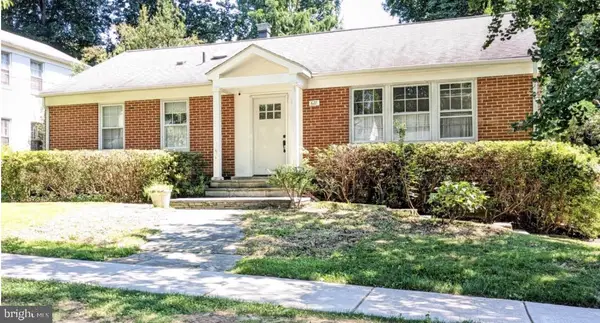 $695,000Coming Soon3 beds 3 baths1,674 sq. ft.
627 Crocus Dr, ROCKVILLE, MD 20850
MLS# MDMC2255058Listed by: COMPASS - Coming SoonOpen Sat, 10am to 12pm
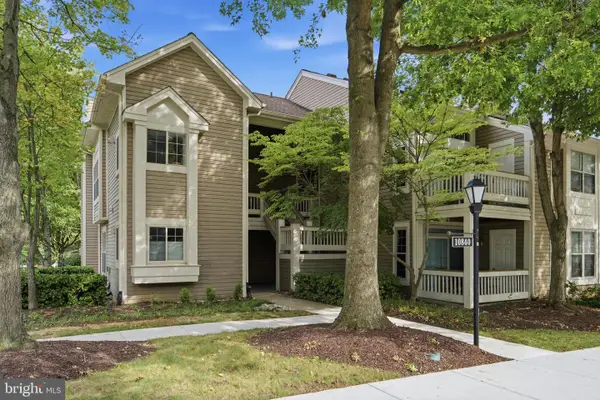 $449,900Coming Soon2 beds 2 baths969 sq. ft.
10840 Antigua Ter #103, ROCKVILLE, MD 20852
MLS# MDMC2253676Listed by: COMPASS - Coming Soon
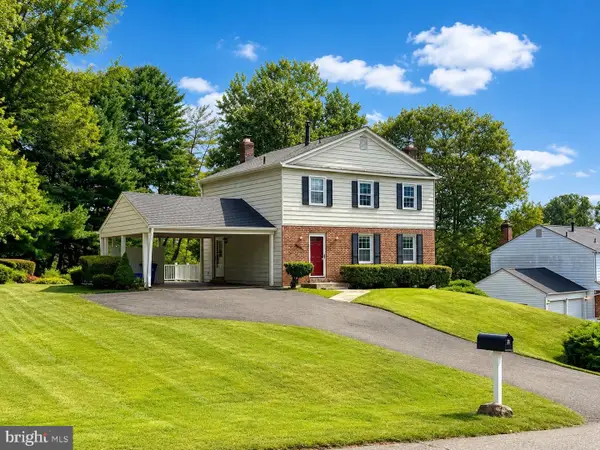 $645,000Coming Soon4 beds 4 baths2,144 sq. ft.
7021 Wick Ln, ROCKVILLE, MD 20855
MLS# MDMC2254438Listed by: LONG & FOSTER REAL ESTATE, INC. - Coming Soon
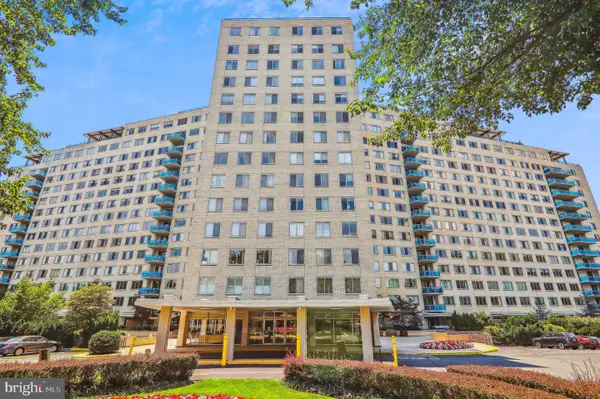 $182,000Coming Soon-- beds 1 baths505 sq. ft.
10500 Rockville Pike #719, ROCKVILLE, MD 20852
MLS# MDMC2254924Listed by: LONG & FOSTER REAL ESTATE, INC. - Coming Soon
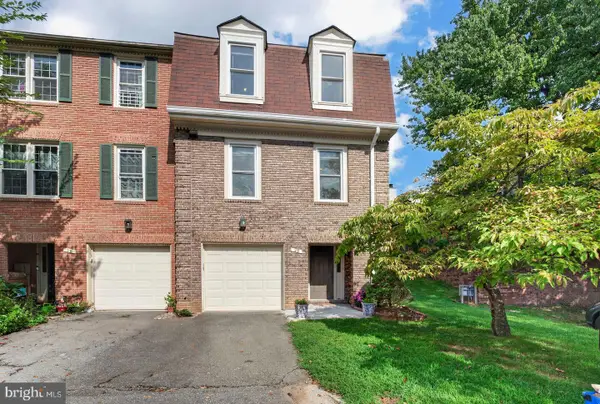 $689,000Coming Soon4 beds 4 baths1,520 sq. ft.
29 Ritchfield Ct, ROCKVILLE, MD 20850
MLS# MDMC2254864Listed by: THE ROCKVILLE REAL ESTATE EXCHANGE - Coming Soon
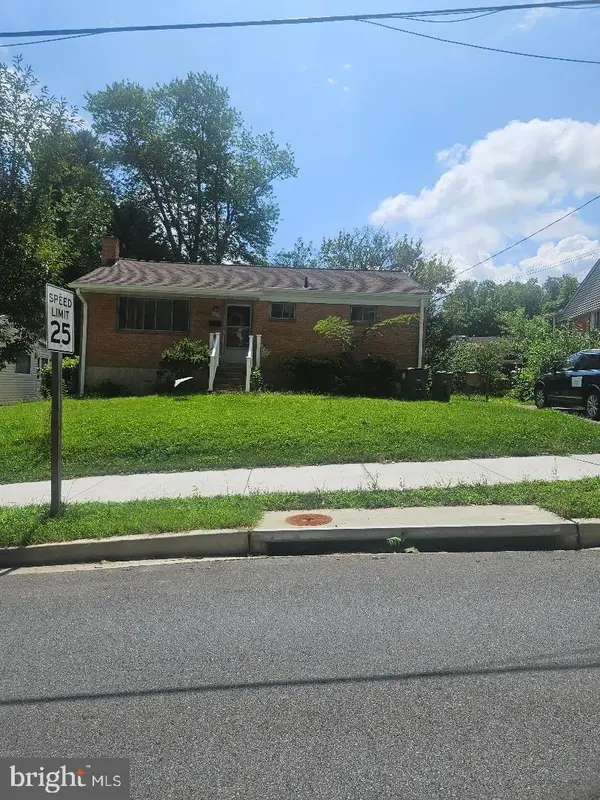 $499,900Coming Soon3 beds 2 baths1,064 sq. ft.
1113 Baltimore Rd, ROCKVILLE, MD 20851
MLS# MDMC2254852Listed by: MILLER REALTY SERVICES, LLC - Coming SoonOpen Sun, 2 to 4pm
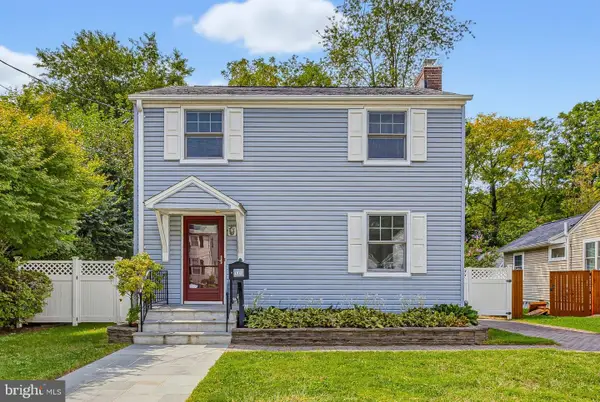 $529,000Coming Soon3 beds 1 baths1,188 sq. ft.
717 Mapleton Rd, ROCKVILLE, MD 20850
MLS# MDMC2246756Listed by: LONG & FOSTER REAL ESTATE, INC. - Coming SoonOpen Sat, 10am to 12pm
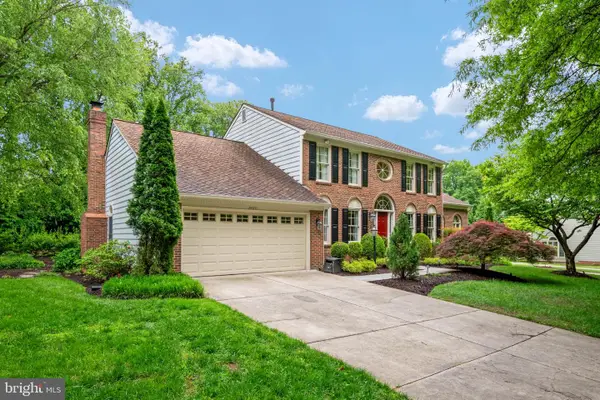 $1,345,000Coming Soon4 beds 4 baths4,408 sq. ft.
5613 Sugarbush Ln, ROCKVILLE, MD 20852
MLS# MDMC2254350Listed by: RE/MAX EXECUTIVE - Coming SoonOpen Sat, 1 to 3pm
 $1,000,000Coming Soon5 beds 4 baths3,081 sq. ft.
1104 Fallsmead Way, POTOMAC, MD 20854
MLS# MDMC2254434Listed by: COMPASS


Protect your home and budget from life's surprises with an Assurant Home Warranty, backed by a partner that supports you through every step of homeownership. Explore Plans.
© 2026 Better Homes and Gardens Real Estate LLC. An Anywhere Real Estate company. All rights reserved. Better Homes and Gardens® Real Estate is a registered trademark owned by Meredith Operations Corporation, licensed to Better Homes and Gardens Real Estate LLC and used with permission. Better Homes and Gardens Real Estate LLC fully supports the principles of the Fair Housing Act and the Equal Opportunity Act. Listing information is deemed reliable but is not guaranteed accurate.
Each office is independently owned and operated.
Any services or products provided by third parties are not provided by, affiliated with or related to Better Homes and Gardens Real Estate LLC, or its affiliated companies.