
4320 Flower Dr, Rockville, MD 20853
Local realty services provided by:Better Homes and Gardens Real Estate Reserve
4320 Flower Dr,Rockville, MD 20853
$895,000
- 4 Beds
- 3 Baths
- - sq. ft.
- Single family
- Coming Soon
Listed by: robert s crow iii
Office: re/max realty group
MLS#:MDMC2244352
Source:BRIGHTMLS
Price summary
- Price:$895,000
Contact an agent
Home facts
- Year built:1971
- Listing ID #:MDMC2244352
- Updated:July 14, 2026 at 03:50 AM
Rooms and interior
- Bedrooms:4
- Total bathrooms:3
- Full bathrooms:2
- Half bathrooms:1
- Flooring:Ceramic Tile, Hardwood
- Dining Description:Dining Area, Dining Room, Formal/Separate Dining Room
- Bathrooms Description:Primary Bath(s)
- Kitchen Description:Breakfast Area, Built-In Microwave, Built-In Range, Cooktop, Dishwasher, Disposal, Exhaust Fan, Extra Refrigerator/Freezer, Kitchen - Gourmet, Kitchen - Table Space, Microwave, Oven/Range - Gas, Range Hood, Refrigerator, Upgraded Countertops, Water Heater
- Bedroom Description:Walk In Closet(s)
- Basement:Yes
- Basement Description:Full, Heated, Improved, Shelving
Heating and cooling
- Cooling:Central A/C
- Heating:Central, Forced Air, Natural Gas
Structure and exterior
- Roof:Architectural Shingle
- Year built:1971
- Architectural Style:Colonial
- Construction Materials:Aluminum Siding, Brick Front
- Exterior Features:BBQ Grill
- Foundation Description:Block
- Levels:2 Stories
Utilities
- Water:Public
- Sewer:Public Sewer
Finances and disclosures
- Price:$895,000
- Tax amount:$8,734 (2026)
Features and amenities
- Laundry features:Dryer, Dryer - Electric, Dryer - Front Loading, Laundry, Washer, Washer - Front Loading
- Amenities:Ceiling Fan(s), Electric Available, Natural Gas Available, Window Treatments
Parking
- Parking description:Asphalt Driveway, Attached Garage, Built In, Garage - Front Entry, Inside Access, Oversized
- Garage:Yes
- Garage spaces:2
New listings near 4320 Flower Dr
- Coming Soon
 $825,000Coming Soon8 beds 4 baths
13804 Drake Dr, ROCKVILLE, MD 20853
MLS# MDMC2243728Listed by: SAMSON PROPERTIES - Coming SoonOpen Sat, 1 to 4pm
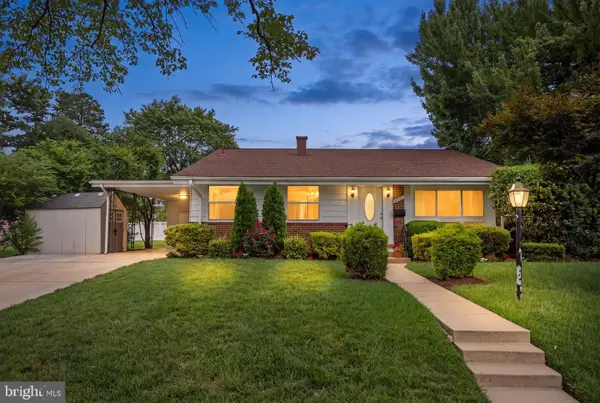 $549,990Coming Soon3 beds 2 baths
4501 Renn St, ROCKVILLE, MD 20853
MLS# MDMC2245570Listed by: PEARSON SMITH REALTY, LLC - Coming Soon
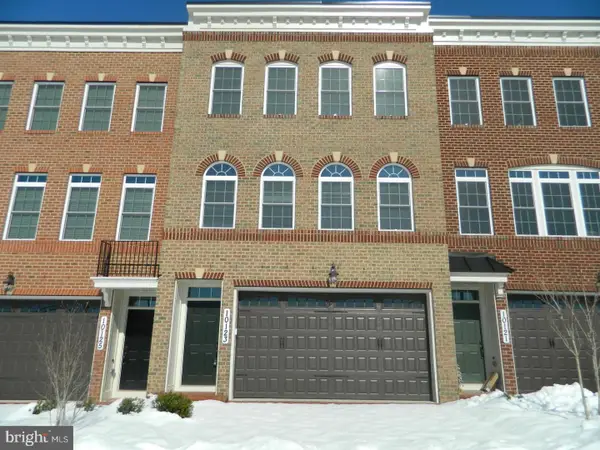 $918,000Coming Soon3 beds 4 baths
10123 Wootton Crest Way, ROCKVILLE, MD 20850
MLS# MDMC2245546Listed by: EVERGREEN PROPERTIES - Coming Soon
 $899,000Coming Soon5 beds 3 baths
205 Nelson St, ROCKVILLE, MD 20850
MLS# MDMC2245378Listed by: SAMSON PROPERTIES - New
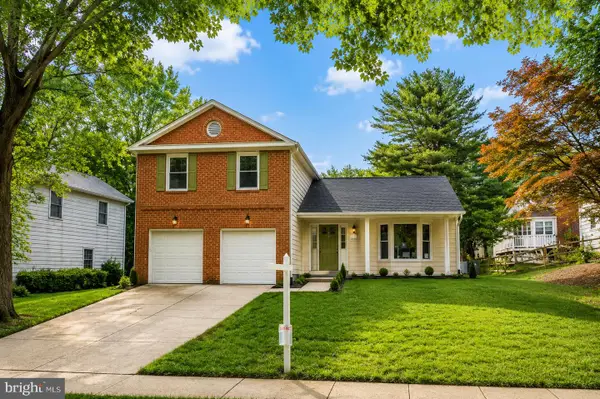 $1,049,000Active4 beds 4 baths2,760 sq. ft.
413 Hurley Ave, ROCKVILLE, MD 20850
MLS# MDMC2245456Listed by: COTTAGE STREET REALTY LLC - Coming Soon
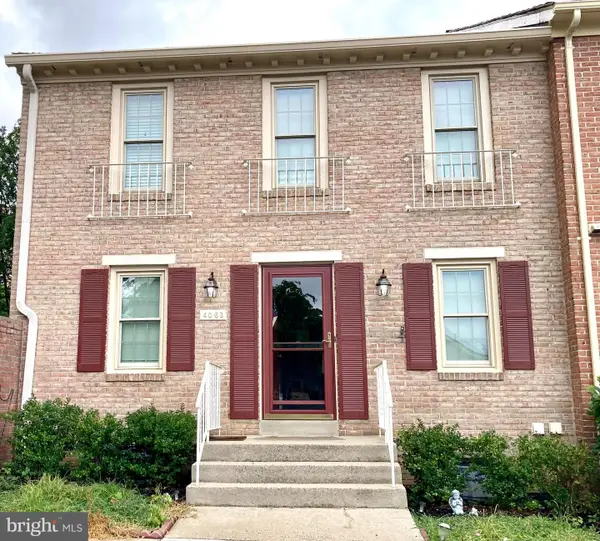 $569,000Coming Soon3 beds 4 baths
4063 Norbeck Square Dr, ROCKVILLE, MD 20853
MLS# MDMC2245458Listed by: RE/MAX REALTY CENTRE, INC. - New
 $109,000Active-- beds 1 baths476 sq. ft.
118 Monroe St #118-14, ROCKVILLE, MD 20850
MLS# MDMC2244118Listed by: COLDWELL BANKER REALTY - New
 $385,000Active2 beds 1 baths702 sq. ft.
1217 Edmonston, ROCKVILLE, MD 20851
MLS# MDMC2244106Listed by: PERENNIAL REAL ESTATE - New
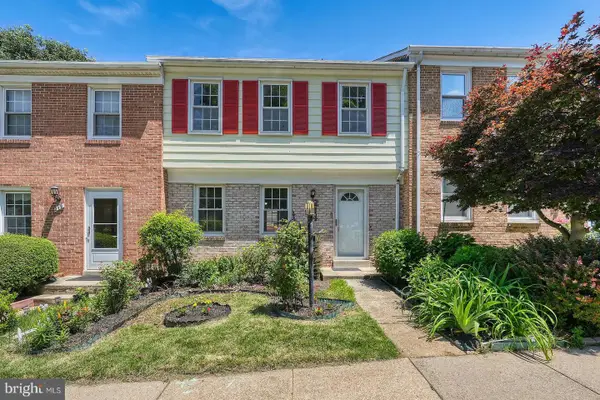 $599,000Active3 beds 4 baths1,745 sq. ft.
214 Pender Pl, ROCKVILLE, MD 20850
MLS# MDMC2245282Listed by: DMV LANDMARK REALTY, LLC


Protect your home and budget from life's surprises with an Assurant Home Warranty, backed by a partner that supports you through every step of homeownership. Explore Plans.
© 2026 Better Homes and Gardens Real Estate LLC. An Anywhere Real Estate company. All rights reserved. Better Homes and Gardens® Real Estate is a registered trademark owned by Meredith Operations Corporation, licensed to Better Homes and Gardens Real Estate LLC and used with permission. Better Homes and Gardens Real Estate LLC fully supports the principles of the Fair Housing Act and the Equal Opportunity Act. Listing information is deemed reliable but is not guaranteed accurate.
Each office is independently owned and operated.
Any services or products provided by third parties are not provided by, affiliated with or related to Better Homes and Gardens Real Estate LLC, or its affiliated companies.