
630 Blossom Dr, Rockville, MD 20850
Local realty services provided by:Better Homes and Gardens Real Estate Valley Partners
630 Blossom Dr,Rockville, MD 20850
$850,000
- 4 Beds
- 3 Baths
- 1,820 sq. ft.
- Single family
- Coming Soon
Upcoming open houses
- Sun, Aug 3001:00 pm - 03:00 pm
Listed by: megan meekin
Office: compass
MLS#:MDMC2245960
Source:BRIGHTMLS
Price summary
- Price:$850,000
- Price per sq. ft.:$467.03
About this home
Welcome to 630 Blossom Drive, tucked within the coveted Woodley Gardens neighborhood of Rockville, where timeless design meets effortless living. Bathed in natural light, this four-bedroom, three-bath home has been thoughtfully renovated with an emphasis on warm textures, and inviting spaces that feel both sophisticated and livable.
The main level unfolds with a graceful flow, connecting inviting living and dining spaces to a beautiful kitchen. Anchored by granite countertops, a classic tile backsplash, and new stainless steel appliances, the kitchen serves as both the heart of the home and a natural gathering place. Experience easy access to the outdoors with a generous entertaining deck overlooking a professionally landscaped, fully fenced backyard. Newly installed hardscaping creates a series of refined outdoor moments, offering the perfect setting for intimate dinners, weekend celebrations, or quiet mornings surrounded by greenery.
Upstairs, the primary suite serves as a private retreat, complete with a custom-designed closet and en suite bath. Two additional bedrooms feature custom closet systems, while a spacious hall bath blends comfort and functionality. Easily accessible attic storage provides exceptional practicality without compromising the home's clean aesthetic.
The lower level embraces versatility with an inviting family room finished in new luxury vinyl plank flooring and anchored by a custom built-in designed for movie nights, game days, or relaxed evenings at home. A fourth bedroom with its own en suite bath offers endless flexibility as a guest suite, private office, fitness studio, or creative workspace.
Perfectly positioned just moments from Downtown Rockville, Montgomery College, and major commuter routes including I-270, the home pairs exceptional convenience with an unmistakable sense of community. Enjoy weekends strolling to Woodley Gardens Park, grabbing your morning coffee at Neighbor's Coffee, meeting friends at Hard Times Café, or cooling off with a treat from Carmen's Italian Ice - all just moments from your front door.
Beautifully updated, thoughtfully designed, and ideally located, 630 Blossom Drive is a home where elevated everyday living comes naturally....
Contact an agent
Home facts
- Year built:1961
- Subdivision & Development:ROCKVILLE ESTATES
- Listing ID #:MDMC2245960
- Updated:August 25, 2026 at 03:40 AM
Rooms and interior
- Bedrooms:4
- Total bathrooms:3
- Full bathrooms:3
- Flooring:Wood
- Dining Description:Dining Area
- Bathrooms Description:Primary Bath(s)
- Kitchen Description:Dishwasher, Disposal, Icemaker, Microwave, Refrigerator, Stove
- Basement:Yes
- Basement Description:Fully Finished
- Living area:1,820 sq. ft.
Heating and cooling
- Cooling:Central A/C
- Heating:Forced Air, Natural Gas
Structure and exterior
- Year built:1961
- Building area:1,820 sq. ft.
- Lot area:0.19 Acres
- Architectural Style:Split Level
- Construction Materials:Brick
- Exterior Features:Deck(s), Porch(es)
- Foundation Description:Block
- Levels:3 Story
Schools
- High school:RICHARD MONTGOMERY
Utilities
- Water:Public
- Sewer:Public Sewer
Finances and disclosures
- Price:$850,000
- Price per sq. ft.:$467.03
- Tax amount:$8,873 (2026)
Features and amenities
- Laundry features:Dryer, Washer
Parking
- Parking description:Concrete Driveway
New listings near 630 Blossom Dr
- Coming Soon
 $950,000Coming Soon4 beds 3 baths2,285 sq. ft.
627 Smallwood Rd, ROCKVILLE, MD 20850
MLS# MDMC2252576Listed by: LONG & FOSTER REAL ESTATE, INC. - Coming Soon
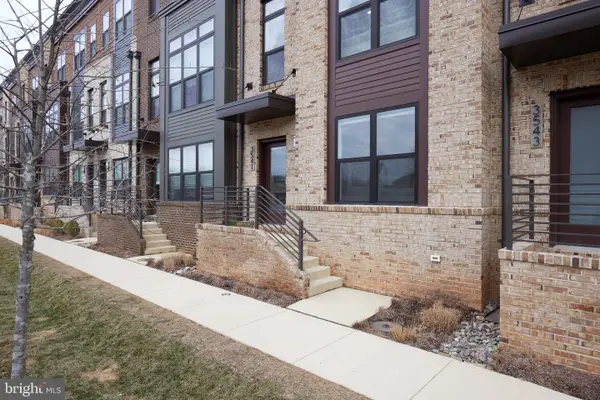 $989,900Coming Soon4 beds 4 baths2,375 sq. ft.
3541 Bellflower Ln, ROCKVILLE, MD 20852
MLS# MDMC2237020Listed by: LONG & FOSTER REAL ESTATE, INC. - Coming SoonOpen Sat, 1 to 3pm
 $879,900Coming Soon3 beds 4 baths2,760 sq. ft.
406 Feather Rock Dr, ROCKVILLE, MD 20850
MLS# MDMC2252330Listed by: NBI REALTY LLC - Coming Soon
 $699,000Coming Soon4 beds 5 baths2,740 sq. ft.
15948 Chieftain Ave, ROCKVILLE, MD 20855
MLS# MDMC2251106Listed by: TTR SOTHEBYS INTERNATIONAL REALTY - Coming Soon
 $995,000Coming Soon3 beds 4 baths2,688 sq. ft.
1289 Bartonshire Way, POTOMAC, MD 20854
MLS# MDMC2246454Listed by: REMAX PLATINUM REALTY - Coming Soon
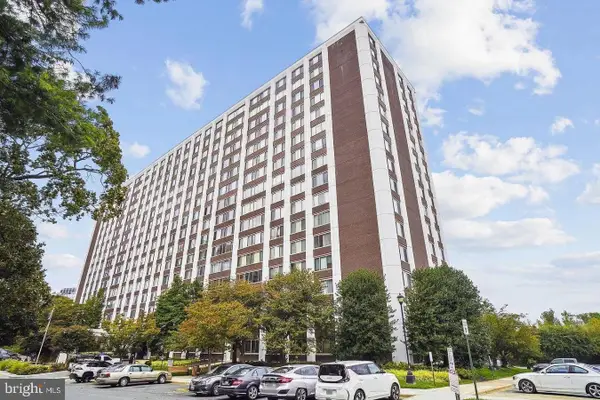 $230,000Coming Soon1 beds 2 baths877 sq. ft.
11801 Rockville Pik #1706, ROCKVILLE, MD 20852
MLS# MDMC2250050Listed by: EXP REALTY, LLC - Coming Soon
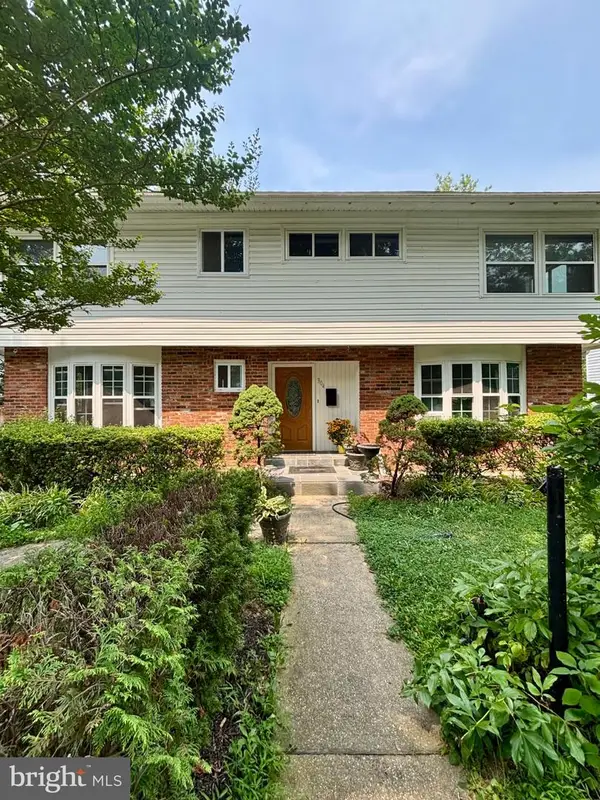 $750,000Coming Soon8 beds 5 baths2,504 sq. ft.
304 Gruenther, ROCKVILLE, MD 20851
MLS# MDMC2246380Listed by: REAL BROKER, LLC - GAITHERSBURG - Coming Soon
 $899,000Coming Soon5 beds 3 baths2,744 sq. ft.
205 Nelson St, ROCKVILLE, MD 20850
MLS# MDMC2245378Listed by: SAMSON PROPERTIES - New
 $800,000Active4 beds 4 baths2,537 sq. ft.
413 Longhorn Cres, ROCKVILLE, MD 20850
MLS# MDMC2252636Listed by: REAL BROKER, LLC


Protect your home and budget from life's surprises with an Assurant Home Warranty, backed by a partner that supports you through every step of homeownership. Explore Plans.
© 2026 Better Homes and Gardens Real Estate LLC. An Anywhere Real Estate company. All rights reserved. Better Homes and Gardens® Real Estate is a registered trademark owned by Meredith Operations Corporation, licensed to Better Homes and Gardens Real Estate LLC and used with permission. Better Homes and Gardens Real Estate LLC fully supports the principles of the Fair Housing Act and the Equal Opportunity Act. Listing information is deemed reliable but is not guaranteed accurate.
Each office is independently owned and operated.
Any services or products provided by third parties are not provided by, affiliated with or related to Better Homes and Gardens Real Estate LLC, or its affiliated companies.