
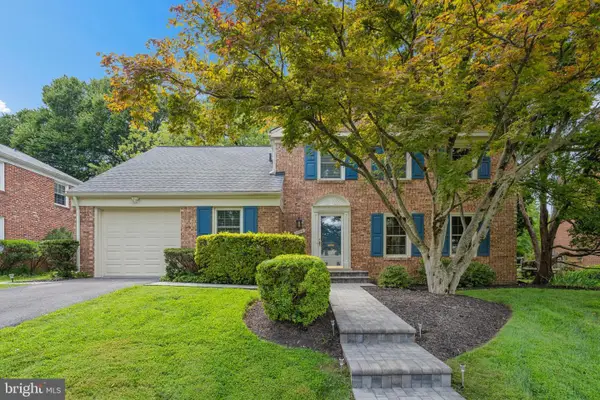
7021 Wick Ln, Rockville, MD 20855
Local realty services provided by:Better Homes and Gardens Real Estate Murphy & Co.
7021 Wick Ln,Rockville, MD 20855
$645,000
- 4 Beds
- 4 Baths
- 2,144 sq. ft.
- Single family
- Coming Soon
Listed by: franco saladino
Office: long & foster real estate, inc.
MLS#:MDMC2254438
Source:BRIGHTMLS
Price summary
- Price:$645,000
- Price per sq. ft.:$300.84
About this home
Welcome to this charming Colonial nestled in the sought-after Candlewood Park neighborhood! Ideally located between Shady Grove Metro and the scenic beauty of Rock Creek Park, this home offers both comfort and convenience. Featuring 4 bedrooms, 2 full baths, and 2 half baths, this spacious residence provides plenty of room for family and guests. A carport and oversized driveway offer ample parking, while the large lot and deck provides excellent outdoor space and possibilities. Inside, you'll find, fresh paint, and new carpet throughout. Both the family room and living room feature a cozy wood-burning fireplace, creating a comfortable space to relax and gather. Conveniently located near major commuter routes, including METRO, MD-370, I-270, and Route 200, this home makes commuting a breeze while keeping you close to shopping, dining, parks, and Metro access.
Contact an agent
Home facts
- Year built:1970
- Subdivision & Development:CANDLEWOOD PARK
- Listing ID #:MDMC2254438
- Updated:September 08, 2026 at 10:54 PM
Rooms and interior
- Bedrooms:4
- Total bathrooms:4
- Full bathrooms:2
- Half bathrooms:2
- Rooms Total:13
- Dining Description:Dining Room
- Bathrooms Description:Half Bath, Primary Bathroom
- Kitchen Description:Dishwasher, Disposal, Range Hood, Refrigerator, Stove
- Bedroom Description:Primary Bedroom
- Basement:Yes
- Basement Description:Full, Partially Finished, Walkout Level
- Living area:2,144 sq. ft.
Heating and cooling
- Cooling:Central A/C
- Heating:Central, Natural Gas
Structure and exterior
- Roof:Architectural Shingle
- Year built:1970
- Building area:2,144 sq. ft.
- Lot area:0.44 Acres
- Lot Features:Suburban
- Architectural Style:Colonial
- Construction Materials:Frame
- Foundation Description:Block
- Levels:3 Story
Schools
- Elementary school:CANDLEWOOD
Utilities
- Water:Public
- Sewer:Public Sewer
Finances and disclosures
- Price:$645,000
- Price per sq. ft.:$300.84
- Tax amount:$6,598 (2026)
Features and amenities
- Laundry features:Dryer, Has Laundry, Laundry, Washer
Parking
- Parking description:Asphalt Driveway, Attached Carport, On Street
New listings near 7021 Wick Ln
- Coming Soon
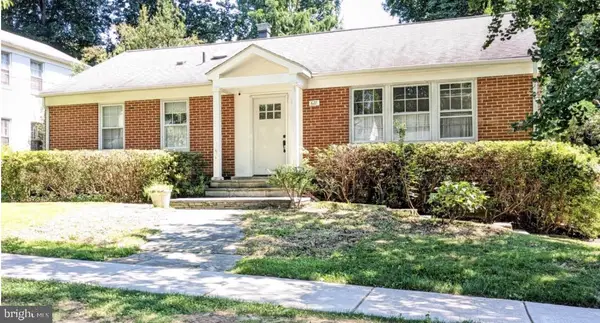 $695,000Coming Soon3 beds 3 baths1,674 sq. ft.
627 Crocus Dr, ROCKVILLE, MD 20850
MLS# MDMC2255058Listed by: COMPASS - Coming SoonOpen Sat, 10am to 12pm
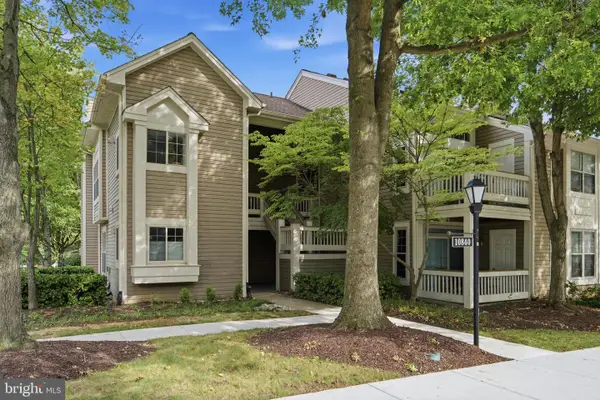 $449,900Coming Soon2 beds 2 baths969 sq. ft.
10840 Antigua Ter #103, ROCKVILLE, MD 20852
MLS# MDMC2253676Listed by: COMPASS - Coming Soon
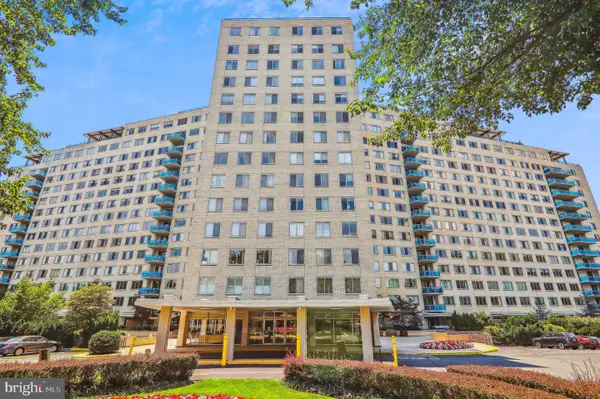 $182,000Coming Soon-- beds 1 baths505 sq. ft.
10500 Rockville Pike #719, ROCKVILLE, MD 20852
MLS# MDMC2254924Listed by: LONG & FOSTER REAL ESTATE, INC. - Coming Soon
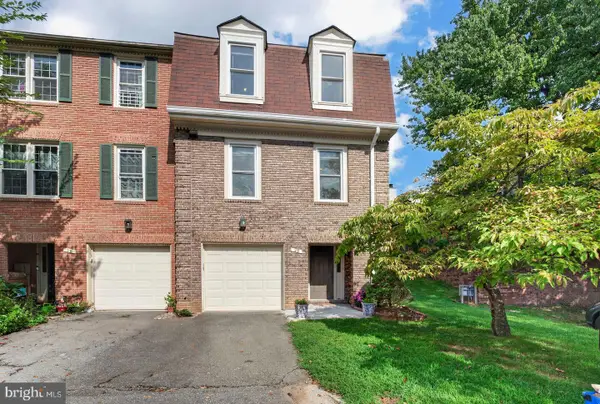 $689,000Coming Soon4 beds 4 baths1,520 sq. ft.
29 Ritchfield Ct, ROCKVILLE, MD 20850
MLS# MDMC2254864Listed by: THE ROCKVILLE REAL ESTATE EXCHANGE - Coming Soon
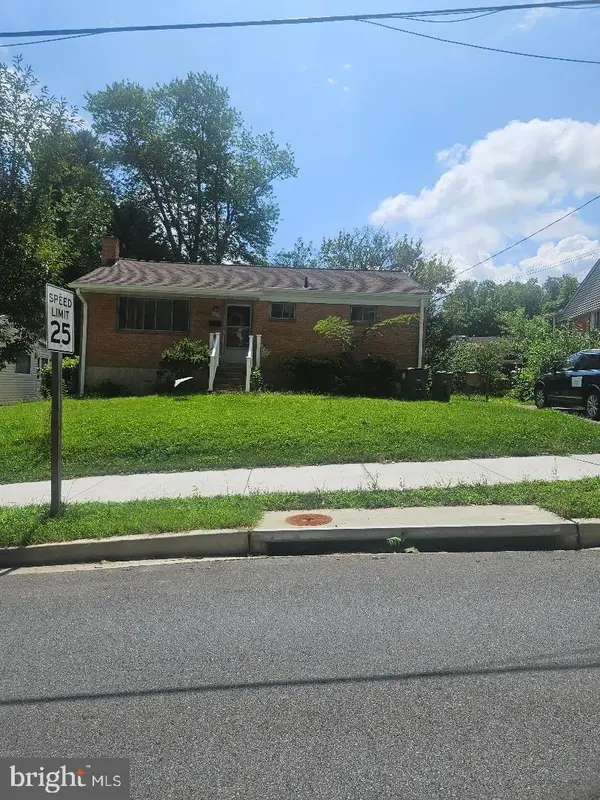 $499,900Coming Soon3 beds 2 baths1,064 sq. ft.
1113 Baltimore Rd, ROCKVILLE, MD 20851
MLS# MDMC2254852Listed by: MILLER REALTY SERVICES, LLC - Coming SoonOpen Sun, 2 to 4pm
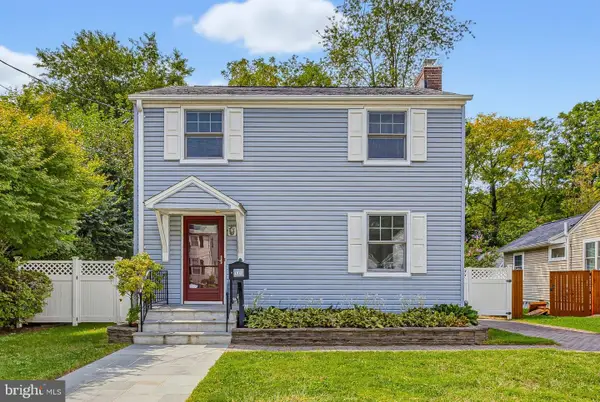 $529,000Coming Soon3 beds 1 baths1,188 sq. ft.
717 Mapleton Rd, ROCKVILLE, MD 20850
MLS# MDMC2246756Listed by: LONG & FOSTER REAL ESTATE, INC. - Coming SoonOpen Sat, 10am to 12pm
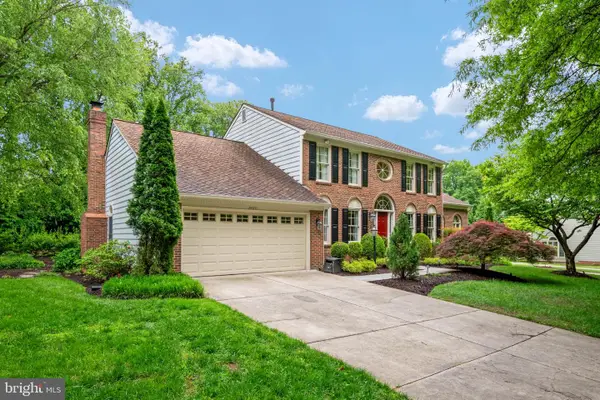 $1,345,000Coming Soon4 beds 4 baths4,408 sq. ft.
5613 Sugarbush Ln, ROCKVILLE, MD 20852
MLS# MDMC2254350Listed by: RE/MAX EXECUTIVE - Coming Soon
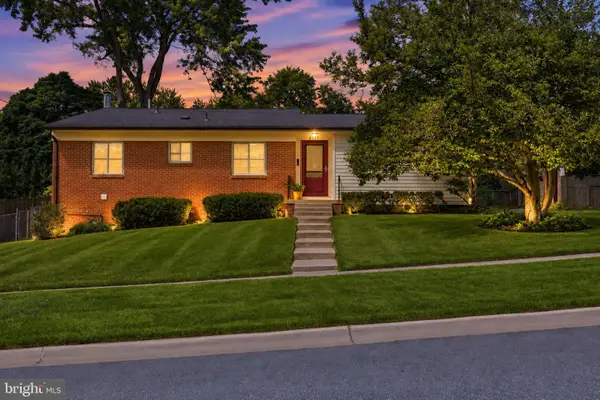 $615,000Coming Soon4 beds 3 baths1,874 sq. ft.
4111 Blackpool Rd, ROCKVILLE, MD 20853
MLS# MDMC2253740Listed by: COMPASS - Coming SoonOpen Sat, 1 to 3pm
 $1,000,000Coming Soon5 beds 4 baths3,081 sq. ft.
1104 Fallsmead Way, POTOMAC, MD 20854
MLS# MDMC2254434Listed by: COMPASS


Protect your home and budget from life's surprises with an Assurant Home Warranty, backed by a partner that supports you through every step of homeownership. Explore Plans.
© 2026 Better Homes and Gardens Real Estate LLC. An Anywhere Real Estate company. All rights reserved. Better Homes and Gardens® Real Estate is a registered trademark owned by Meredith Operations Corporation, licensed to Better Homes and Gardens Real Estate LLC and used with permission. Better Homes and Gardens Real Estate LLC fully supports the principles of the Fair Housing Act and the Equal Opportunity Act. Listing information is deemed reliable but is not guaranteed accurate.
Each office is independently owned and operated.
Any services or products provided by third parties are not provided by, affiliated with or related to Better Homes and Gardens Real Estate LLC, or its affiliated companies.