
804 Wade Ave, Rockville, MD 20851
Local realty services provided by:Better Homes and Gardens Real Estate Valley Partners
804 Wade Ave,Rockville, MD 20851
$499,000
- 3 Beds
- 1 Baths
- 1,092 sq. ft.
- Single family
- Active
Listed by: victor r llewellyn, erik chhut
Office: long & foster real estate, inc.
MLS#:MDMC2233428
Source:BRIGHTMLS
Price summary
- Price:$499,000
- Price per sq. ft.:$456.96
About this home
Exceptional Rockville location – walk through your back gate to private Hillcrest Park! Filled with charm and character, this brick cape cod in the heart of Rockcrest is a must-see! Relax, entertain, and enjoy the outdoors in comfort on the inviting screened-in porch. Enjoy recently installed brand new windows and freshly painted throughout the home. This bright and open main level features beautiful hardwood floors, two bedrooms, renovated full bathroom, living room, updated eat in kitchen and washer/dryer. Spacious upper level with new flooring holds a large bedroom. Crawlspace area with vapor barrier and additional storage if needed. A lovely backyard with shed is fully fenced and is the perfect spot for entertainment or recreation! Enjoy close proximity to Metro, Rockville Pike, area schools, major commuter routes, parks, and more!
Contact an agent
Home facts
- Year built:1944
- Listing ID #:MDMC2233428
- Added:9 day(s) ago
- Updated:May 27, 2026 at 02:34 AM
Rooms and interior
- Bedrooms:3
- Total bathrooms:1
- Full bathrooms:1
- Flooring:Ceramic Tile, Hardwood, Luxury Vinyl Plank
- Kitchen Description:Built-In Microwave, Dishwasher, Kitchen - Eat-In, Oven/Range - Electric, Refrigerator, Stainless Steel Appliances, Water Heater
- Bedroom Description:Entry Level Bedroom
- Living area:1,092 sq. ft.
Heating and cooling
- Cooling:Central A/C
- Heating:Electric, Heat Pump(s)
Structure and exterior
- Roof:Asphalt
- Year built:1944
- Building area:1,092 sq. ft.
- Lot area:0.14 Acres
- Architectural Style:Cape Cod
- Construction Materials:Asphalt, Block, Brick, Brick Front, Concrete
- Foundation Description:Block, Crawl Space
- Levels:2 Stories
Schools
- High school:RICHARD MONTGOMERY
- Middle school:JULIUS WEST
- Elementary school:TWINBROOK
Utilities
- Water:Public
- Sewer:Public Sewer
Finances and disclosures
- Price:$499,000
- Price per sq. ft.:$456.96
- Tax amount:$6,042 (2025)
Features and amenities
- Laundry features:Dryer - Front Loading, Washer - Front Loading, Washer/Dryer Stacked
- Amenities:Ceiling Fan(s), Double Pane Windows
Parking
- Parking description:On Street
New listings near 804 Wade Ave
- New
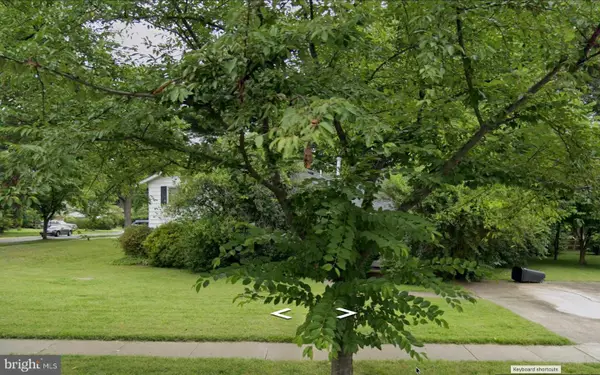 $650,000Active4 beds 2 baths1,897 sq. ft.
1700 Wilmart St, ROCKVILLE, MD 20852
MLS# MDMC2217192Listed by: LONG & FOSTER REAL ESTATE, INC. - Coming Soon
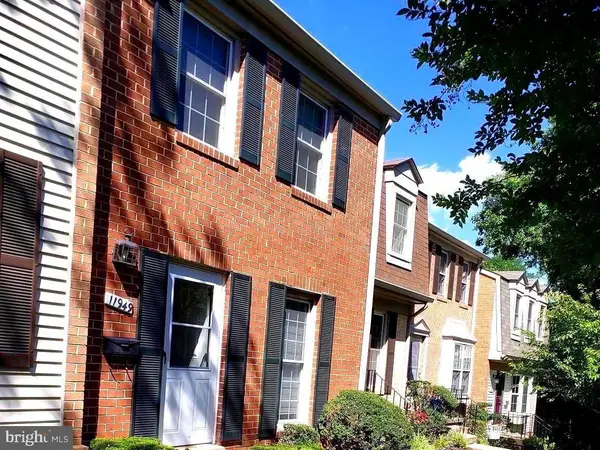 $699,000Coming Soon4 beds 4 baths
11949 Bargate Ct #11949, ROCKVILLE, MD 20852
MLS# MDMC2237044Listed by: QUALITY REALTY - Coming SoonOpen Sat, 10:45am to 4:30pm
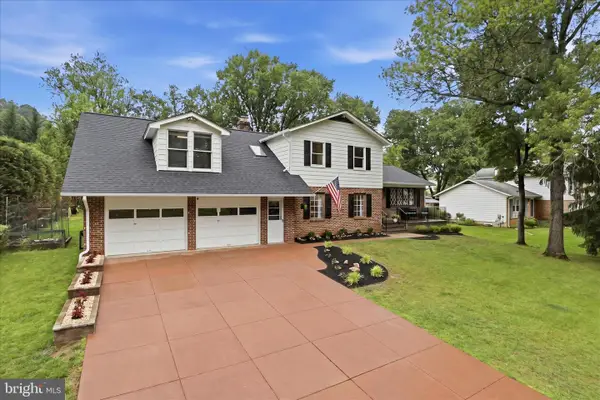 $785,000Coming Soon5 beds 4 baths
6939 Wick Ln, ROCKVILLE, MD 20855
MLS# MDMC2236880Listed by: RLAH @PROPERTIES - Coming Soon
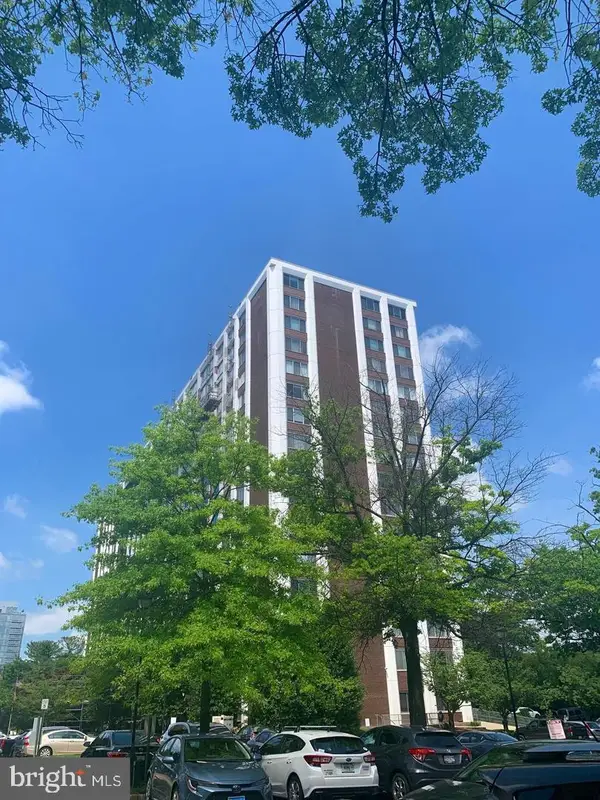 $210,000Coming Soon1 beds 1 baths
11801 Rockville Pike #709, ROCKVILLE, MD 20852
MLS# MDMC2236924Listed by: SAMSON PROPERTIES - Coming SoonOpen Sat, 2 to 4pm
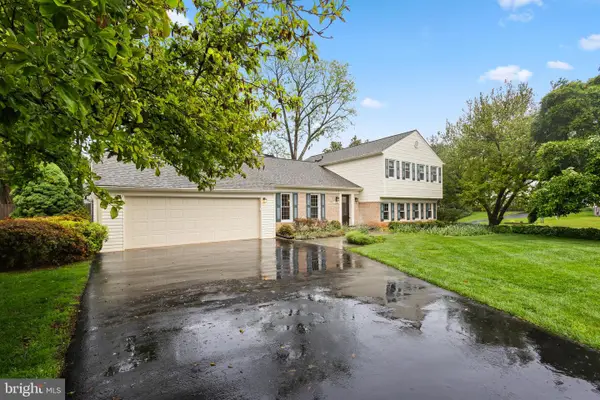 $829,000Coming Soon5 beds 3 baths
14924 Bauer Dr, ROCKVILLE, MD 20853
MLS# MDMC2236976Listed by: REDFIN CORP - Coming Soon
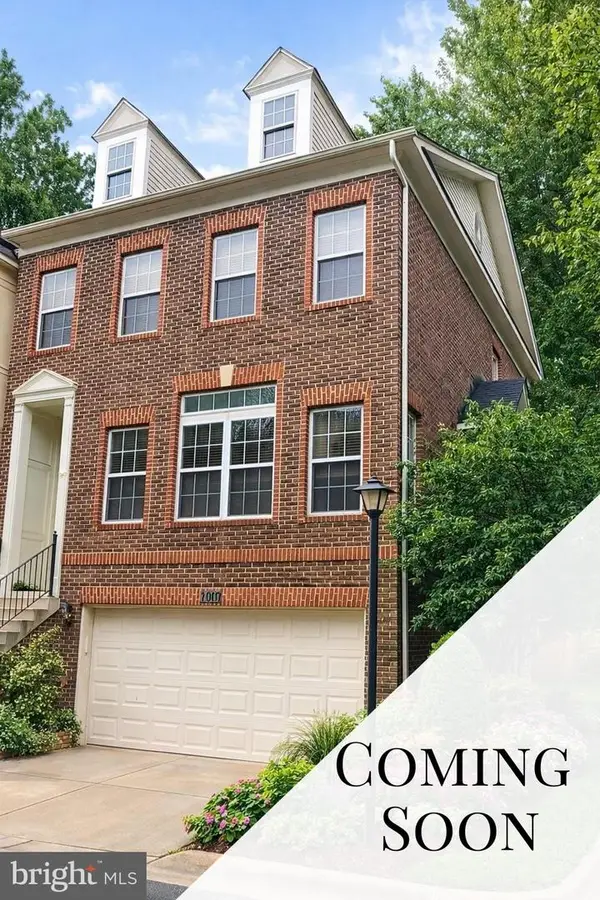 $699,000Coming Soon3 beds 4 baths
2011 Ashleigh Woods Ct, ROCKVILLE, MD 20851
MLS# MDMC2235792Listed by: RLAH @PROPERTIES - Coming Soon
 $1,169,000Coming Soon5 beds 4 baths
1119 Halesworth Dr, POTOMAC, MD 20854
MLS# MDMC2236916Listed by: KW METRO CENTER - Coming Soon
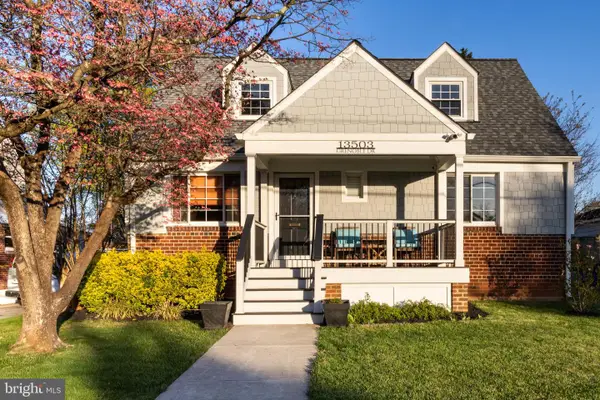 $579,000Coming Soon4 beds 2 baths
13503 Grenoble Dr, ROCKVILLE, MD 20853
MLS# MDMC2237026Listed by: RLAH @PROPERTIES - Open Sun, 1 to 3pmNew
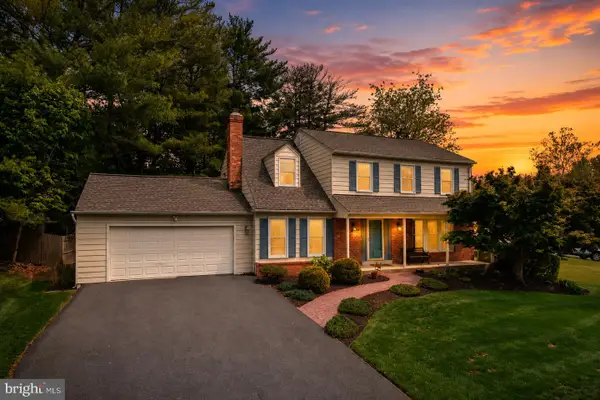 $1,149,000Active4 beds 4 baths2,977 sq. ft.
1429 Longhill Dr, POTOMAC, MD 20854
MLS# MDMC2236926Listed by: THE AGENCY DC - Coming Soon
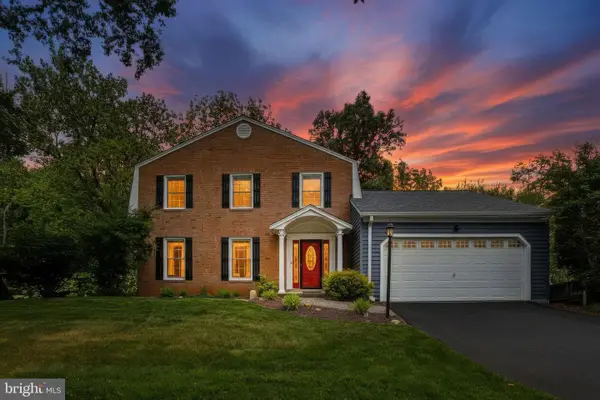 $1,025,000Coming Soon4 beds 4 baths
8 Bouldercrest Ct, ROCKVILLE, MD 20850
MLS# MDMC2235944Listed by: KELLER WILLIAMS CAPITAL PROPERTIES


Protect your home and budget from life's surprises with an Assurant Home Warranty, backed by a partner that supports you through every step of homeownership. Explore Plans.
© 2026 Better Homes and Gardens Real Estate LLC. An Anywhere Real Estate company. All rights reserved. Better Homes and Gardens® Real Estate is a registered trademark owned by Meredith Operations Corporation, licensed to Better Homes and Gardens Real Estate LLC and used with permission. Better Homes and Gardens Real Estate LLC fully supports the principles of the Fair Housing Act and the Equal Opportunity Act. Listing information is deemed reliable but is not guaranteed accurate.
Each office is independently owned and operated.
Any services or products provided by third parties are not provided by, affiliated with or related to Better Homes and Gardens Real Estate LLC, or its affiliated companies.