
Address Withheld By Seller, Rockville, MD 20850
Local realty services provided by:Better Homes and Gardens Real Estate Cassidon Realty
Address Withheld By Seller,Rockville, MD 20850
$470,000
- 2 Beds
- 2 Baths
- 1,608 sq. ft.
- Condominium
- Pending
Listed by: beth lori orloff
Office: long & foster real estate, inc.
MLS#:MDMC2214482
Source:BRIGHTMLS
Sorry, we are unable to map this address
Price summary
- Price:$470,000
- Price per sq. ft.:$292.29
About this home
Located in the residential area of Vega del Rey, a five-minute drive from the center of Seville and the Triana neighborhood, this penthouse offers a built area of 114.5 m² and a private terrace of 67 m² with a pool. The property is part of a gated community with gardens and security measures. It was built in 2010 by the well-known construction company Ferrovial.
The property stands out for its brightness and its completely exterior orientation, allowing for cross ventilation in all rooms. The interior is distributed in a living room with a fireplace and direct access to the terrace, which is organized in two levels: a covered area with a concrete pergola and another area for the private pool. The kitchen is independent and equipped.
The sleeping area consists of three bedrooms, one of them with an en-suite bathroom and access to the terrace. The second bathroom is located in the hallway, serving the other rooms. All bedrooms have built-in wardrobes and double-glazed exterior carpentry.
The property includes a double garage and a storage room, both located in the same building.
Vega del Rey is a consolidated area with supermarkets, shopping centers, pharmacies, sports facilities, and excellent connections to the SE-30 and highways towards Huelva, Cadiz, and the airport. The location offers a quiet residential environment with easy access to the main points of the city....
Contact an agent
Home facts
- Year built:2004
- Listing ID #:MDMC2214482
- Added:208 day(s) ago
- Updated:May 26, 2026 at 07:33 AM
Rooms and interior
- Bedrooms:2
- Total bathrooms:2
- Full bathrooms:2
- Flooring:Laminate Plank
- Bathrooms Description:Primary Bath(s)
- Kitchen Description:Breakfast Area, Built-In Microwave, Built-Ins, Dishwasher, Disposal, Exhaust Fan, Icemaker, Kitchen - Eat-In, Microwave, Oven - Single, Pantry, Recessed Lighting, Refrigerator, Stainless Steel Appliances
- Bedroom Description:Walk In Closet(s)
- Living area:1,608 sq. ft.
Heating and cooling
- Cooling:Ceiling Fan(s), Central A/C
- Heating:90% Forced Air, Natural Gas
Structure and exterior
- Year built:2004
- Building area:1,608 sq. ft.
- Architectural Style:Traditional
- Construction Materials:Brick, Combination
- Levels:1 Story
Utilities
- Water:Public
- Sewer:Public Sewer
Finances and disclosures
- Price:$470,000
- Price per sq. ft.:$292.29
- Tax amount:$6,000 (2025)
Features and amenities
- Laundry features:Dryer - Electric, Dryer In Unit, Washer, Washer In Unit
- Amenities:Built-Ins, Cable TV Available, Recessed Lighting, Sprinkler System, Window Treatments
Parking
- Parking description:Parking Lot
New listings near 20850
- New
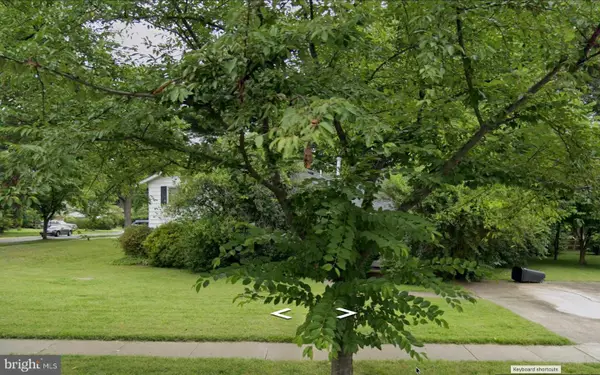 $650,000Active4 beds 2 baths1,897 sq. ft.
1700 Wilmart St, ROCKVILLE, MD 20852
MLS# MDMC2217192Listed by: LONG & FOSTER REAL ESTATE, INC. - Coming Soon
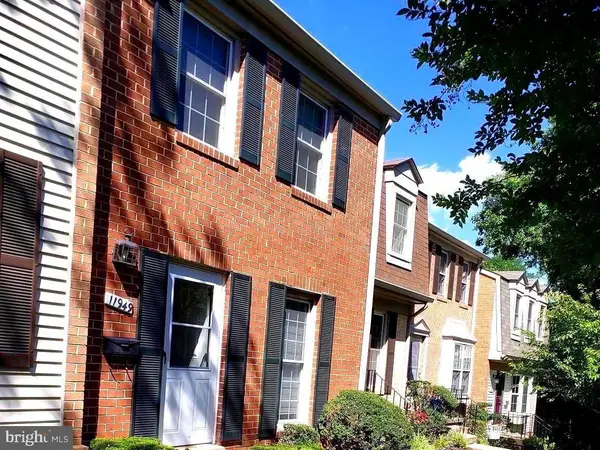 $699,000Coming Soon4 beds 4 baths
11949 Bargate Ct #11949, ROCKVILLE, MD 20852
MLS# MDMC2237044Listed by: QUALITY REALTY - Coming SoonOpen Sat, 10:45am to 4:30pm
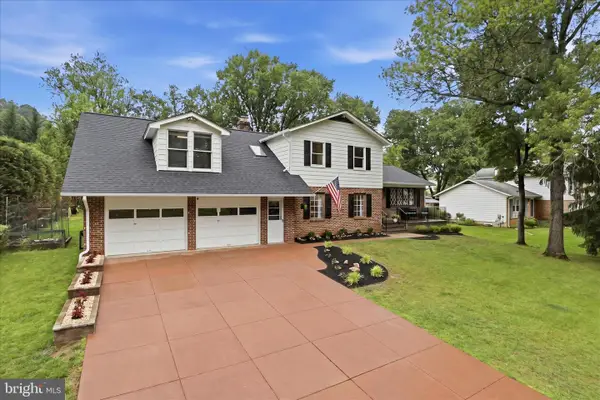 $785,000Coming Soon5 beds 4 baths
6939 Wick Ln, ROCKVILLE, MD 20855
MLS# MDMC2236880Listed by: RLAH @PROPERTIES - Coming Soon
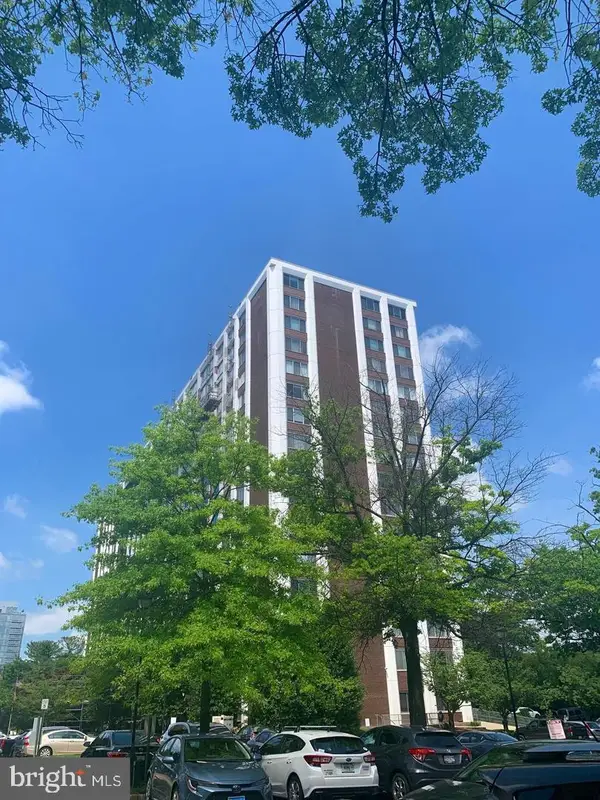 $210,000Coming Soon1 beds 1 baths
11801 Rockville Pike #709, ROCKVILLE, MD 20852
MLS# MDMC2236924Listed by: SAMSON PROPERTIES - Coming SoonOpen Sat, 2 to 4pm
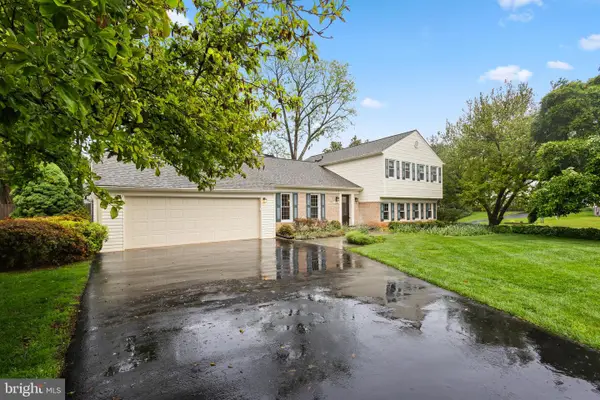 $829,000Coming Soon5 beds 3 baths
14924 Bauer Dr, ROCKVILLE, MD 20853
MLS# MDMC2236976Listed by: REDFIN CORP - Coming Soon
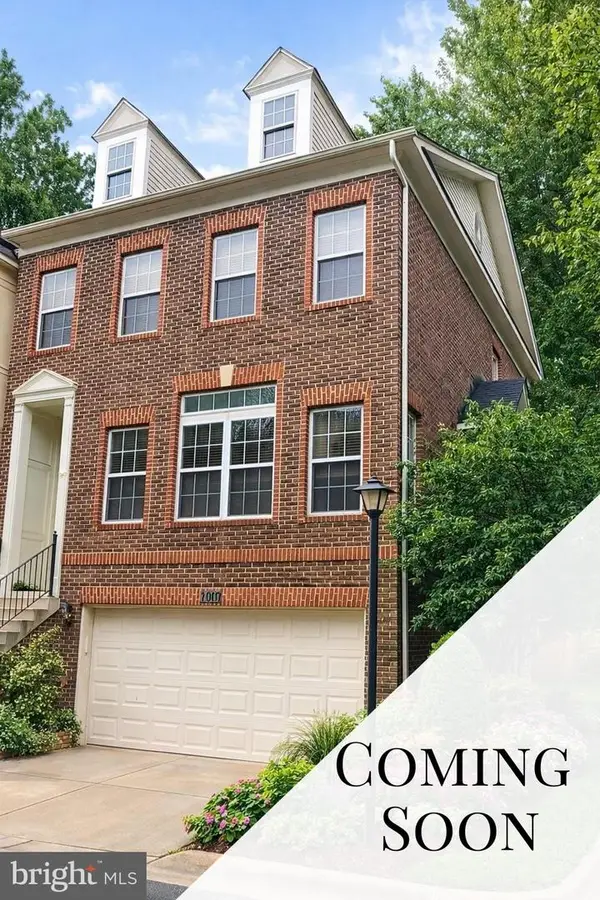 $699,000Coming Soon3 beds 4 baths
2011 Ashleigh Woods Ct, ROCKVILLE, MD 20851
MLS# MDMC2235792Listed by: RLAH @PROPERTIES - Coming Soon
 $1,169,000Coming Soon5 beds 4 baths
1119 Halesworth Dr, POTOMAC, MD 20854
MLS# MDMC2236916Listed by: KW METRO CENTER - Coming Soon
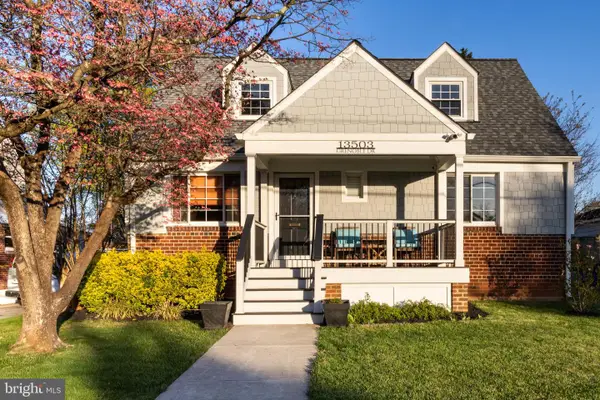 $579,000Coming Soon4 beds 2 baths
13503 Grenoble Dr, ROCKVILLE, MD 20853
MLS# MDMC2237026Listed by: RLAH @PROPERTIES - Open Sun, 1 to 3pmNew
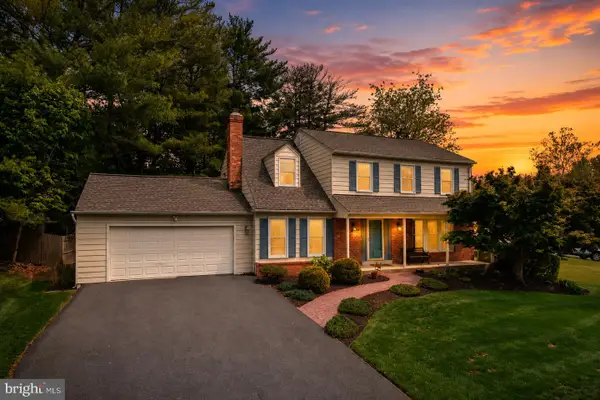 $1,149,000Active4 beds 4 baths2,977 sq. ft.
1429 Longhill Dr, POTOMAC, MD 20854
MLS# MDMC2236926Listed by: THE AGENCY DC - Coming Soon
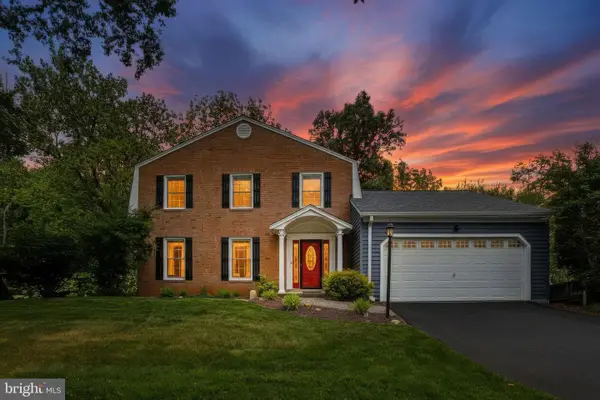 $1,025,000Coming Soon4 beds 4 baths
8 Bouldercrest Ct, ROCKVILLE, MD 20850
MLS# MDMC2235944Listed by: KELLER WILLIAMS CAPITAL PROPERTIES


Protect your home and budget from life's surprises with an Assurant Home Warranty, backed by a partner that supports you through every step of homeownership. Explore Plans.
© 2026 Better Homes and Gardens Real Estate LLC. An Anywhere Real Estate company. All rights reserved. Better Homes and Gardens® Real Estate is a registered trademark owned by Meredith Operations Corporation, licensed to Better Homes and Gardens Real Estate LLC and used with permission. Better Homes and Gardens Real Estate LLC fully supports the principles of the Fair Housing Act and the Equal Opportunity Act. Listing information is deemed reliable but is not guaranteed accurate.
Each office is independently owned and operated.
Any services or products provided by third parties are not provided by, affiliated with or related to Better Homes and Gardens Real Estate LLC, or its affiliated companies.