
1036 S Schumaker Dr, Salisbury, MD 21804
Local realty services provided by:Better Homes and Gardens Real Estate Realty Connect
1036 S Schumaker Dr,Salisbury, MD 21804
$429,900
- 3 Beds
- 2 Baths
- - sq. ft.
- Single family
- Sold
Listed by: alexandra i burrell-hodges
Office: cottage street realty llc.
MLS#:MDWC2022614
Source:BRIGHTMLS
Sorry, we are unable to map this address
Price summary
- Price:$429,900
About this home
New Roof (2025) Newer Central A/C (2021) New Granite Counters in Kitchen (2025) New GE Convection Oven (2025) New Washer/Dryer (2025) Sauna (2026) Newer Refrigerator (2023) R-49 Attic Insulation Whole House Water Conditioning System New Paint Throughout Will sell with furnishings upon request. Looking for a home that is move-in ready? 1036 S. Schumaker Drive may be just the place you are looking for! Located across from Schumaker Park and Lake and adjacent to Mallard Landing, the home sits on an oversized, shaded lot in one of the most peaceful settings in the Highland Park subdivision. This home has been tastefully remodeled with carefully selected finishes, fixtures, and appliances throughout. Every room from the delightfully renewed kitchen to the guest bath with oversized Moen Four Outlet Digital Smart Shower has been thoughtfully updated. The kitchen welcomes you with upgraded appliances, 1 1/4 inch granite counter tops, more than adequate cabinet space, and a walk-in pantry. A separate granite coffee/wine bar features under cabinet lighting and wine glass hanging racks. The five burner range with high end exhaust hood overlooks the breakfast area, and a new GE oven features multiple settings including air fry and dehydrate. An LG Four Door French Door Refrigerator with dual ice maker (both cubed and craft) rounds out this well designed space. The tournament style ping pong table (Barrington Billards Company) situated adjacent to the kitchen/breakfast area is negotiable.
Adjoining the kitchen/den area is the remodeled laundry room with new LG washer and dryer, vanity, folding table, hanging rack, and exhaust fan. The spacious living room/dining room is only a few steps removed from the kitchen, but separated enough to enjoy uninterrupted dining and conversation even while vigorous ping pong matches are underway! The primary suite features two double closets in the large bedroom area and a completely remodeled primary bathroom with double vanity, beveled mirrors, and a combination soaking tub/shower. Two additional bedrooms, each with double closets and ceiling fans, round out the sleeping quarters. Two bonus rooms, one adjoining the master bedroom and the other adjoining one of the guest bedrooms, currently serve as office and workout spaces. These two areas account for 330 of the total 2,238 square feet of living area (by appraisal).
Additional features include a 200 square foot sunroom with a new, two-person sauna unit (Almost Heaven Sutton) featuring WiFi remote control capability, and a 390 square foot garage that is fully insulated and climate controlled via a new Mitsubishi Hyper-heat Mini-split heat pump. The entire attic (home and garage) is insulated to R-49 for maximum energy efficiency, and natural gas heat and a gas tankless water heater offer additional energy savings. The Owens Corning Duration roof is new in December 2025 and the 4 ton, 16 SEER Armstrong/Lennox central AC condensing unit is only five years young. And just for fun, enjoy the Coy pond with waterfall feature situated adjacent to some 400 square feet of connecting deck areas refinished in 2.026! A must see to fully appreciate! Seller offering some closing assistance with an acceptable offer....
Contact an agent
Home facts
- Year built:1980
- Subdivision & Development:HIGHLAND PARK
- Listing ID #:MDWC2022614
- Added:145 day(s) ago
- Updated:September 17, 2026 at 10:33 AM
Rooms and interior
- Bedrooms:3
- Total bathrooms:2
- Full bathrooms:2
- Flooring:Carpet, Luxury Vinyl Plank
- Bathrooms Description:Bathroom 3
- Kitchen Description:Breakfast Area, Built-In Range, Built-Ins, Crown Moldings, Dishwasher, Disposal, Exhaust Fan, Icemaker, Microwave, Oven - Self Cleaning, Range Hood, Recessed Lighting, Refrigerator, Stainless Steel Appliances, Upgraded Countertops, Water Heater - Tankless
- Bedroom Description:Primary Bedroom
Heating and cooling
- Cooling:Ceiling Fan(s), Central A/C, Ductless/Mini-Split
- Heating:Central, Electric, Forced Air, Heat Pump(s), Natural Gas
Structure and exterior
- Roof:Architectural Shingle
- Year built:1980
- Lot Features:Backs to Trees, Front Yard, Level, Pond, Rear Yard
- Architectural Style:Ranch/Rambler
- Construction Materials:Brick
- Foundation Description:Block
- Levels:1 Story
Utilities
- Water:Well
- Sewer:On Site Septic
Finances and disclosures
- Price:$429,900
- Tax amount:$2,348 (2025)
Features and amenities
- Laundry features:Dryer - Gas, Laundry, Washer
- Amenities:200+ Amp Service, Air Cleaner, Air Filter System, Attic, Built-Ins, Ceiling Fan(s), Crown Moldings, Recessed Lighting, Sauna, Skylight(s), Water Treat System, Window Treatments
Parking
- Parking description:Additional Storage Area, Asphalt Driveway, Attached Garage, Garage - Front Entry, Garage Door Opener
- Garage:Yes
- Garage spaces:1
New listings near 1036 S Schumaker Dr
- Coming Soon
 $270,000Coming Soon3 beds 2 baths1,360 sq. ft.
1911 S Mill Dr, SALISBURY, MD 21804
MLS# MDWC2024648Listed by: ERA MARTIN ASSOCIATES - Coming Soon
 $329,900Coming Soon3 beds 3 baths1,312 sq. ft.
4684 Straw Ridge Ln, SALISBURY, MD 21804
MLS# MDWC2024688Listed by: WORTHINGTON REALTY GROUP, LLC - Coming Soon
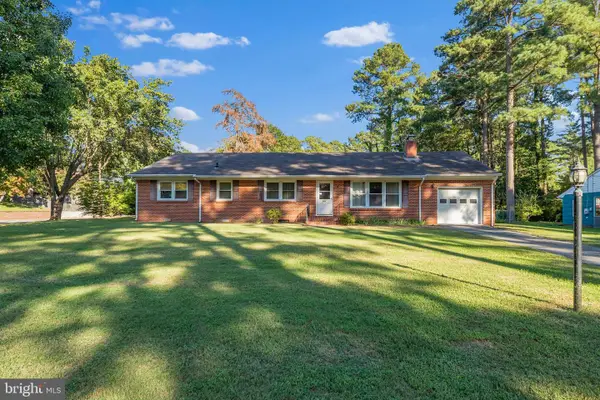 $230,000Coming Soon3 beds 2 baths1,960 sq. ft.
500 Douglas Rd, SALISBURY, MD 21801
MLS# MDWC2024636Listed by: KELLER WILLIAMS REALTY - Coming Soon
 $369,999Coming Soon3 beds 2 baths1,704 sq. ft.
220 Creekside Dr, SALISBURY, MD 21804
MLS# MDWC2024666Listed by: EXP REALTY, LLC - Coming Soon
 $485,000Coming Soon4 beds 3 baths2,854 sq. ft.
6280 Diamondback Dr, SALISBURY, MD 21801
MLS# MDWC2024626Listed by: WORTHINGTON REALTY GROUP, LLC - Coming Soon
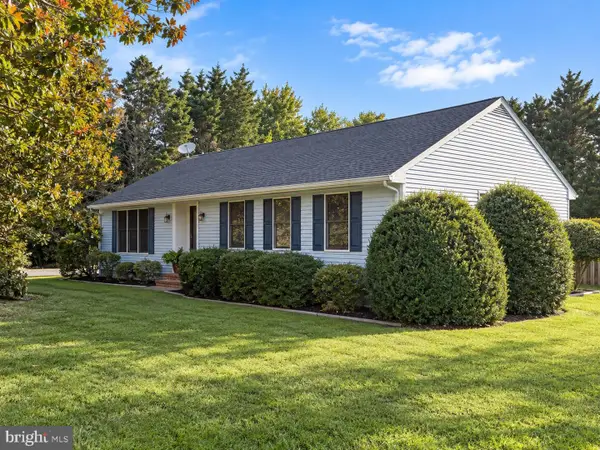 $304,900Coming Soon3 beds 2 baths1,512 sq. ft.
6226 Ayrshire Dr, SALISBURY, MD 21801
MLS# MDWC2024632Listed by: WORTHINGTON REALTY GROUP, LLC - Coming Soon
 $524,900Coming Soon5 beds 3 baths3,042 sq. ft.
4116 Harvest Ln, SALISBURY, MD 21804
MLS# MDWC2024638Listed by: WHITNEY-WALLACE COMMERCIAL - Coming Soon
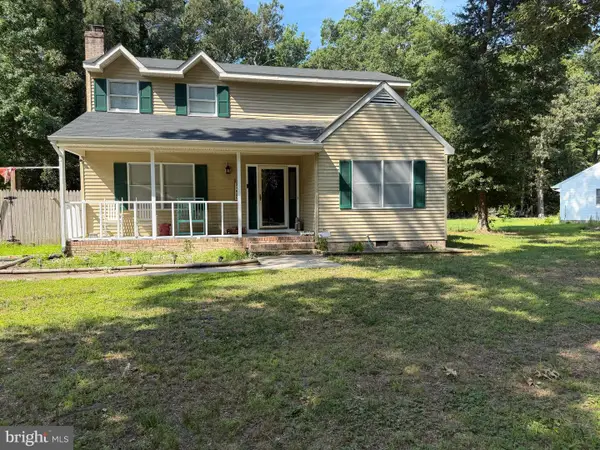 $304,900Coming Soon3 beds 2 baths1,608 sq. ft.
31905 Quail Ridge Dr, SALISBURY, MD 21804
MLS# MDWC2023744Listed by: ERA MARTIN ASSOCIATES - New
 $359,900Active3 beds 2 baths1,793 sq. ft.
406 Twin Creeks Dr, SALISBURY, MD 21804
MLS# MDWC2024696Listed by: ERA MARTIN ASSOCIATES - New
 $5,000,000Active40.73 Acres
0 Jasmine Dr, SALISBURY, MD 21804
MLS# MDWC2024628Listed by: SVN/MILLER COMMERCIAL REAL ESTATE


Protect your home and budget from life's surprises with an Assurant Home Warranty, backed by a partner that supports you through every step of homeownership. Explore Plans.
© 2026 Better Homes and Gardens Real Estate LLC. An Anywhere Real Estate company. All rights reserved. Better Homes and Gardens® Real Estate is a registered trademark owned by Meredith Operations Corporation, licensed to Better Homes and Gardens Real Estate LLC and used with permission. Better Homes and Gardens Real Estate LLC fully supports the principles of the Fair Housing Act and the Equal Opportunity Act. Listing information is deemed reliable but is not guaranteed accurate.
Each office is independently owned and operated.
Any services or products provided by third parties are not provided by, affiliated with or related to Better Homes and Gardens Real Estate LLC, or its affiliated companies.