
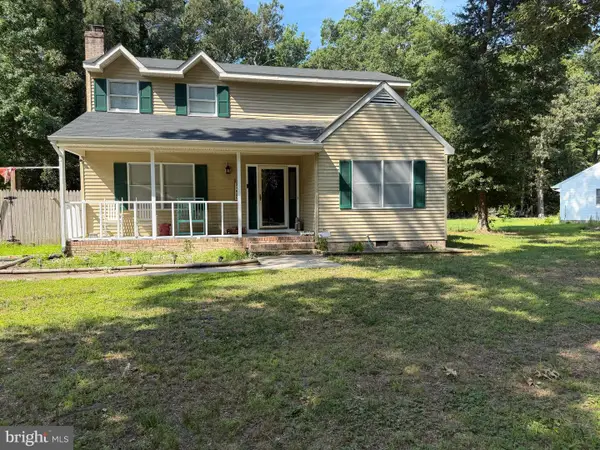
1101 Frederick Ave, Salisbury, MD 21801
Local realty services provided by:Better Homes and Gardens Real Estate Realty Connect
1101 Frederick Ave,Salisbury, MD 21801
$325,000
- 3 Beds
- 2 Baths
- 1,304 sq. ft.
- Single family
- Pending
Listed by: william p brown
Office: keller williams realty
MLS#:MDWC2024046
Source:BRIGHTMLS
Price summary
- Price:$325,000
- Price per sq. ft.:$249.23
About this home
while remaining conveniently close to all local amenities, including the hospital, shopping, dining, and the university.
As you enter, the home features beautiful hardwood floors. The living room includes a large, brick wood-burning fireplace and an oversized front window that lets in abundant natural light. The kitchen is quaint yet highly functional, equipped with granite countertops, a tiled backsplash, extra-tall cabinets, and a deep farm sink.
Additionally, a four-seasons room off the back of the home features a ductless climate control unit, providing a perfect space to relax and enjoy the peaceful surroundings. The home includes three bedrooms, one of which features a private half bathroom. Furthermore, the basement is fully finished and functional, offering even more usable space.
*please note inspection have been completed*
Contact an agent
Home facts
- Year built:1958
- Subdivision & Development:NONE AVAILABLE
- Listing ID #:MDWC2024046
- Added:46 day(s) ago
- Updated:September 19, 2026 at 07:51 AM
Rooms and interior
- Bedrooms:3
- Total bathrooms:2
- Full bathrooms:1
- Half bathrooms:1
- Flooring:Hardwood
- Dining Description:Dining Area
- Kitchen Description:Upgraded Countertops
- Basement:Yes
- Basement Description:Full
- Living area:1,304 sq. ft.
Heating and cooling
- Cooling:Central A/C, Ductless/Mini-Split
- Heating:90% Forced Air, Natural Gas
Structure and exterior
- Roof:Architectural Shingle
- Year built:1958
- Building area:1,304 sq. ft.
- Lot area:0.25 Acres
- Lot Features:Cul-de-sac
- Architectural Style:Traditional
- Construction Materials:Stick Built
- Exterior Features:Sidewalks
- Foundation Description:Block
- Levels:1 Story
Schools
- High school:JAMES M. BENNETT
- Middle school:BENNETT
- Elementary school:PINEHURST
Utilities
- Water:Public
- Sewer:Public Sewer
Finances and disclosures
- Price:$325,000
- Price per sq. ft.:$249.23
- Tax amount:$2,733 (2025)
Features and amenities
- Amenities:Ceiling Fan(s)
New listings near 1101 Frederick Ave
- Coming Soon
 $1,500,000Coming Soon3 beds 4 baths4,600 sq. ft.
33350 Wango Rd, SALISBURY, MD 21804
MLS# MDWC2024724Listed by: EXP REALTY, LLC - Coming Soon
 $380,000Coming Soon3 beds 3 baths1,960 sq. ft.
26275 Wolfe Creek Dr, SALISBURY, MD 21801
MLS# MDWC2024722Listed by: LONG & FOSTER REAL ESTATE, INC. - Coming Soon
 $269,900Coming Soon4 beds 2 baths1,332 sq. ft.
115 Civic Ave, SALISBURY, MD 21804
MLS# MDWC2024678Listed by: ERA MARTIN ASSOCIATES - Coming Soon
 $175,000Coming Soon3 beds 2 baths1,152 sq. ft.
735 Hemlock St, SALISBURY, MD 21804
MLS# MDWC2024714Listed by: LONG & FOSTER REAL ESTATE, INC. - Coming Soon
 $270,000Coming Soon3 beds 2 baths1,360 sq. ft.
1911 S Mill Dr, SALISBURY, MD 21804
MLS# MDWC2024648Listed by: ERA MARTIN ASSOCIATES - Coming Soon
 $329,900Coming Soon3 beds 3 baths1,312 sq. ft.
4684 Straw Ridge Ln, SALISBURY, MD 21804
MLS# MDWC2024688Listed by: WORTHINGTON REALTY GROUP, LLC - Coming Soon
 $485,000Coming Soon4 beds 3 baths2,854 sq. ft.
6280 Diamondback Dr, SALISBURY, MD 21801
MLS# MDWC2024626Listed by: WORTHINGTON REALTY GROUP, LLC - Coming SoonOpen Sat, 1 to 3pm
 $524,900Coming Soon5 beds 3 baths3,042 sq. ft.
4116 Harvest Ln, SALISBURY, MD 21804
MLS# MDWC2024638Listed by: WHITNEY-WALLACE COMMERCIAL - Coming Soon
 $304,900Coming Soon3 beds 2 baths1,608 sq. ft.
31905 Quail Ridge Dr, SALISBURY, MD 21804
MLS# MDWC2023744Listed by: ERA MARTIN ASSOCIATES - New
 $499,900Active3 beds 3 baths3,218 sq. ft.
611 Twin Tree Rd, SALISBURY, MD 21801
MLS# MDWC2023984Listed by: COLDWELL BANKER REALTY


Protect your home and budget from life's surprises with an Assurant Home Warranty, backed by a partner that supports you through every step of homeownership. Explore Plans.
© 2026 Better Homes and Gardens Real Estate LLC. An Anywhere Real Estate company. All rights reserved. Better Homes and Gardens® Real Estate is a registered trademark owned by Meredith Operations Corporation, licensed to Better Homes and Gardens Real Estate LLC and used with permission. Better Homes and Gardens Real Estate LLC fully supports the principles of the Fair Housing Act and the Equal Opportunity Act. Listing information is deemed reliable but is not guaranteed accurate.
Each office is independently owned and operated.
Any services or products provided by third parties are not provided by, affiliated with or related to Better Homes and Gardens Real Estate LLC, or its affiliated companies.