
301 N Park Dr, Salisbury, MD 21804
Local realty services provided by:Better Homes and Gardens Real Estate Realty Connect
301 N Park Dr,Salisbury, MD 21804
$749,000
- 3 Beds
- - Baths
- 4,638 sq. ft.
- Multi-family
- Active
Listed by: min kyung pi
Office: era martin associates
MLS#:MDWC2025408
Source:BRIGHTMLS
Price summary
- Price:$749,000
- Price per sq. ft.:$161.49
About this home
Massive 7BR/5BA Duplex on a Corner Lot Overlooking City Park! Rare opportunity to own this unique investment property in the heart of Salisbury, MD! Live in one unit while generating rental income from the other, or take advantage of the spacious layout for multi-generational living. The lower-level unit offers approximately 1,700 sq. ft. with 3 bedrooms, 1 full bath, a kitchen, great room, and bonus room. LVP flooring runs throughout, and an oversized 2-car garage provides plenty of additional storage and convenience. The upper-level unit features approximately 2,847 sq. ft. with 4 bedrooms and 4 full baths. The expansive living room showcases a beautiful brick accent wall and LVP flooring throughout. A separate sitting room opens to a side porch where you can relax and enjoy gorgeous views of the park. The spacious kitchen features a breakfast area and formal dining space, complemented by a vaulted ceiling and picture windows overlooking the lush park scenery. Two bedrooms feature private en-suite baths, while two additional bedrooms offer attached en-suite baths with convenient hallway access. The primary suite includes a private full bath with a vaulted ceiling, an oversized step-in shower, and a double-sink vanity. With its generous living space, versatile layout, oversized garage, and beautiful park views, this property offers endless possibilities for homeowners and investors alike. Don't miss this incredible opportunity!...
Contact an agent
Home facts
- Year built:1972
- Subdivision & Development:GLEN ACRES
- Listing ID #:MDWC2025408
- Added:1 day(s) ago
- Updated:November 08, 2026 at 02:31 PM
Rooms and interior
- Bedrooms:3
- Flooring:Luxury Vinyl Plank, Tile/Brick
- Kitchen Description:2nd Kitchen, Built-In Microwave, Cooktop, Dishwasher, Energy Efficient Appliances, Exhaust Fan, Oven - Wall, Oven/Range - Electric, Refrigerator, Stainless Steel Appliances, Upgraded Countertops, Water Heater - Tankless
- Basement:Yes
- Basement Description:Fully Finished, Garage Access, Heated, Improved, Outside Entrance, Walkout Level, Windows
- Living area:4,638 sq. ft.
Heating and cooling
- Cooling:Central A/C, Ductless/Mini-Split
- Heating:Electric, Forced Air, Natural Gas, Wall Unit
Structure and exterior
- Roof:Architectural Shingle
- Year built:1972
- Building area:4,638 sq. ft.
- Lot area:0.21 Acres
- Lot Features:Cleared, Corner
- Architectural Style:Contemporary
- Construction Materials:Brick
- Exterior Features:Porch(es)
- Foundation Description:Permanent
Utilities
- Water:Public
- Sewer:Public Sewer
Finances and disclosures
- Price:$749,000
- Price per sq. ft.:$161.49
- Tax amount:$2,933 (2026)
Features and amenities
- Amenities:200+ Amp Service, Cable TV Available, Ceiling Fan(s), Electric Available, Natural Gas Available
Parking
- Parking description:Attached Garage, Concrete Driveway, Inside Access
- Garage:Yes
- Garage spaces:2
New listings near 301 N Park Dr
- Coming Soon
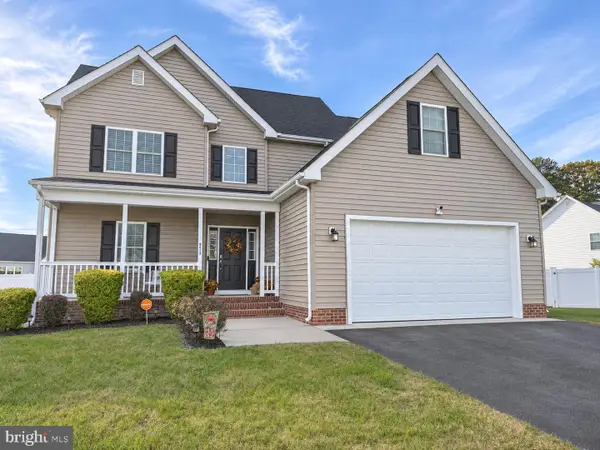 $385,000Coming Soon3 beds 3 baths1,832 sq. ft.
6050 Bell Creek Dr, SALISBURY, MD 21801
MLS# MDWC2025350Listed by: WORTHINGTON REALTY GROUP, LLC - Coming SoonOpen Sat, 10am to 2pm
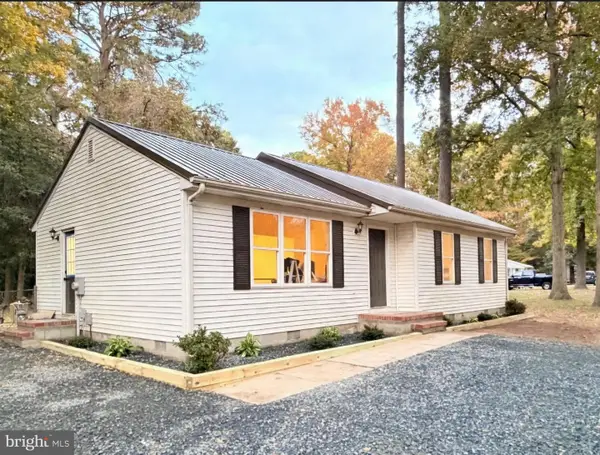 $284,000Coming Soon3 beds 2 baths1,100 sq. ft.
30464 Cannon Dr, SALISBURY, MD 21804
MLS# MDWC2025380Listed by: IRON VALLEY REAL ESTATE OCEAN CITY - Coming Soon
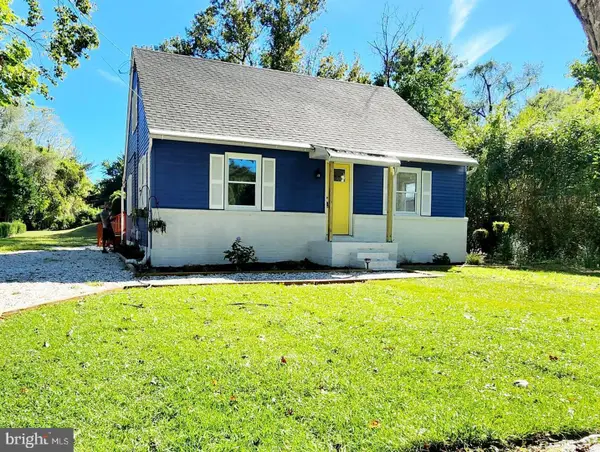 $295,995Coming Soon4 beds 2 baths1,490 sq. ft.
30531 Bennett Rd, SALISBURY, MD 21804
MLS# MDWC2025374Listed by: KELLER WILLIAMS REALTY - Coming Soon
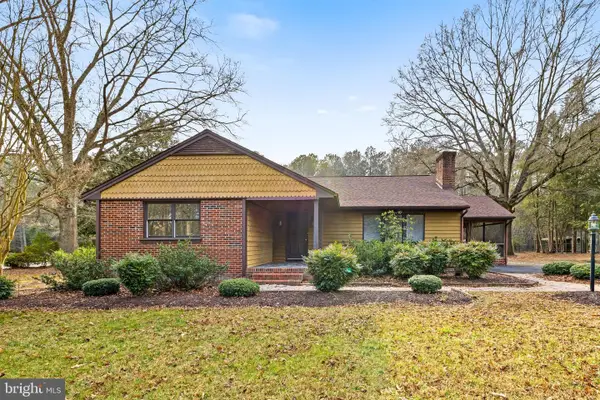 $299,000Coming Soon3 beds 2 baths1,433 sq. ft.
4170 Coulbourn Mill Rd, SALISBURY, MD 21804
MLS# MDWC2025364Listed by: KELLER WILLIAMS REALTY - Coming Soon
 $309,000Coming Soon3 beds 2 baths1,596 sq. ft.
31904 York Dr, SALISBURY, MD 21804
MLS# MDWC2024978Listed by: ERA MARTIN ASSOCIATES - Coming Soon
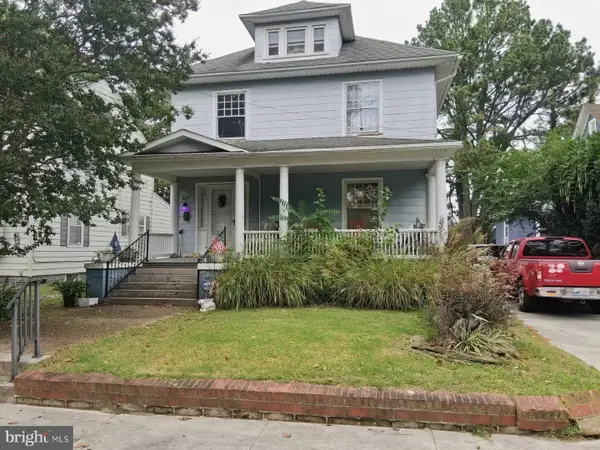 $282,000Coming Soon4 beds 2 baths1,674 sq. ft.
317 New York Ave, SALISBURY, MD 21801
MLS# MDWC2024894Listed by: REDFIN CORP - New
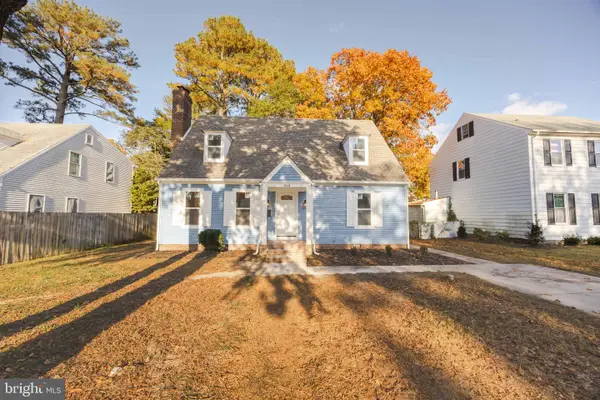 $345,503Active3 beds 3 baths1,596 sq. ft.
503 South Blvd, SALISBURY, MD 21801
MLS# MDWC2025362Listed by: COLDWELL BANKER REALTY - New
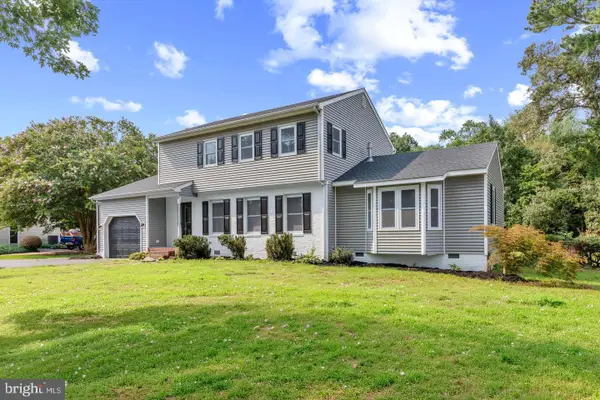 $475,000Active4 beds 4 baths2,326 sq. ft.
30827 Ward Rd, SALISBURY, MD 21804
MLS# MDWC2025424Listed by: NORTHROP REALTY - New
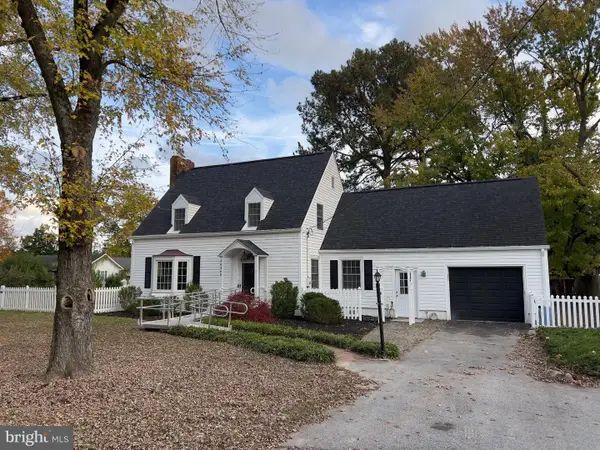 $319,999Active4 beds 2 baths2,000 sq. ft.
30365 Zion Rd, SALISBURY, MD 21804
MLS# MDWC2025330Listed by: REALTY ADVANTAGE OF MARYLAND LLC


Protect your home and budget from life's surprises with an Assurant Home Warranty, backed by a partner that supports you through every step of homeownership. Explore Plans.
© 2026 Better Homes and Gardens Real Estate LLC. An Anywhere Real Estate company. All rights reserved. Better Homes and Gardens® Real Estate is a registered trademark owned by Meredith Operations Corporation, licensed to Better Homes and Gardens Real Estate LLC and used with permission. Better Homes and Gardens Real Estate LLC fully supports the principles of the Fair Housing Act and the Equal Opportunity Act. Listing information is deemed reliable but is not guaranteed accurate.
Each office is independently owned and operated.
Any services or products provided by third parties are not provided by, affiliated with or related to Better Homes and Gardens Real Estate LLC, or its affiliated companies.