
503 South Blvd, Salisbury, MD 21801
Local realty services provided by:Better Homes and Gardens Real Estate Community Realty
503 South Blvd,Salisbury, MD 21801
$345,503
- 3 Beds
- 3 Baths
- 1,596 sq. ft.
- Single family
- Active
Listed by: donna harrington, william r brown
Office: coldwell banker realty
MLS#:MDWC2025362
Source:BRIGHTMLS
Price summary
- Price:$345,503
- Price per sq. ft.:$216.48
About this home
Welcome Home to 503 South Blvd! Nestled in one of Salisbury's most sought-after neighborhoods between Riverside Drive and Camden Drive, this beautifully updated Cape Cod is ready to welcome its next owners home. Thoughtfully renovated with today's buyer in mind, this move-in ready property offers the perfect blend of character, comfort, and modern updates. The first-floor primary suite provides convenient single-level living, complete with a spacious walk-in closet featuring custom built-in shelving and a private en-suite bath. Throughout the main level, warm natural-toned luxury vinyl plank flooring complements the home's inviting atmosphere, while the generous living room showcases a classic brick fireplace accented by a stylish shiplap feature wall. Every room reflects the care and attention invested in this home's impressive transformation.
The kitchen is sure to impress both aspiring chefs and seasoned home cooks alike. Featuring upgraded granite countertops, brand-new LG stainless steel appliances, ample prep space, and beautiful new cabinetry, this well-designed space effortlessly balances function and style. A convenient knee-wall bar overlooks the adjacent dining room, creating the perfect setting for everyday meals, holiday gatherings, and entertaining family and friends. Upstairs, you'll find two generously sized bedrooms, each offering double closets for abundant storage, along with a spacious full bath complete with a subway-tiled tub and shower combination. An oversized laundry room provides additional flexibility and storage space rarely found in homes of this size.
Step outside and discover plenty of room to enjoy the outdoors. The expansive front yard creates an attractive first impression, while the private backyard has been recently cleared and refreshed, providing a blank canvas for gardening, recreation, pets, or future outdoor living enhancements. A large storage shed offers practical space for tools, equipment, and seasonal items, allowing you to maximize both organization and convenience. Bring your vision and create the backyard retreat you've always wanted.
Conveniently located just blocks from Salisbury's vibrant and rapidly growing downtown district, you'll enjoy easy access to some of the area's favorite restaurants, boutique shopping, local parks, the public library, healthcare facilities, and the Wicomico River boat launch. For those who love coastal living, Maryland and Delaware beaches are less than an hour away, placing Ocean City's famous boardwalk, dining, entertainment, and the charm of Delaware's coastal communities within easy reach. Don't miss your opportunity to make this exceptional home your own. Schedule your private showing today!...
Contact an agent
Home facts
- Year built:1980
- Subdivision & Development:NONE AVAILABLE
- Listing ID #:MDWC2025362
- Added:2 day(s) ago
- Updated:November 09, 2026 at 10:56 PM
Rooms and interior
- Bedrooms:3
- Total bathrooms:3
- Full bathrooms:2
- Half bathrooms:1
- Rooms Total:10
- Flooring:Carpet, Luxury Vinyl Plank
- Dining Description:Dining Area
- Kitchen Description:Built-In Microwave, Dishwasher, Oven/Range - Electric, Refrigerator, Six Burner Stove, Water Heater
- Bedroom Description:Entry Level Bedroom, Walk In Closet(s)
- Living area:1,596 sq. ft.
Heating and cooling
- Cooling:Central A/C
- Heating:Central, Natural Gas
Structure and exterior
- Roof:Architectural Shingle
- Year built:1980
- Building area:1,596 sq. ft.
- Lot area:0.16 Acres
- Lot Features:Urban
- Architectural Style:Cape Cod
- Construction Materials:Vinyl Siding
- Foundation Description:Block, Crawl Space
- Levels:2 Stories
Schools
- High school:JAMES M. BENNETT
- Middle school:BENNETT
- Elementary school:PINEHURST
Utilities
- Water:Public
- Sewer:Public Sewer
Finances and disclosures
- Price:$345,503
- Price per sq. ft.:$216.48
- Tax amount:$4,084 (2026)
Features and amenities
- Laundry features:Hookup
- Amenities:200+ Amp Service, Bar, Ceiling Fan(s), Double Pane Windows
Parking
- Parking description:Concrete Driveway, On Street
New listings near 503 South Blvd
- Coming Soon
 $284,900Coming Soon3 beds 2 baths1,428 sq. ft.
411 Somerset Ave, SALISBURY, MD 21801
MLS# MDWC2025376Listed by: COLDWELL BANKER REALTY - Coming Soon
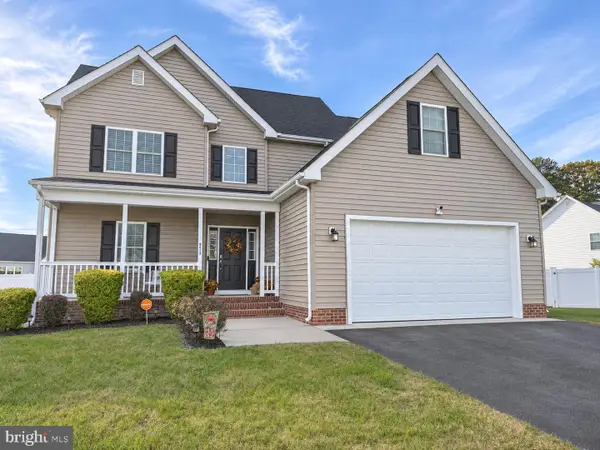 $385,000Coming Soon3 beds 3 baths1,832 sq. ft.
6050 Bell Creek Dr, SALISBURY, MD 21801
MLS# MDWC2025350Listed by: WORTHINGTON REALTY GROUP, LLC - Coming SoonOpen Sat, 10am to 2pm
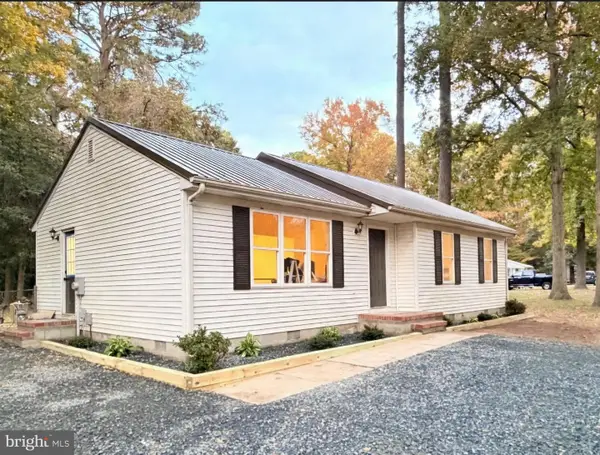 $284,000Coming Soon3 beds 2 baths1,100 sq. ft.
30464 Cannon Dr, SALISBURY, MD 21804
MLS# MDWC2025380Listed by: IRON VALLEY REAL ESTATE OCEAN CITY - Coming Soon
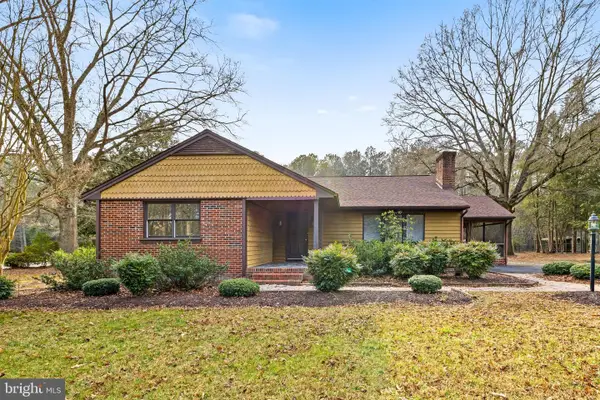 $299,000Coming Soon3 beds 2 baths1,433 sq. ft.
4170 Coulbourn Mill Rd, SALISBURY, MD 21804
MLS# MDWC2025364Listed by: KELLER WILLIAMS REALTY - Coming Soon
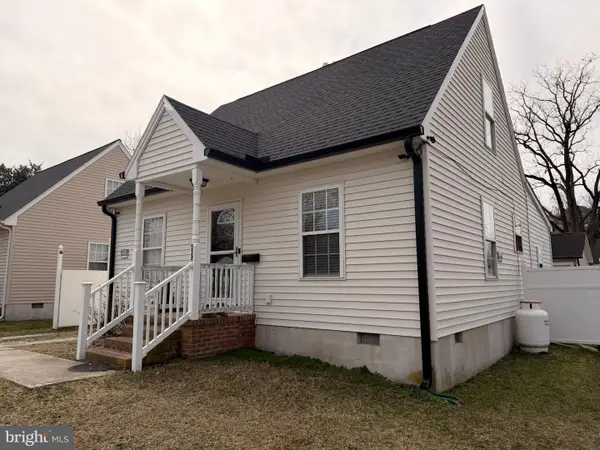 $299,000Coming Soon5 beds 2 baths1,344 sq. ft.
524 Hammond St, SALISBURY, MD 21804
MLS# MDWC2025234Listed by: COLDWELL BANKER REALTY - Coming Soon
 $309,000Coming Soon3 beds 2 baths1,596 sq. ft.
31904 York Dr, SALISBURY, MD 21804
MLS# MDWC2024978Listed by: ERA MARTIN ASSOCIATES - Coming Soon
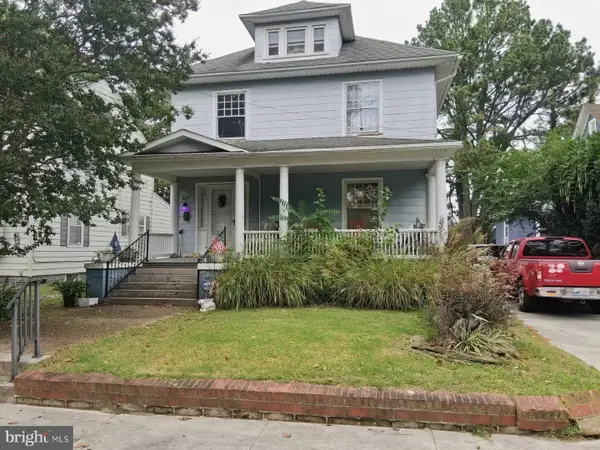 $282,000Coming Soon4 beds 2 baths1,674 sq. ft.
317 New York Ave, SALISBURY, MD 21801
MLS# MDWC2024894Listed by: REDFIN CORP - New
 $263,990Active3 beds 3 baths1,600 sq. ft.
320 Clement Loop, SALISBURY, MD 21801
MLS# MDWC2025464Listed by: BERKSHIRE HATHAWAY HOMESERVICES PENFED REALTY - OP - New
 $264,990Active3 beds 3 baths1,600 sq. ft.
316 Clement Loop, SALISBURY, MD 21801
MLS# MDWC2025466Listed by: BERKSHIRE HATHAWAY HOMESERVICES PENFED REALTY - OP - New
 $349,900Active3 beds 3 baths1,736 sq. ft.
1113 Granbys Run, SALISBURY, MD 21804
MLS# MDWC2025462Listed by: ERA MARTIN ASSOCIATES


Protect your home and budget from life's surprises with an Assurant Home Warranty, backed by a partner that supports you through every step of homeownership. Explore Plans.
© 2026 Better Homes and Gardens Real Estate LLC. An Anywhere Real Estate company. All rights reserved. Better Homes and Gardens® Real Estate is a registered trademark owned by Meredith Operations Corporation, licensed to Better Homes and Gardens Real Estate LLC and used with permission. Better Homes and Gardens Real Estate LLC fully supports the principles of the Fair Housing Act and the Equal Opportunity Act. Listing information is deemed reliable but is not guaranteed accurate.
Each office is independently owned and operated.
Any services or products provided by third parties are not provided by, affiliated with or related to Better Homes and Gardens Real Estate LLC, or its affiliated companies.