
4843 Goose Creek Dr, Salisbury, MD 21804
Local realty services provided by:Better Homes and Gardens Real Estate Premier
4843 Goose Creek Dr,Salisbury, MD 21804
$675,000
- 5 Beds
- 4 Baths
- 4,150 sq. ft.
- Single family
- Active
Listed by: david m sweeney
Office: usrealty.com llp
MLS#:MDWC2023476
Source:BRIGHTMLS
Price summary
- Price:$675,000
- Price per sq. ft.:$162.65
- Monthly HOA dues:$16.67
About this home
Luxury Living Meets Thoughtful Design in Goose Creek
Welcome to this exceptional 5-bedroom, 3.5-bathroom home in the highly sought-after Goose Creek community. Situated on a peaceful cul-de-sac, this beautifully updated 4,150-square-foot residence offers the perfect combination of elegance, comfort, and modern functionality on 1.37 private acres.
Featuring over $90,000 in recent upgrades and designer renovations, this remarkable home has been thoughtfully transformed with professionally curated interiors that create a truly one-of-a-kind living experience.
The true heart of the home is the spectacular living room—a fully transformed space that feels like a luxury retreat. Featuring soaring cathedral ceilings, a gas fireplace, and a dramatic second-story overlook, this stunning gathering area has been professionally redesigned to create an atmosphere that is both inviting and unforgettable. The scale, architecture, custom finishes, and designer details combine to create a showpiece unlike anything else in the area, making it the perfect space for entertaining guests or enjoying everyday family life.
Throughout the home, you'll discover thoughtfully selected finishes and seamless design continuity. Luxury vinyl plank flooring extends throughout both levels, installed over refinished hardwood flooring on the main level, creating a sophisticated and cohesive look that complements the home's elevated design aesthetic. Every major living space has been uniquely curated, resulting in interiors that are both elegant and highly functional.
The beautifully updated kitchen is equally impressive, featuring abundant cabinetry, stainless steel appliances including double wall ovens, expansive workspace, and a striking quartz waterfall island installed within the last year. Designed for both everyday living and entertaining, this space flows effortlessly into the home's main living areas and formal dining room, complete with crown molding, chair railing, and elegant architectural details.
The spacious first-floor primary bedroom offers a peaceful retreat with dual walk-in closets and convenient access to one of the home's most impressive renovations—the professionally designed primary bathroom. This spa-inspired space features floor-to-ceiling designer tile, dual vanities, a beautifully tiled shower, and a stunning freestanding oval soaking tub, creating a luxurious experience found in high-end custom homes.
Upstairs, you'll find four generously sized bedrooms, each offering exceptional storage with walk-in or multiple closets. Two full bathrooms provide convenient access to adjoining bedrooms, while a large bonus family room offers endless flexibility as a game room, media room, home gym, office, or playroom.
Every bathroom in the home has been thoughtfully upgraded with premium stone surfaces, featuring marble or quartz countertops that add elegance and durability throughout.
Additional features include two laundry rooms, a walk-up attic for abundant storage, solar panels for enhanced energy efficiency, and a two-car attached garage with an EV charger in place.
Outdoor living is equally enjoyable with a screened-in porch and an adjacent concrete patio overlooking the expansive backyard. The fully fenced rear yard provides an ideal space for children, pets, entertaining, and outdoor recreation. Surrounded by mature trees and backing to the natural beauty of Fooks Pond beyond the wooded rear portion of the property, the setting offers exceptional privacy and a peaceful atmosphere. The property also features established fruit-bearing landscaping, including pomegranate trees, blueberry bushes, and apple trees, providing seasonal harvests and adding to the charm and character of the outdoor space. The 1.37-acre lot offers ample room for gardening, gatherings, recreation, or simply enjoying the tranquility of the surrounding landscape.
From its professionally designed interiors and luxury upgrades to its spacious floor plan....
Contact an agent
Home facts
- Year built:2004
- Subdivision & Development:GOOSE CREEK
- Listing ID #:MDWC2023476
- Added:108 day(s) ago
- Updated:October 08, 2026 at 02:05 PM
Rooms and interior
- Bedrooms:5
- Total bathrooms:4
- Full bathrooms:3
- Half bathrooms:1
- Dining Description:Combination Kitchen/Dining, Dining Room
- Kitchen Description:Carpet, Dishwasher, Disposal, Microwave, Oven - Double, Oven/Range - Electric, Refrigerator
- Bedroom Description:Carpet, Primary Bedroom, Walk In Closet(s)
- Living area:4,150 sq. ft.
Heating and cooling
- Cooling:Heat Pump(s)
- Heating:Electric, Heat Pump - Electric BackUp, Natural Gas
Structure and exterior
- Year built:2004
- Building area:4,150 sq. ft.
- Lot area:1.37 Acres
- Lot Features:Cul-de-sac
- Architectural Style:Colonial
- Construction Materials:Vinyl Siding
- Levels:2 Stories
Schools
- High school:PARKSIDE
- Middle school:BENNETT
- Elementary school:FRUITLAND
Utilities
- Water:Public, Well
- Sewer:Septic Exists
Finances and disclosures
- Price:$675,000
- Price per sq. ft.:$162.65
- Tax amount:$4,527 (2025)
Features and amenities
- Laundry features:Dryer, Hookup, Washer
- Amenities:Attic, Carpet, Ceiling Fan(s)
Parking
- Parking description:Attached Garage, Garage Door Opener, Off Street
- Garage:Yes
- Garage spaces:2
New listings near 4843 Goose Creek Dr
- Coming Soon
 $309,000Coming Soon3 beds 2 baths1,596 sq. ft.
31904 York Dr, SALISBURY, MD 21804
MLS# MDWC2024978Listed by: ERA MARTIN ASSOCIATES - Coming Soon
 $299,000Coming Soon3 beds 2 baths1,456 sq. ft.
28273 Nanticoke Rd, SALISBURY, MD 21801
MLS# MDWC2024974Listed by: ATLANTIC SHORES SOTHEBY'S INTERNATIONAL REALTY - Coming Soon
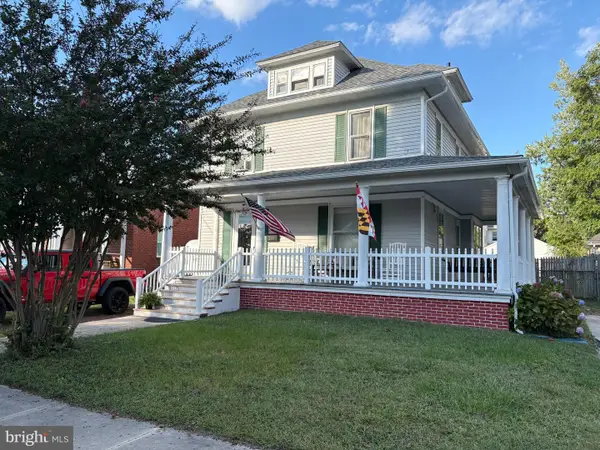 $229,900Coming Soon4 beds 2 baths1,681 sq. ft.
219 W Philadelphia Ave, SALISBURY, MD 21801
MLS# MDWC2024954Listed by: ERA MARTIN ASSOCIATES - Coming Soon
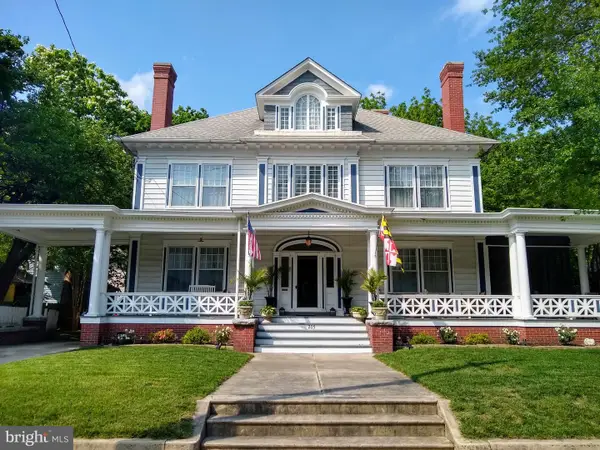 $549,900Coming Soon5 beds 4 baths4,829 sq. ft.
205 E Isabella St, SALISBURY, MD 21801
MLS# MDWC2024840Listed by: KELLER WILLIAMS REALTY DELMARVA - Coming Soon
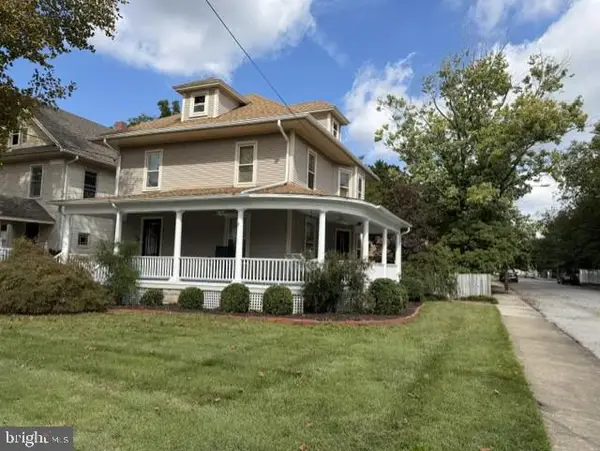 $339,900Coming Soon3 beds 3 baths2,212 sq. ft.
201 W London Ave, SALISBURY, MD 21801
MLS# MDWC2024942Listed by: ERA MARTIN ASSOCIATES - Coming SoonOpen Sat, 1 to 3pm
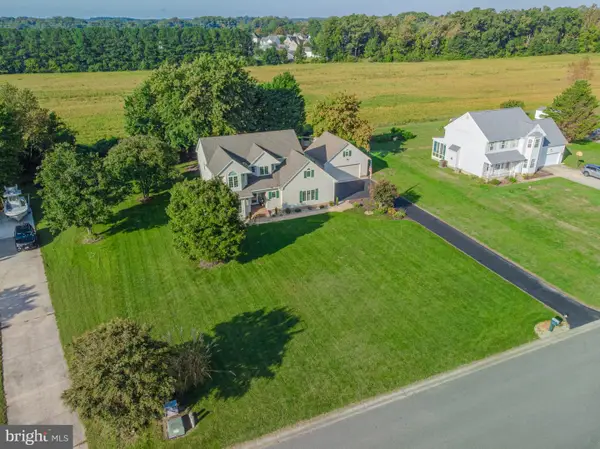 $474,900Coming Soon4 beds 3 baths2,651 sq. ft.
6080 Strawberry Way, SALISBURY, MD 21801
MLS# MDWC2024908Listed by: ERA MARTIN ASSOCIATES - Coming Soon
 $425,000Coming Soon4 beds 3 baths2,440 sq. ft.
29591 Millstream Dr, SALISBURY, MD 21804
MLS# MDWC2024922Listed by: KELLER WILLIAMS REALTY DELMARVA - Coming Soon
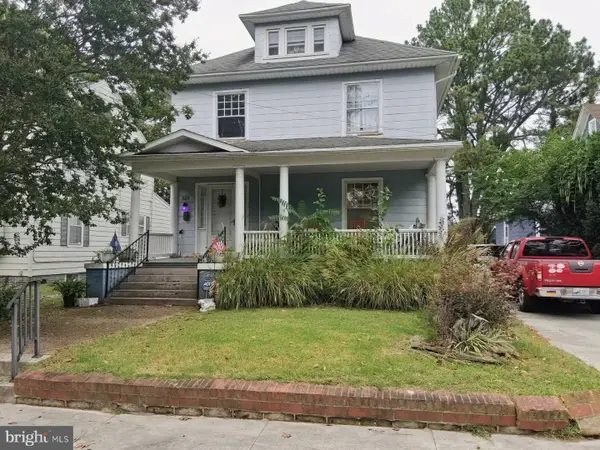 $282,000Coming Soon4 beds 2 baths1,674 sq. ft.
317 New York Ave, SALISBURY, MD 21801
MLS# MDWC2024894Listed by: REDFIN CORP - Coming Soon
 $395,000Coming Soon4 beds 4 baths2,790 sq. ft.
30051 Deer Harbour Dr, SALISBURY, MD 21804
MLS# MDWC2024910Listed by: BERKSHIRE HATHAWAY HOMESERVICES PENFED REALTY - OP - Coming Soon
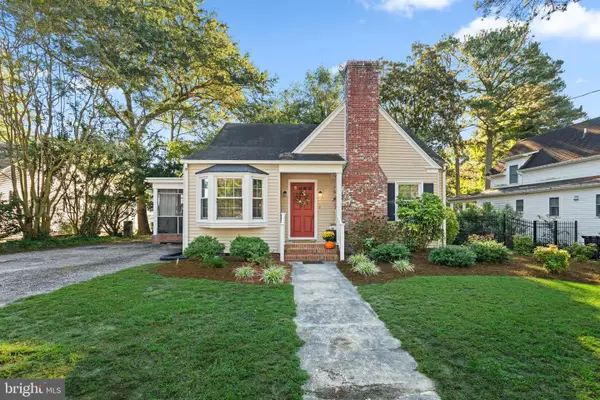 $229,900Coming Soon4 beds 2 baths1,150 sq. ft.
1003 Riverside Dr, SALISBURY, MD 21801
MLS# MDWC2023452Listed by: COASTAL RESORT SALES AND RENT


Protect your home and budget from life's surprises with an Assurant Home Warranty, backed by a partner that supports you through every step of homeownership. Explore Plans.
© 2026 Better Homes and Gardens Real Estate LLC. An Anywhere Real Estate company. All rights reserved. Better Homes and Gardens® Real Estate is a registered trademark owned by Meredith Operations Corporation, licensed to Better Homes and Gardens Real Estate LLC and used with permission. Better Homes and Gardens Real Estate LLC fully supports the principles of the Fair Housing Act and the Equal Opportunity Act. Listing information is deemed reliable but is not guaranteed accurate.
Each office is independently owned and operated.
Any services or products provided by third parties are not provided by, affiliated with or related to Better Homes and Gardens Real Estate LLC, or its affiliated companies.