
735 Canvasback Ct, Salisbury, MD 21804
Local realty services provided by:Better Homes and Gardens Real Estate Realty Connect
735 Canvasback Ct,Salisbury, MD 21804
$199,500
- 2 Beds
- 3 Baths
- 1,133 sq. ft.
- Townhouse
- Active
Listed by: virginia malone
Office: coldwell banker realty
MLS#:MDWC2024982
Source:BRIGHTMLS
Price summary
- Price:$199,500
- Price per sq. ft.:$176.08
About this home
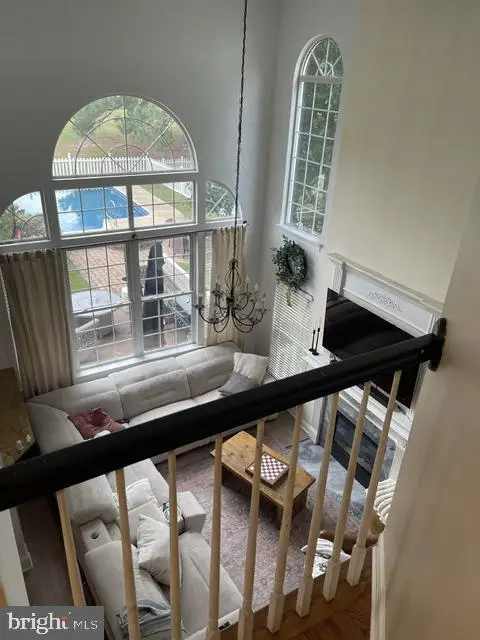
Nestled within the quiet condo complex The Glade, this well maintained 1133 SF, 2 'ensuite' bedroom, 2.5 bath two-story end unit features a desirable open space beside it that provides privacy and convenient parking within steps of the front door. The inviting open floor plan is sunny, light, and bright and is complemented by soft, muted, nature-inspired organic paint colors that help bring the outdoors in. Recent updates that make this home truly move-in ready include a new top-of-the-line 20 SEER HVAC system (a $25k value installed in 2026), refreshed bathrooms, and an updated kitchen. Flooring includes ceramic tile in the kitchen, foyer, and half bath, real hardwood in the dining room, vinyl in both full baths, and neutral carpet elsewhere. Updated ceiling fans and a beautiful Tiffany-style chandelier complete the soft, organic aesthetic. Curl up by the wood-burning fireplace (not found in all units) that provides both ambiance and reliable back-up heat. Two bedroom balconies and a back deck off the living/dining area invite serene outdoor living any time of day. The condo fee that breaks down to $285/month is paid on a quarterly basis and covers roof replacement, water, sewer, trash removal, annual exterior power washing, parking lot upkeep, and community lighting. What more could you want? Move right in and start enjoying the easy lifestyle this home and community offers....
Contact an agent
Home facts
- Year built:1989
- Subdivision & Development:THE GLADE
- Listing ID #:MDWC2024982
- Added:1 day(s) ago
- Updated:October 09, 2026 at 09:52 PM
Rooms and interior
- Bedrooms:2
- Total bathrooms:3
- Full bathrooms:2
- Half bathrooms:1
- Dining Description:Combination Dining/Living, Dining Area
- Bathrooms Description:Primary Bath(s)
- Kitchen Description:Carpet, Dishwasher, Disposal, Microwave, Oven/Range - Electric, Refrigerator, Water Heater
- Bedroom Description:Carpet
- Living area:1,133 sq. ft.
Heating and cooling
- Heating:Electric, Heat Pump(s)
Structure and exterior
- Year built:1989
- Building area:1,133 sq. ft.
- Architectural Style:Contemporary
- Construction Materials:Vinyl Siding
- Exterior Features:Balconies- Multiple, Deck(s)
- Foundation Description:Crawl Space
- Levels:2 Stories
Utilities
- Water:Public
- Sewer:Public Sewer
Finances and disclosures
- Price:$199,500
- Price per sq. ft.:$176.08
- Tax amount:$2,519 (2026)
Features and amenities
- Laundry features:Dryer, Washer
- Amenities:Attic, Carpet, Ceiling Fan(s)
Parking
- Parking description:Lighted Parking, Parking Lot, Paved Parking
New listings near 735 Canvasback Ct
- Coming Soon
 $254,900Coming Soon3 beds 1 baths1,008 sq. ft.
28471 Adkins Rd, SALISBURY, MD 21801
MLS# MDWC2025014Listed by: KELLER WILLIAMS REALTY - Coming Soon
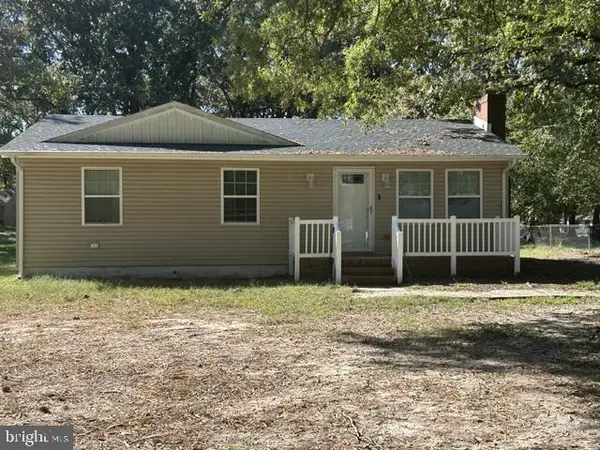 $249,000Coming Soon3 beds 1 baths1,200 sq. ft.
7622 Kowen Ave, SALISBURY, MD 21801
MLS# MDWC2025010Listed by: BERKSHIRE HATHAWAY HOMESERVICES PENFED REALTY - OP - Coming Soon
 $309,000Coming Soon3 beds 2 baths1,596 sq. ft.
31904 York Dr, SALISBURY, MD 21804
MLS# MDWC2024978Listed by: ERA MARTIN ASSOCIATES - Coming Soon
 $299,000Coming Soon3 beds 2 baths1,456 sq. ft.
28273 Nanticoke Rd, SALISBURY, MD 21801
MLS# MDWC2024974Listed by: ATLANTIC SHORES SOTHEBY'S INTERNATIONAL REALTY - Coming Soon
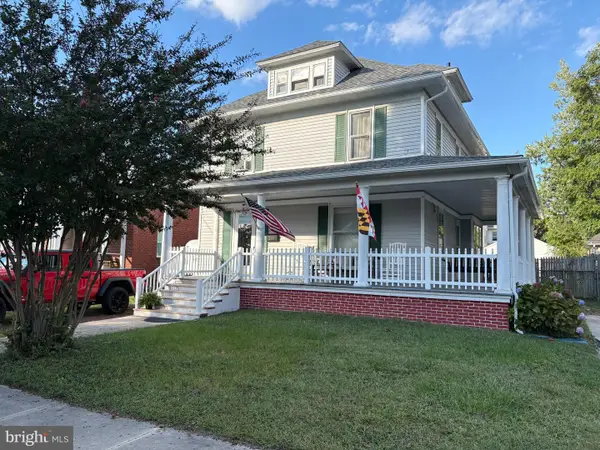 $229,900Coming Soon4 beds 2 baths1,681 sq. ft.
219 W Philadelphia Ave, SALISBURY, MD 21801
MLS# MDWC2024954Listed by: ERA MARTIN ASSOCIATES - Coming Soon
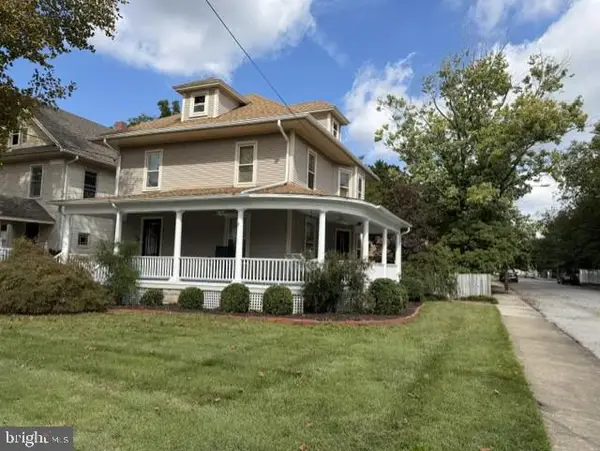 $339,900Coming Soon3 beds 3 baths2,212 sq. ft.
201 W London Ave, SALISBURY, MD 21801
MLS# MDWC2024942Listed by: ERA MARTIN ASSOCIATES - Coming Soon
 $425,000Coming Soon4 beds 3 baths2,440 sq. ft.
29591 Millstream Dr, SALISBURY, MD 21804
MLS# MDWC2024922Listed by: KELLER WILLIAMS REALTY DELMARVA - Coming Soon
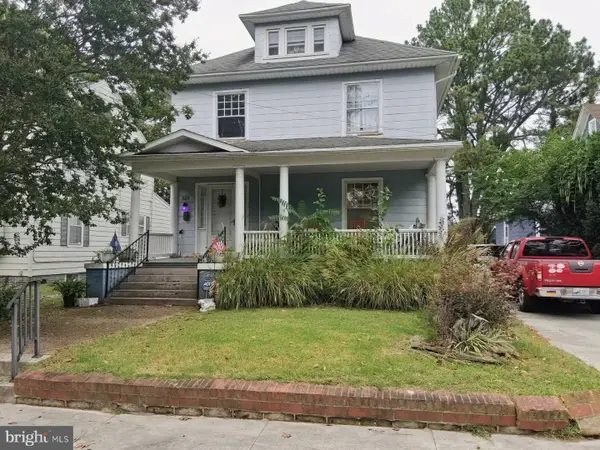 $282,000Coming Soon4 beds 2 baths1,674 sq. ft.
317 New York Ave, SALISBURY, MD 21801
MLS# MDWC2024894Listed by: REDFIN CORP - Coming Soon
 $395,000Coming Soon4 beds 4 baths2,790 sq. ft.
30051 Deer Harbour Dr, SALISBURY, MD 21804
MLS# MDWC2024910Listed by: BERKSHIRE HATHAWAY HOMESERVICES PENFED REALTY - OP - Coming Soon
 $585,000Coming Soon4 beds 3 baths3,200 sq. ft.
314 Handy St, SALISBURY, MD 21801
MLS# MDWC2024832Listed by: KELLER WILLIAMS REALTY DELMARVA


Protect your home and budget from life's surprises with an Assurant Home Warranty, backed by a partner that supports you through every step of homeownership. Explore Plans.
© 2026 Better Homes and Gardens Real Estate LLC. An Anywhere Real Estate company. All rights reserved. Better Homes and Gardens® Real Estate is a registered trademark owned by Meredith Operations Corporation, licensed to Better Homes and Gardens Real Estate LLC and used with permission. Better Homes and Gardens Real Estate LLC fully supports the principles of the Fair Housing Act and the Equal Opportunity Act. Listing information is deemed reliable but is not guaranteed accurate.
Each office is independently owned and operated.
Any services or products provided by third parties are not provided by, affiliated with or related to Better Homes and Gardens Real Estate LLC, or its affiliated companies.