
8410 Commercial St, Savage, MD 20763
Local realty services provided by:Better Homes and Gardens Real Estate Realty Connect
Listed by: rob f foy
Office: re/max advantage realty
MLS#:MDHW2075428
Source:BRIGHTMLS
Price summary
- Price:$685,000
- Price per sq. ft.:$172.46
About this home
Welcome to this one-of-a-kind, custom-designed home featuring 5 bedrooms, 4 full bathrooms, a distinctive multilevel layout, and incredible outdoor living spaces! A charming covered front porch creates a wonderful first impression. Step inside and immediately appreciate the unique architectural design, with soaring ceilings, skylights, and beautiful wood flooring throughout the main living areas. The spacious living room features a freestanding wood-burning stove on a raised stone hearth, while the open kitchen offers natural wood cabinetry, granite countertops, a center island, and a built-in desk area. Both formal and casual dining areas provide plenty of space for everyday meals and entertaining. A private office with a high ceiling, French-style doors, and built-in cabinetry offers a wonderful workspace. A hallway on the south side of the main level leads to a beautifully updated full bathroom with a walk-in shower. Upstairs, the home's distinctive north and south wings provide exceptional privacy and flexibility. On the south side, a staircase leads to the spacious primary bedroom featuring a vaulted ceiling, skylight, carpeting, and a private ensuite bathroom with a double-sink vanity, deep jetted soaking tub, separate tiled shower, and walk-in closet. On the north side, a separate staircase leads to three additional bedrooms, all featuring wood flooring, along with an updated hall bathroom with a deep tub and shower combination accented by decorative tilework. Two additional finished lower levels provide even more possibilities! The first lower level features a fifth bedroom with built-in shelving, a full bathroom with a walk-in shower, a laundry room, and a utility room. The second lower level offers a spacious recreation room with a kitchenette featuring abundant cabinetry, countertops, and a sink, along with a second wood-burning stove set against a classic brick backdrop. This area offers wonderful potential for secondary living space, making the home especially appealing for multigenerational living. Step outside and discover an exceptional outdoor setting! The expansive multilevel deck features a covered outdoor bar and grilling area, ideal for entertaining or simply enjoying the peaceful surroundings. The fenced backyard features mature trees, a wooded backdrop, and a detached storage shed. With its distinctive architectural design, thoughtfully separated bedroom areas, four finished levels, and incredible indoor and outdoor living spaces, this truly unique home is one you'll want to experience in person! The addition portion features 2x6 walls with R19 insulation. Home also has Anderson 400 and 200 series replacement windows, 3 heat pumps (2 new); 2 HWHs....
Contact an agent
Home facts
- Year built:1982
- Subdivision & Development:NONE AVAILABLE
- Listing ID #:MDHW2075428
- Added:4 day(s) ago
- Updated:October 23, 2026 at 11:46 PM
Rooms and interior
- Bedrooms:5
- Total bathrooms:4
- Full bathrooms:4
- Dining Description:Dining Area, Dining Room
- Bathrooms Description:Bathroom 1, Bathroom 2, Bathroom 3, Primary Bath(s), Primary Bathroom
- Kitchen Description:2nd Kitchen, Breakfast Area, Carpet, Dishwasher, Disposal, Kitchen - Island, Microwave, Oven/Range - Electric, Pantry, Refrigerator, Stainless Steel Appliances, Upgraded Countertops
- Bedroom Description:Carpet, Primary Bedroom, Walk In Closet(s)
- Basement:Yes
- Basement Description:Improved, Walkout Stairs
- Living area:3,972 sq. ft.
Heating and cooling
- Cooling:Central A/C
- Heating:Electric, Heat Pump(s)
Structure and exterior
- Year built:1982
- Building area:3,972 sq. ft.
- Lot area:0.39 Acres
- Lot Features:Backs to Trees
- Architectural Style:Split Level
- Construction Materials:Vinyl Siding
- Exterior Features:Deck(s), Porch(es)
- Foundation Description:Block
- Levels:4 Story
Schools
- High school:GUILFORD PARK
- Middle school:PATUXENT VALLEY
- Elementary school:BOLLMAN BRIDGE
Utilities
- Water:Public
- Sewer:Public Sewer
Finances and disclosures
- Price:$685,000
- Price per sq. ft.:$172.46
- Tax amount:$8,036 (2026)
Features and amenities
- Laundry features:Dryer, Laundry, Washer
- Amenities:Carpet, Ceiling Fan(s)
New listings near 8410 Commercial St
- Coming Soon
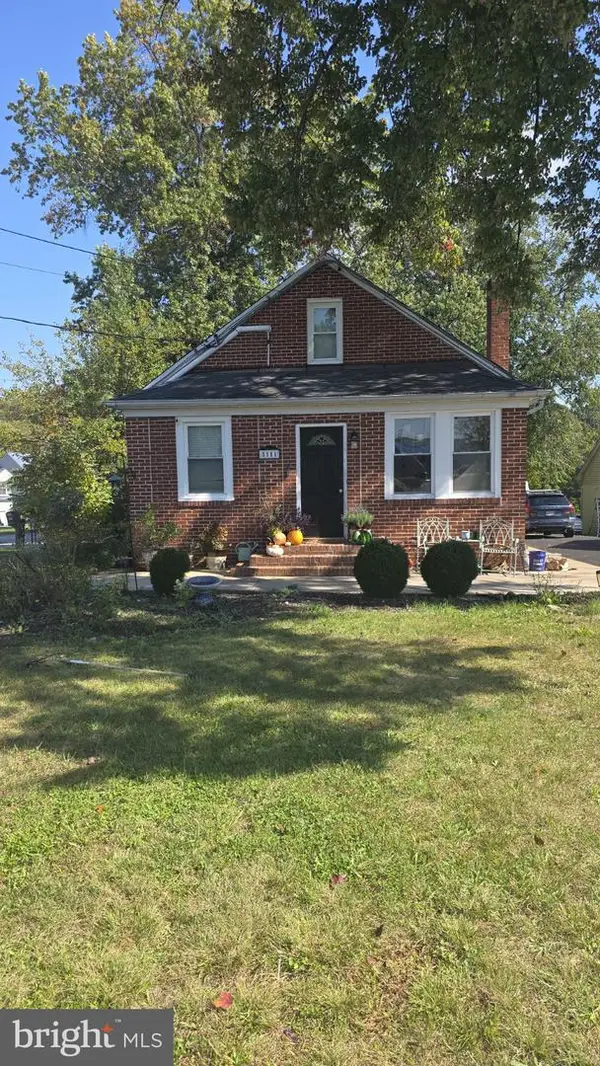 $429,900Coming Soon3 beds 3 baths1,441 sq. ft.
8111 Savage Guilford Rd, SAVAGE, MD 20763
MLS# MDHW2075400Listed by: RE/MAX LEADING EDGE - New
 $374,700Active3 beds 2 baths1,414 sq. ft.
8210 Cambridge Ct, JESSUP, MD 20794
MLS# MDHW2073564Listed by: EXP REALTY, LLC - New
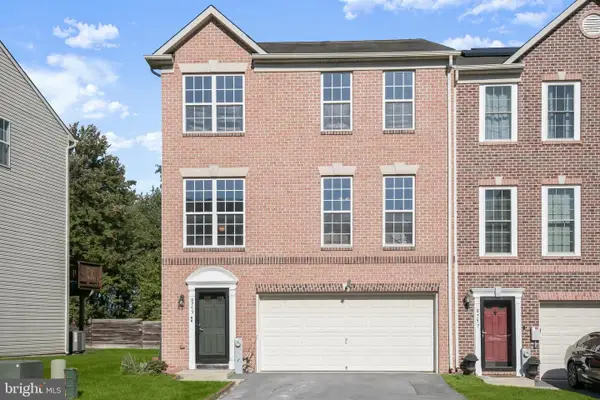 $580,000Active4 beds 4 baths2,720 sq. ft.
8759 Lincoln St #u, SAVAGE, MD 20763
MLS# MDHW2072788Listed by: NORTHROP REALTY 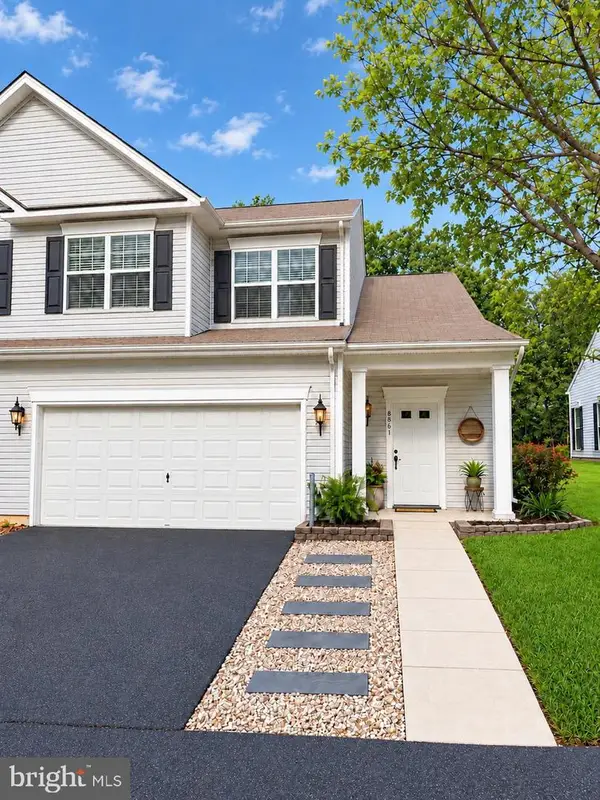 $530,000Active2 beds 3 baths2,200 sq. ft.
8861 Hub Grth #16, JESSUP, MD 20794
MLS# MDHW2075168Listed by: CUMMINGS & CO. REALTORS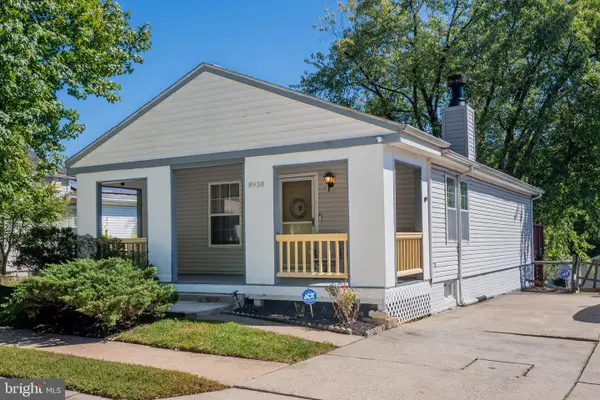 $350,000Pending2 beds 3 baths960 sq. ft.
8938 Good Harvest Ct, JESSUP, MD 20794
MLS# MDHW2075114Listed by: KELLER WILLIAMS REALTY CENTRE $495,000Active3 beds 2 baths1,508 sq. ft.
8729 Fairhaven Pl, JESSUP, MD 20794
MLS# MDHW2074060Listed by: LONG & FOSTER REAL ESTATE, INC. $524,000Active4 beds 2 baths1,492 sq. ft.
8706 Mission Rd, JESSUP, MD 20794
MLS# MDHW2074766Listed by: MR. LISTER REALTY $395,000Active3 beds 2 baths1,120 sq. ft.
8227 Wellington Pl, JESSUP, MD 20794
MLS# MDHW2074400Listed by: FAIRFAX REALTY PREMIER $365,000Pending2 beds 3 baths1,228 sq. ft.
8957 Rosewood Way, JESSUP, MD 20794
MLS# MDHW2074366Listed by: REAL BROKER, LLC - ANNAPOLIS


Protect your home and budget from life's surprises with an Assurant Home Warranty, backed by a partner that supports you through every step of homeownership. Explore Plans.
© 2026 Better Homes and Gardens Real Estate LLC. An Anywhere Real Estate company. All rights reserved. Better Homes and Gardens® Real Estate is a registered trademark owned by Meredith Operations Corporation, licensed to Better Homes and Gardens Real Estate LLC and used with permission. Better Homes and Gardens Real Estate LLC fully supports the principles of the Fair Housing Act and the Equal Opportunity Act. Listing information is deemed reliable but is not guaranteed accurate.
Each office is independently owned and operated.
Any services or products provided by third parties are not provided by, affiliated with or related to Better Homes and Gardens Real Estate LLC, or its affiliated companies.