
1620 Severn Run Ct, Severn, MD 21144
Local realty services provided by:Better Homes and Gardens Real Estate GSA Realty
1620 Severn Run Ct,Severn, MD 21144
$565,000
- 5 Beds
- 3 Baths
- 1,544 sq. ft.
- Single family
- Coming Soon
Listed by: colleen m smith
Office: exp realty, llc.
MLS#:MDAA2160834
Source:BRIGHTMLS
Price summary
- Price:$565,000
- Price per sq. ft.:$365.93
About this home
Remodeled head to toe in 2023, with an in-ground pool on nearly half an acre. This 5-bedroom, 3-bath Severn Forest home is truly move-in ready, with new windows (2023), new gutters (2024), luxury vinyl plank flooring, dimmable lighting throughout, and a showstopping kitchen. The kitchen is made for gathering, with an oversized quartz island, farmhouse sink, under-cabinet lighting, and all-new appliances. It opens to a large covered porch for outdoor dining in any weather. The primary bedroom is a true retreat, with a spa-like bath featuring an oversized frameless shower, new vanity, and new flooring. Two more bedrooms and an updated full guest bath complete the upper level. Downstairs, the updated recreation room centers on a gas fireplace. You’ll also find two additional bedrooms and a newly renovated full bath with its own door to the backyard and pool, so no wet footprints through the house. Outside, the large yard is built for entertaining, from summer days by the pool to evenings on the patio by the fire pit. The pool has a new pump (2025), and a new shed (2023) adds plenty of storage for tools and pool gear. All this in a location commuters love: minutes to Fort Meade, with quick access to major highways to DC, Northern Virginia, Baltimore, and Annapolis....
Contact an agent
Home facts
- Year built:1979
- Subdivision & Development:SEVERN FOREST
- Listing ID #:MDAA2160834
- Updated:November 09, 2026 at 08:45 PM
Rooms and interior
- Bedrooms:5
- Total bathrooms:3
- Full bathrooms:3
- Flooring:Carpet, Ceramic Tile, Luxury Vinyl Plank
- Dining Description:Combination Dining/Living, Combination Kitchen/Dining, Dining Area, Dining Room
- Bathrooms Description:Bathroom 2, Bathroom 3, Full Bath, Primary Bath(s), Primary Bathroom
- Kitchen Description:Breakfast Area, Carpet, Combination Kitchen/Living, Dishwasher, Exhaust Fan, Kitchen - Gourmet, Kitchen - Island, Oven/Range - Electric, Recessed Lighting, Refrigerator, Stainless Steel Appliances, Upgraded Countertops, Water Heater
- Bedroom Description:Carpet, Primary Bedroom
- Basement:Yes
- Basement Description:Combination, Connecting Stairway, Daylight, Full, Fully Finished, Heated, Improved, Interior Access, Outside Entrance, Rear Entrance, Space For Rooms, Walkout Level, Windows
- Living area:1,544 sq. ft.
Heating and cooling
- Cooling:Ceiling Fan(s), Central A/C
- Heating:Electric, Heat Pump(s)
Structure and exterior
- Year built:1979
- Building area:1,544 sq. ft.
- Lot area:0.46 Acres
- Architectural Style:Split Foyer
- Construction Materials:Brick, Brick Front, Vinyl Siding
- Exterior Features:Deck(s), Exterior Lighting, Patio(s), Play Area, Porch(es)
- Foundation Description:Block
- Levels:2 Stories
Utilities
- Water:Public
- Sewer:Public Sewer
Finances and disclosures
- Price:$565,000
- Price per sq. ft.:$365.93
- Tax amount:$5,468 (2026)
Features and amenities
- Laundry features:Dryer, Dryer In Unit, Has Laundry, Hookup, Laundry, Washer, Washer In Unit
- Amenities:Carpet, Ceiling Fan(s), Recessed Lighting
- Pool features:In Ground, Vinyl
Parking
- Parking description:On Street, Paved Driveway
New listings near 1620 Severn Run Ct
- Coming SoonOpen Sat, 12 to 2pm
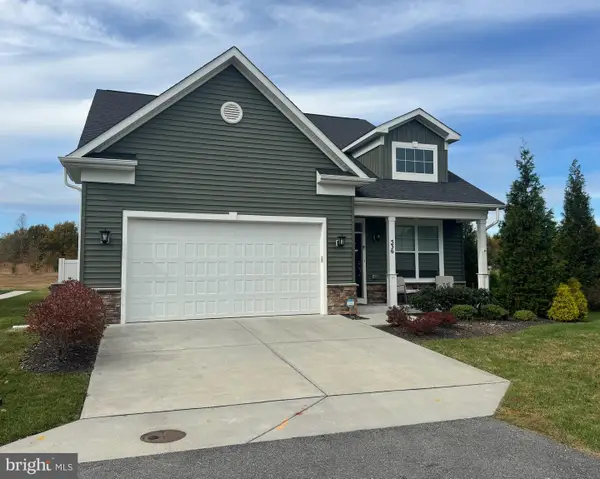 $674,900Coming Soon4 beds 4 baths2,124 sq. ft.
536 Highmeadow Dr, SEVERN, MD 21144
MLS# MDAA2160540Listed by: RE/MAX COMPONENTS - Coming Soon
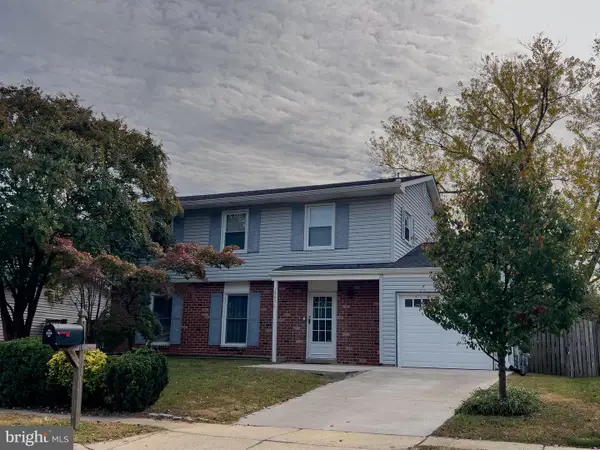 $475,000Coming Soon4 beds 3 baths1,870 sq. ft.
1903 Champlain Dr, SEVERN, MD 21144
MLS# MDAA2159680Listed by: NORTHROP REALTY - Coming Soon
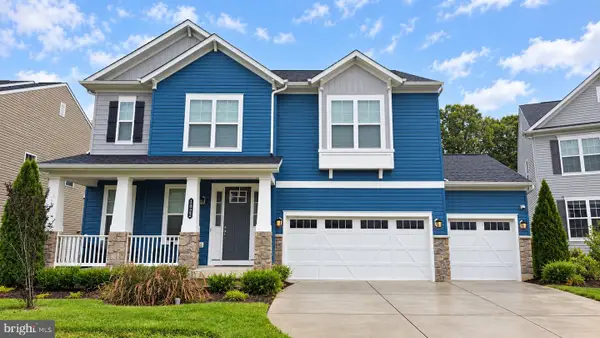 $869,900Coming Soon4 beds 5 baths3,564 sq. ft.
1022 Cortana Ct, SEVERN, MD 21144
MLS# MDAA2159142Listed by: RE/MAX LEADING EDGE - Coming Soon
 $685,000Coming Soon5 beds 4 baths2,656 sq. ft.
8334 Dubbs Dr, SEVERN, MD 21144
MLS# MDAA2157608Listed by: KW METRO CENTER - New
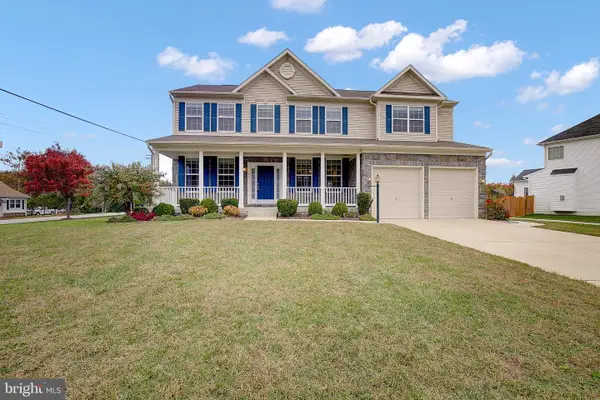 $875,000Active5 beds 4 baths4,812 sq. ft.
702 Blackhorse Trl, SEVERN, MD 21144
MLS# MDAA2160938Listed by: RE/MAX LEADING EDGE - New
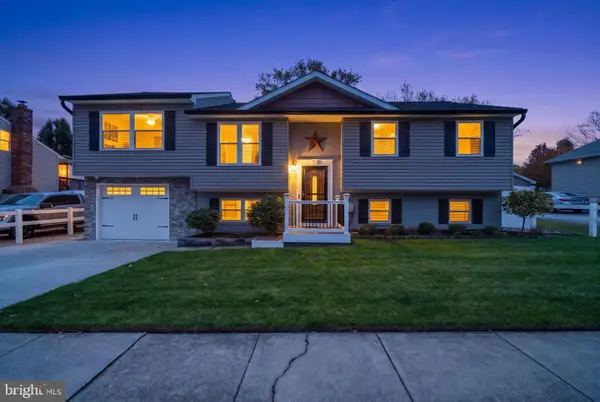 $549,900Active4 beds 3 baths2,138 sq. ft.
1433 Evergreen Rd, SEVERN, MD 21144
MLS# MDAA2160866Listed by: DOUGLAS REALTY LLC - New
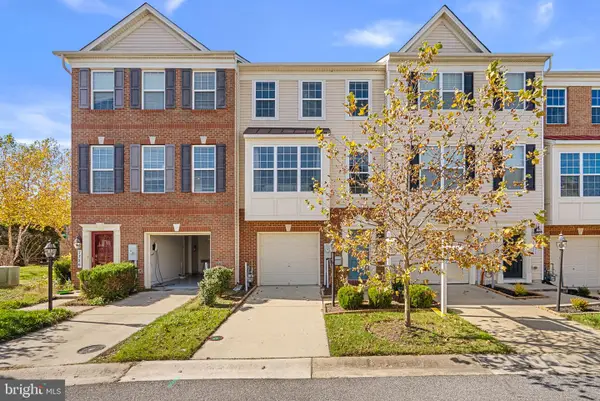 $459,900Active3 beds 4 baths2,180 sq. ft.
7724 Sentry Ter, SEVERN, MD 21144
MLS# MDAA2160800Listed by: SAMSON PROPERTIES - New
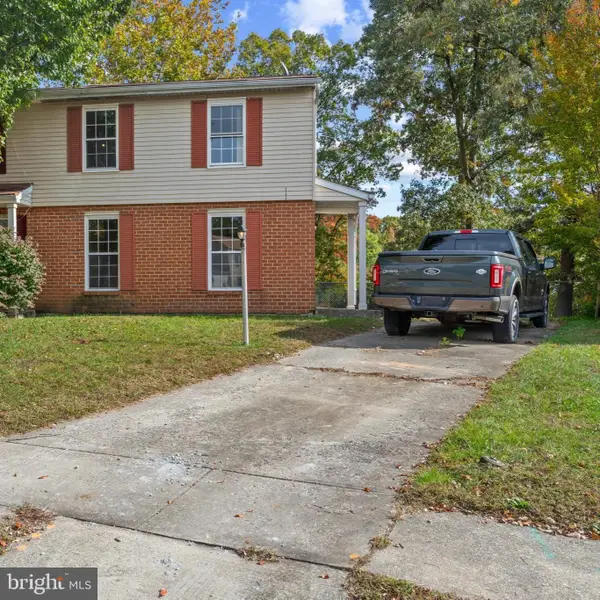 $290,000Active3 beds 2 baths1,584 sq. ft.
8237 Roanoke Ct, SEVERN, MD 21144
MLS# MDAA2160622Listed by: PARK MODERN REALTY - New
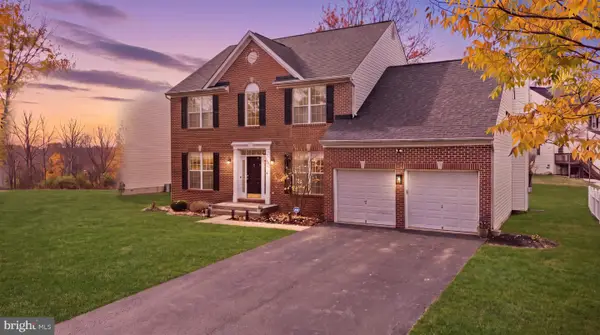 $675,000Active4 beds 4 baths3,828 sq. ft.
7504 Farm Pond Ct, HANOVER, MD 21076
MLS# MDAA2158878Listed by: CUMMINGS & CO. REALTORS


Protect your home and budget from life's surprises with an Assurant Home Warranty, backed by a partner that supports you through every step of homeownership. Explore Plans.
© 2026 Better Homes and Gardens Real Estate LLC. An Anywhere Real Estate company. All rights reserved. Better Homes and Gardens® Real Estate is a registered trademark owned by Meredith Operations Corporation, licensed to Better Homes and Gardens Real Estate LLC and used with permission. Better Homes and Gardens Real Estate LLC fully supports the principles of the Fair Housing Act and the Equal Opportunity Act. Listing information is deemed reliable but is not guaranteed accurate.
Each office is independently owned and operated.
Any services or products provided by third parties are not provided by, affiliated with or related to Better Homes and Gardens Real Estate LLC, or its affiliated companies.