
1807 Graybird Ct, Severn, MD 21144
Local realty services provided by:Better Homes and Gardens Real Estate Valley Partners
1807 Graybird Ct,Severn, MD 21144
$300,000
- 3 Beds
- 3 Baths
- 1,595 sq. ft.
- Townhouse
- Active
Listed by: brian j flynn
Office: roadrunner renovations, llc.
MLS#:MDAA2153274
Source:BRIGHTMLS
Price summary
- Price:$300,000
- Price per sq. ft.:$188.09
About this home
Renovated 3 Bedroom 2 1/2 Bath Home with Full Walk Out Basement. 2 year old Roof, New Double Hung Windows and Basement Slider. New HVAC System. New Waterproof Plank Flooring on all 3 Levels. Granite Countertops, High End Slow Close Cabinets, Built in Microwave and High end Bosch Stove. Tray Ceiling in Kitchen. Finished Basement with Additional Full Shower Bath. All New Paint. New Recessed Lighting. Close to Public transportation and Grocery Stores.
Contact an agent
Home facts
- Year built:1978
- Subdivision & Development:STILLVIEW ACRES
- Listing ID #:MDAA2153274
- Added:1 day(s) ago
- Updated:August 15, 2026 at 11:34 AM
Rooms and interior
- Bedrooms:3
- Total bathrooms:3
- Full bathrooms:2
- Half bathrooms:1
- Flooring:Laminate Plank
- Dining Description:Combination Kitchen/Dining, Dining Area
- Kitchen Description:Built-In Microwave, Crown Moldings, Dishwasher, Disposal, Icemaker, Kitchen - Eat-In, Oven/Range - Electric, Refrigerator, Stainless Steel Appliances, Water Heater
- Basement:Yes
- Basement Description:Full, Partially Finished, Rear Entrance, Sump Pump, Walkout Level
- Living area:1,595 sq. ft.
Heating and cooling
- Cooling:Central A/C
- Heating:Electric, Heat Pump(s)
Structure and exterior
- Roof:Asphalt
- Year built:1978
- Building area:1,595 sq. ft.
- Lot Features:Cul-de-sac, Level, Middle Of Block, No Thru Street, Rear Yard, Road Frontage
- Architectural Style:Traditional
- Construction Materials:Aluminum Siding
- Exterior Features:Exterior Lighting, Street Lights
- Foundation Description:Block
- Levels:3 Story
Schools
- High school:CALL SCHOOL BOARD
Utilities
- Water:Public
- Sewer:Public Sewer
Finances and disclosures
- Price:$300,000
- Price per sq. ft.:$188.09
- Tax amount:$2,199 (2026)
Features and amenities
- Amenities:120/240V, 200+ Amp Service, Crown Moldings, Double Hung Windows, Electric Available, Phone Available, Replacement Windows, Smoke Detector
Parking
- Parking description:Assigned, On Street
New listings near 1807 Graybird Ct
- New
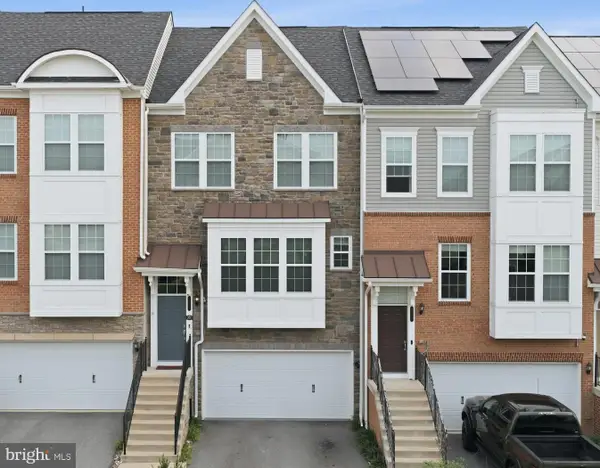 $645,900Active3 beds 5 baths2,588 sq. ft.
8279 Meadowood Dr, HANOVER, MD 21076
MLS# MDAA2153870Listed by: KELLER WILLIAMS LEGACY - Coming Soon
 $850,000Coming Soon5 beds 4 baths
1271 Sleepy Hollow Rd, SEVERN, MD 21144
MLS# MDAA2152666Listed by: REAL BROKER, LLC - New
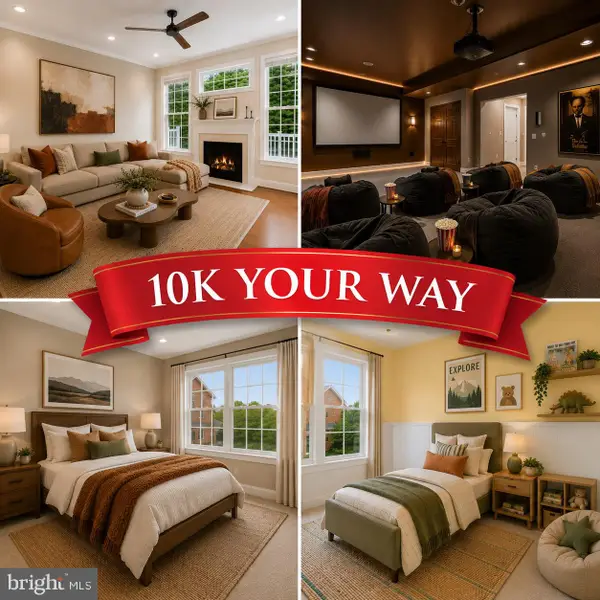 $549,900Active3 beds 4 baths2,591 sq. ft.
7717 Clay Bridge Ct, HANOVER, MD 21076
MLS# MDAA2154264Listed by: COMPASS - New
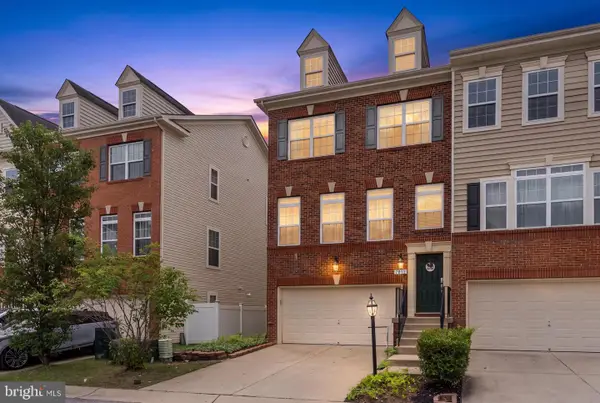 $570,000Active3 beds 3 baths2,504 sq. ft.
7812 Sunhaven Way, SEVERN, MD 21144
MLS# MDAA2154278Listed by: SELL YOUR HOME SERVICES - New
 $260,000Active2 beds 2 baths1,180 sq. ft.
516 West Ct, GLEN BURNIE, MD 21061
MLS# MDAA2144942Listed by: KELLER WILLIAMS FLAGSHIP - Coming Soon
 $799,900Coming Soon5 beds 4 baths
908 Enfield Way, SEVERN, MD 21144
MLS# MDAA2150088Listed by: RE/MAX LEADING EDGE - New
 $589,900Active3 beds 3 baths2,821 sq. ft.
1718 Severn Rd, SEVERN, MD 21144
MLS# MDAA2153592Listed by: KELLER WILLIAMS FLAGSHIP - New
 $470,000Active4 beds 2 baths1,650 sq. ft.
816 Danza Rd, SEVERN, MD 21144
MLS# MDAA2152480Listed by: KELLER WILLIAMS FLAGSHIP - Open Sun, 1 to 3pmNew
 $465,000Active3 beds 2 baths2,046 sq. ft.
7949 Innkeeper Dr, SEVERN, MD 21144
MLS# MDAA2153840Listed by: RE/MAX REALTY SERVICES


Protect your home and budget from life's surprises with an Assurant Home Warranty, backed by a partner that supports you through every step of homeownership. Explore Plans.
© 2026 Better Homes and Gardens Real Estate LLC. An Anywhere Real Estate company. All rights reserved. Better Homes and Gardens® Real Estate is a registered trademark owned by Meredith Operations Corporation, licensed to Better Homes and Gardens Real Estate LLC and used with permission. Better Homes and Gardens Real Estate LLC fully supports the principles of the Fair Housing Act and the Equal Opportunity Act. Listing information is deemed reliable but is not guaranteed accurate.
Each office is independently owned and operated.
Any services or products provided by third parties are not provided by, affiliated with or related to Better Homes and Gardens Real Estate LLC, or its affiliated companies.