
7717 Clay Bridge Ct, Hanover, MD 21076
Local realty services provided by:Better Homes and Gardens Real Estate Valley Partners
7717 Clay Bridge Ct,Hanover, MD 21076
$549,900
- 3 Beds
- 4 Baths
- 2,591 sq. ft.
- Townhouse
- Active
Listed by: tamara m. easley
Office: compass
MLS#:MDAA2154264
Source:BRIGHTMLS
Price summary
- Price:$549,900
- Price per sq. ft.:$212.23
- Monthly HOA dues:$145
About this home
Model-Home Elegance with a Serene Wooded Backdrop. Move-In Ready + $10K Your Way!
$10K YOUR WAY! Seller is offering buyers a $10,000 incentive to use the way that works best for them: take $10,000 off the sales price, apply $10,000 toward closing costs, or use $10,000 toward an interest-rate buydown, which could significantly reduce your monthly mortgage payment, potentially by hundreds of dollars per month during the initial years of the loan.*
Delivering unmatched turnkey peace of mind, this former model home backing to woods is front-loaded with value and conveys with thousands of dollars in premium included audio visual equipment. Giving buyers total investment protection, every major mechanical system and appliance has been recently updated, including a new water heater (2022), new central AC unit (2023), new refrigerator (2024), and brand-new GE double oven combo with built-in air fryer and convection technology (May 2025). Don't forget the stone patio, whole-house speaker system, built-in humidifier and air purifier, custom closets, granite countertops, and hardwood floors.
This exceptional FOUR-LEVEL brick townhouse stands completely apart from the competition, featuring a private fourth-floor loft that adds more than 500 square feet of wide-open, versatile living space. The private lower-level theater room comes fully loaded with a Mitsubishi 3D projector, Sony AV receiver, Pioneer AV receiver, and 6-channel power speaker selector that runs the hardwired ceiling speakers spanning the main level and upper hallway.
Spanning more than 2,500 square feet of meticulously maintained living space, the home features a rare, flowing main-floor layout with gleaming hardwoods, double crown molding, a formal dining room, and a cozy family room anchored by a working fireplace with an integrated blower. The open kitchen transitions seamlessly to your low-maintenance composite privacy deck and lower stone patio, both backing directly to a peaceful tree line for exceptional backyard privacy.
Upstairs are three spacious bedrooms, two full bathrooms, and custom built-in closet cabinetry with integrated drawers in every room. Just above this level sits the sunlit 500+ square-foot loft oasis, complete with an opening skylight that welcomes an incredible breeze.
The fully finished walk-out basement delivers the ultimate stadium-sound movie theater experience, along with a half bath featuring an existing rough-in for an easy future full-bath conversion. Complete with an EV-charger-ready two-car garage, direct access to the community's miles of nature trails and resort-style pools, plus an available 3.25% assumable VA loan, this property delivers a rare combination of space, privacy, upgrades, and flexibility at an unbeatable new price point.
*$10,000 seller incentive subject to contract terms, lender approval, loan program requirements, and applicable contribution limits. Interest-rate buydown savings vary based on financing....
Contact an agent
Home facts
- Year built:2007
- Subdivision & Development:THE ENCLAVE AT ARUNDEL PRESERVE
- Listing ID #:MDAA2154264
- Added:1 day(s) ago
- Updated:August 14, 2026 at 10:51 PM
Rooms and interior
- Bedrooms:3
- Total bathrooms:4
- Full bathrooms:2
- Half bathrooms:2
- Flooring:Carpet, Hardwood
- Kitchen Description:Cooktop, Dishwasher, Oven - Wall, Refrigerator
- Basement:Yes
- Basement Description:Walkout Level
- Living area:2,591 sq. ft.
Heating and cooling
- Cooling:Central A/C
- Heating:Central, Natural Gas
Structure and exterior
- Roof:Shingle
- Year built:2007
- Building area:2,591 sq. ft.
- Lot area:0.05 Acres
- Architectural Style:Colonial
- Construction Materials:Brick, Vinyl Siding
- Foundation Description:Slab
- Levels:4 Story
Schools
- High school:MEADE
Utilities
- Water:Public
- Sewer:Public Sewer
Finances and disclosures
- Price:$549,900
- Price per sq. ft.:$212.23
- Tax amount:$5,051 (2025)
Features and amenities
- Laundry features:Dryer, Washer
Parking
- Parking description:Attached Garage, Built In, Concrete Driveway, Garage - Front Entry
- Garage:Yes
- Garage spaces:2
New listings near 7717 Clay Bridge Ct
- New
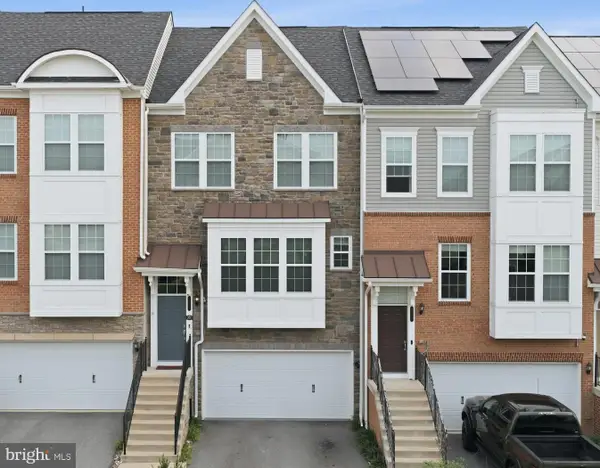 $645,900Active3 beds 5 baths2,588 sq. ft.
8279 Meadowood Dr, HANOVER, MD 21076
MLS# MDAA2153870Listed by: KELLER WILLIAMS LEGACY - New
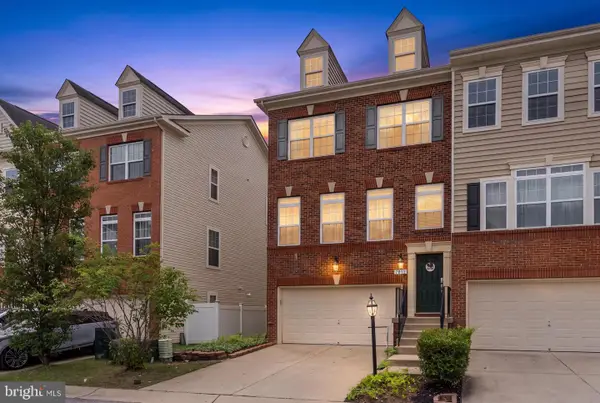 $570,000Active3 beds 3 baths2,504 sq. ft.
7812 Sunhaven Way, SEVERN, MD 21144
MLS# MDAA2154278Listed by: SELL YOUR HOME SERVICES - Coming Soon
 $659,900Coming Soon3 beds 4 baths
7860 Patterson Way, HANOVER, MD 21076
MLS# MDAA2153322Listed by: KELLER WILLIAMS REALTY CENTRE - New
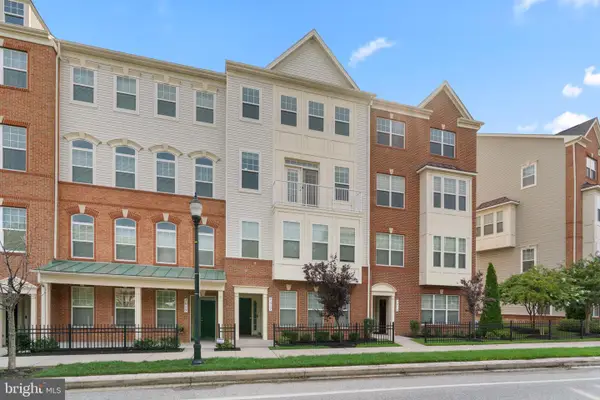 $499,900Active3 beds 3 baths2,544 sq. ft.
7017 Starwort Way #a, HANOVER, MD 21076
MLS# MDHW2072798Listed by: RED CEDAR REAL ESTATE, LLC - Open Sat, 2 to 4pmNew
 $595,000Active4 beds 4 baths2,568 sq. ft.
7533 Pelham Way, HANOVER, MD 21076
MLS# MDAA2143838Listed by: CUMMINGS & CO. REALTORS - Open Fri, 10am to 5pmNew
 $699,760Active3 beds 4 baths2,271 sq. ft.
2001 Twisted Oak Pl, HANOVER, MD 21076
MLS# MDAA2153640Listed by: SM BROKERAGE, LLC - Open Sun, 10am to 1pmNew
 $540,000Active4 beds 4 baths2,308 sq. ft.
7841 Patterson Way, HANOVER, MD 21076
MLS# MDAA2149396Listed by: KELLER WILLIAMS FLAGSHIP - New
 $369,900Active3 beds 3 baths1,840 sq. ft.
7541 Moraine Dr, HANOVER, MD 21076
MLS# MDAA2153380Listed by: SAMSON PROPERTIES - Coming Soon
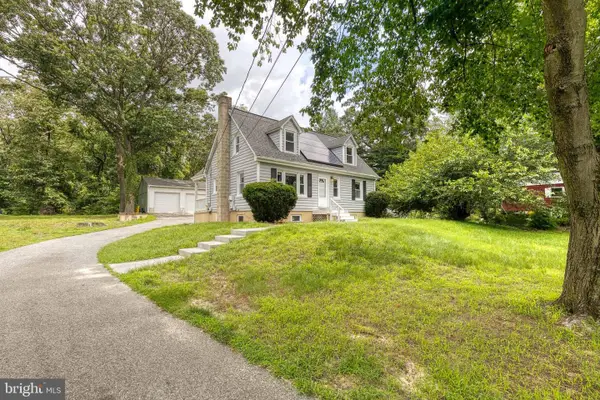 $415,000Coming Soon3 beds 2 baths
1608 Severn Rd, SEVERN, MD 21144
MLS# MDAA2153264Listed by: YAFFE REAL ESTATE


Protect your home and budget from life's surprises with an Assurant Home Warranty, backed by a partner that supports you through every step of homeownership. Explore Plans.
© 2026 Better Homes and Gardens Real Estate LLC. An Anywhere Real Estate company. All rights reserved. Better Homes and Gardens® Real Estate is a registered trademark owned by Meredith Operations Corporation, licensed to Better Homes and Gardens Real Estate LLC and used with permission. Better Homes and Gardens Real Estate LLC fully supports the principles of the Fair Housing Act and the Equal Opportunity Act. Listing information is deemed reliable but is not guaranteed accurate.
Each office is independently owned and operated.
Any services or products provided by third parties are not provided by, affiliated with or related to Better Homes and Gardens Real Estate LLC, or its affiliated companies.