
729 Mesquite Rd, Severn, MD 21144
Local realty services provided by:Better Homes and Gardens Real Estate Reserve
729 Mesquite Rd,Severn, MD 21144
$415,000
- 2 Beds
- 1 Baths
- - sq. ft.
- Single family
- Sold
Listed by: julie dinko
Office: douglas realty llc.
MLS#:MDAA2150372
Source:BRIGHTMLS
Sorry, we are unable to map this address
Price summary
- Price:$415,000
About this home
INCREDIBLE PRICE IMPROVEMENT! The seller has just reduced the price by nearly $50,000, making this beautiful home available for only $399,990. If you've been waiting for the right opportunity, now is the time. Exceptional value, exceptional home, exceptional price! Unique, completely renovated, and move-in ready! Tucked away at the end of a quiet street in Severn, this like-new home has been beautifully updated from top to bottom and offers the perfect combination of modern comfort and low-maintenance living. Situated on a spacious 12,000-square-foot lot, the home welcomes you with a charming brick front, covered front porch, refreshed landscaping, and an oversized one-car garage with a two-car driveway. Inside, you'll find a bright, open living area, a beautifully updated kitchen with like-new appliances, two spacious bedrooms, and a fully renovated bathroom. Nearly every major component of the home has been replaced, including the roof, siding, windows, garage door and opener, plumbing, electrical system, HVAC, insulation, drywall, interior doors, flooring, tankless propane water heater, kitchen cabinets, bathroom fixtures, well tank, and water treatment system. The large rear patio overlooks an expansive backyard, creating the perfect setting for entertaining, grilling, or relaxing outdoors. Need extra storage? A floored attic with pull-down stair access provides abundant storage space. Whether you're a first-time homebuyer, looking to downsize, or simply searching for a home where all the work has already been done, this exceptional property is a rare opportunity. Why rent when you can own a beautifully renovated home that's ready for you to move right in?...
Contact an agent
Home facts
- Year built:2005
- Subdivision & Development:ELMHURST
- Listing ID #:MDAA2150372
- Added:56 day(s) ago
- Updated:September 04, 2026 at 05:56 AM
Rooms and interior
- Bedrooms:2
- Total bathrooms:1
- Full bathrooms:1
- Kitchen Description:Dishwasher, Kitchen - Island, Microwave, Oven/Range - Electric, Refrigerator, Water Heater - Tankless
- Bedroom Description:Primary Bedroom
Heating and cooling
- Cooling:Central A/C, Heat Pump(s)
- Heating:Electric, Heat Pump(s)
Structure and exterior
- Year built:2005
- Architectural Style:Colonial
- Construction Materials:Brick, Vinyl Siding
- Exterior Features:Underground Lawn Sprinkler
- Foundation Description:Crawl Space, Passive Radon Mitigation
- Levels:1 Story
Schools
- High school:SEVERN RUN
- Middle school:OLD MILL MIDDLE NORTH
- Elementary school:QUARTERFIELD
Utilities
- Water:Well
- Sewer:Private Septic Tank
Finances and disclosures
- Price:$415,000
- Tax amount:$4,264 (2025)
Features and amenities
- Laundry features:Hookup
- Amenities:Attic, Double Hung Windows
Parking
- Parking description:Attached Garage, Concrete Driveway, Garage Door Opener, Off Street
- Garage:Yes
- Garage spaces:1
New listings near 729 Mesquite Rd
- Coming Soon
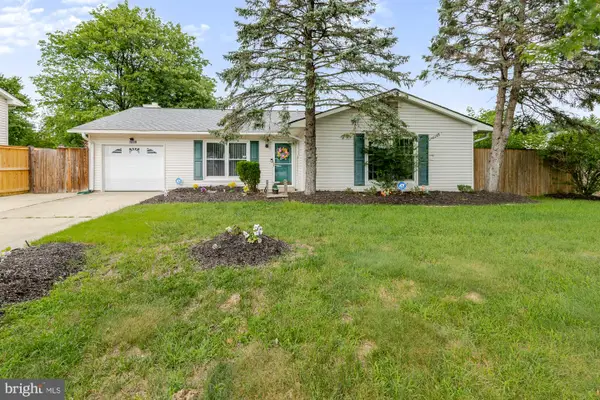 $475,000Coming Soon3 beds 2 baths1,612 sq. ft.
1830 Montreal Rd, SEVERN, MD 21144
MLS# MDAA2155772Listed by: RLGHOMES REALTY, INC. - Coming Soon
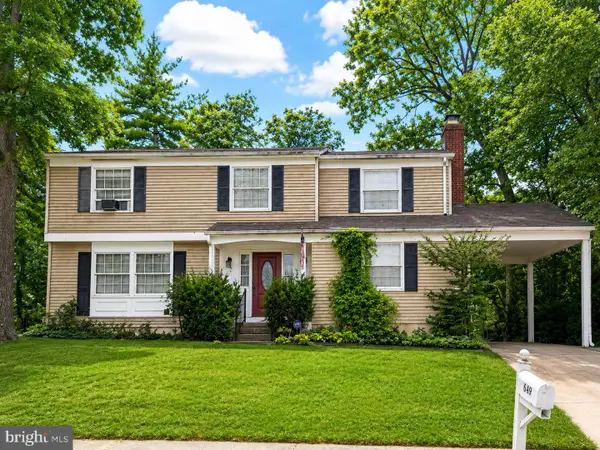 $400,000Coming Soon4 beds 3 baths2,072 sq. ft.
649 Parkland Pl, GLEN BURNIE, MD 21061
MLS# MDAA2156110Listed by: EXP REALTY, LLC - Coming Soon
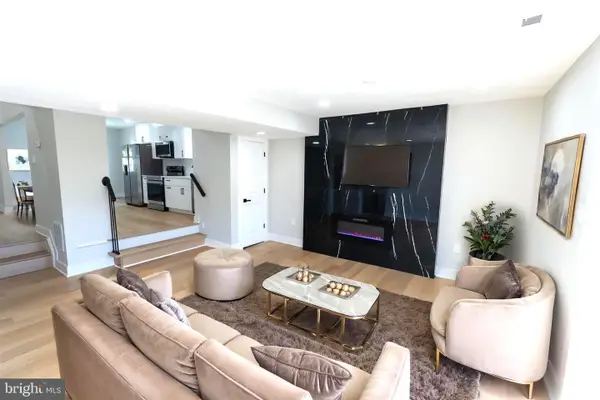 $599,995Coming Soon4 beds 3 baths2,116 sq. ft.
793 Martin Ct W, SEVERN, MD 21144
MLS# MDAA2155784Listed by: REAL BROKER, LLC - Coming Soon
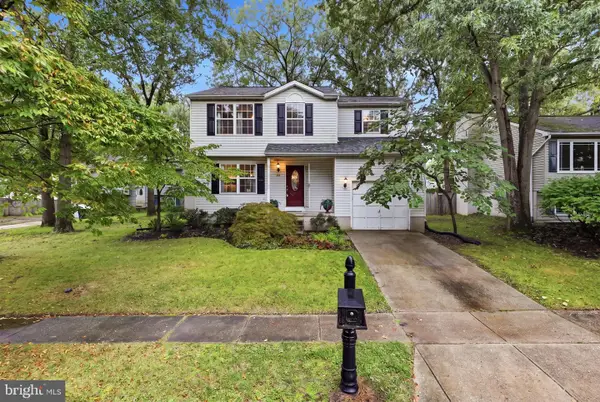 $450,000Coming Soon4 beds 3 baths1,716 sq. ft.
8150 Santa Fe Dr, SEVERN, MD 21144
MLS# MDAA2155986Listed by: FAIRFAX REALTY SELECT - Coming Soon
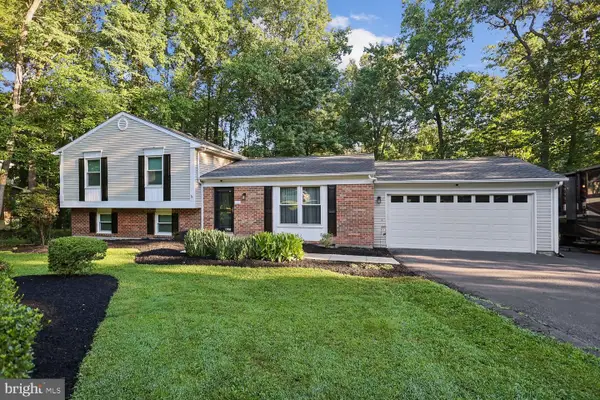 $645,000Coming Soon3 beds 3 baths2,158 sq. ft.
1908 Ridgewood Rd, HANOVER, MD 21076
MLS# MDAA2154500Listed by: ANNE ARUNDEL PROPERTIES, INC. - Coming Soon
 $459,000Coming Soon3 beds 2 baths1,324 sq. ft.
765 Stevenson Rd, SEVERN, MD 21144
MLS# MDAA2155958Listed by: BERKSHIRE HATHAWAY HOMESERVICES PENFED REALTY - Coming SoonOpen Sat, 12 to 2pm
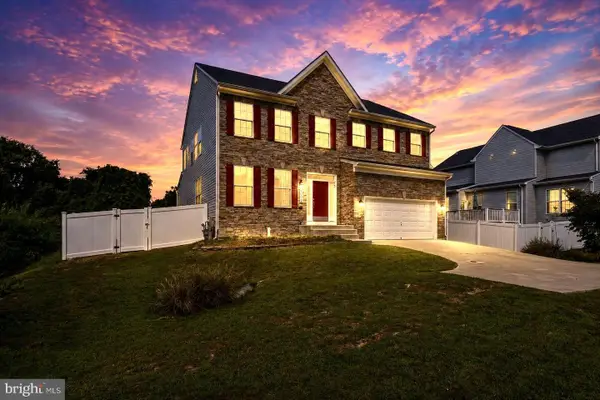 $799,900Coming Soon5 beds 4 baths4,002 sq. ft.
7826 Keenan Rd, GLEN BURNIE, MD 21061
MLS# MDAA2155868Listed by: LPT REALTY, LLC - Coming Soon
 $599,900Coming Soon5 beds 4 baths3,836 sq. ft.
1819 Severn Hills Ln, SEVERN, MD 21144
MLS# MDAA2155348Listed by: KELLER WILLIAMS REALTY CENTRE - Coming Soon
 $625,000Coming Soon5 beds 4 baths2,899 sq. ft.
1807 Manet Ct, SEVERN, MD 21144
MLS# MDAA2153234Listed by: BEAM REALTY GROUP, INC. - Coming Soon
 $735,999Coming Soon4 beds 3 baths3,617 sq. ft.
1377 Teaberry Ln E, SEVERN, MD 21144
MLS# MDAA2155140Listed by: RE/MAX LEADING EDGE


Protect your home and budget from life's surprises with an Assurant Home Warranty, backed by a partner that supports you through every step of homeownership. Explore Plans.
© 2026 Better Homes and Gardens Real Estate LLC. An Anywhere Real Estate company. All rights reserved. Better Homes and Gardens® Real Estate is a registered trademark owned by Meredith Operations Corporation, licensed to Better Homes and Gardens Real Estate LLC and used with permission. Better Homes and Gardens Real Estate LLC fully supports the principles of the Fair Housing Act and the Equal Opportunity Act. Listing information is deemed reliable but is not guaranteed accurate.
Each office is independently owned and operated.
Any services or products provided by third parties are not provided by, affiliated with or related to Better Homes and Gardens Real Estate LLC, or its affiliated companies.