
7428 Campbell Dr, Severn, MD 21144
Local realty services provided by:Better Homes and Gardens Real Estate Premier
7428 Campbell Dr,Severn, MD 21144
$769,000
- 4 Beds
- 3 Baths
- - sq. ft.
- Single family
- Sold
Listed by: joshua shapiro
Office: douglas realty llc.
MLS#:MDAA2152052
Source:BRIGHTMLS
Sorry, we are unable to map this address
Price summary
- Price:$769,000
- Monthly HOA dues:$58.33
About this home
Absolutely stunning, like-new home in the Staton Crossing community of Severn! This one is right out of a Pottery Barn magazine and features major updates completed in 2022. New kitchen cabinets, quartz countertops, upgraded tile backsplash and luxurious hardwood floors throughout the main level. Recently updated kitchen appliances with gas cooking. Butler's pantry with bar and mini-fridge. Beautiful shiplap accents in both the dining and living rooms. Upgraded door and window trim, crown molding and a custom chandelier in the entry foyer! Bonus office on the main level. Meticulously maintained grounds with professional landscaping and underground irrigation system. Oversized shed with electric. Recently installed carpet on the upper level, and a flooring system in the garage. This one is ready to go! You'll love being across the steet from AA County's Randazzo Park. The location is also convenient to shopping, dining, Fort Meade, NSA, and major commuter routes such as I-97, I-695 and Rt 100. And best of all - the home is zoned for the brand new Severn Run High School!!...
Contact an agent
Home facts
- Year built:2013
- Subdivision & Development:STATON CROSSING
- Listing ID #:MDAA2152052
- Added:41 day(s) ago
- Updated:September 01, 2026 at 10:41 AM
Rooms and interior
- Bedrooms:4
- Total bathrooms:3
- Full bathrooms:2
- Half bathrooms:1
- Flooring:Carpet, Hardwood
- Bathrooms Description:Primary Bath(s)
- Kitchen Description:Built-In Microwave, Butlers Pantry, Carpet, Combination Kitchen/Living, Crown Moldings, Dishwasher, Disposal, Kitchen - Eat-In, Kitchen - Gourmet, Kitchen - Island, Kitchen - Table Space, Oven/Range - Gas, Pantry, Recessed Lighting, Refrigerator, Stainless Steel Appliances, Upgraded Countertops, Wine Storage
- Bedroom Description:Carpet, Walk In Closet(s)
- Basement:Yes
- Basement Description:Daylight, Interior Access, Outside Entrance, Partial, Unfinished, Walkout Stairs
Heating and cooling
- Cooling:Central A/C
- Heating:Electric, Heat Pump(s)
Structure and exterior
- Roof:Shingle
- Year built:2013
- Lot Features:Cleared, Corner, Level
- Architectural Style:Colonial
- Construction Materials:Vinyl Siding
- Exterior Features:Deck(s), Exterior Lighting, Underground Lawn Sprinkler
- Levels:3 Story
Schools
- High school:SEVERN RUN
- Middle school:OLD MILL MIDDLE NORTH
- Elementary school:QUARTERFIELD
Utilities
- Water:Public
- Sewer:Public Sewer
Finances and disclosures
- Price:$769,000
- Tax amount:$6,370 (2026)
Features and amenities
- Laundry features:Dryer, Dryer In Unit, Washer, Washer In Unit
- Amenities:Carpet, Crown Moldings, Recessed Lighting
Parking
- Parking description:Asphalt Driveway, Attached Garage, Garage - Front Entry, On Street
- Garage:Yes
- Garage spaces:2
New listings near 7428 Campbell Dr
- Coming Soon
 $479,900Coming Soon4 beds 2 baths1,612 sq. ft.
7945 Tower Court Rd, SEVERN, MD 21144
MLS# MDAA2155720Listed by: DOUGLAS REALTY LLC - Coming Soon
 $599,900Coming Soon5 beds 4 baths3,836 sq. ft.
1819 Severn Hills Ln, SEVERN, MD 21144
MLS# MDAA2155348Listed by: KELLER WILLIAMS REALTY CENTRE - Coming Soon
 $625,000Coming Soon5 beds 4 baths2,899 sq. ft.
1807 Manet Ct, SEVERN, MD 21144
MLS# MDAA2153234Listed by: BEAM REALTY GROUP, INC. - Coming Soon
 $735,999Coming Soon4 beds 3 baths3,617 sq. ft.
1377 Teaberry Ln E, SEVERN, MD 21144
MLS# MDAA2155140Listed by: RE/MAX LEADING EDGE - Coming Soon
 $455,000Coming Soon4 beds 3 baths2,916 sq. ft.
1338 Hill Born Dr, HANOVER, MD 21076
MLS# MDAA2155088Listed by: WEICHERT REALTORS - MCKENNA & VANE - Coming Soon
 $510,000Coming Soon5 beds 2 baths1,970 sq. ft.
7811 Stafford Hill Ct, GLEN BURNIE, MD 21061
MLS# MDAA2154352Listed by: COMPASS - Coming Soon
 $420,000Coming Soon3 beds 3 baths1,870 sq. ft.
7947 Trafalgar Ct, SEVERN, MD 21144
MLS# MDAA2153216Listed by: MONUMENT SOTHEBY'S INTERNATIONAL REALTY - New
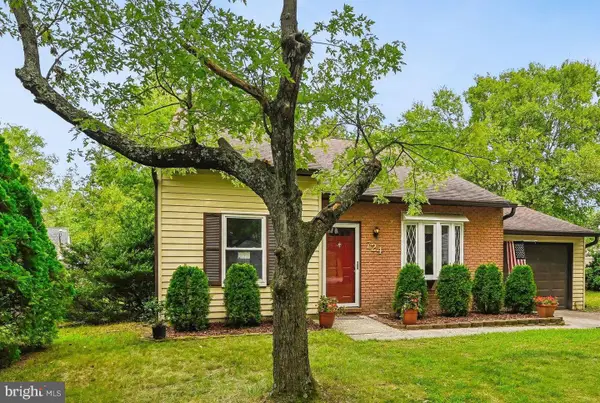 $480,000Active4 beds 3 baths1,534 sq. ft.
724 Stafford Hill Dr, GLEN BURNIE, MD 21061
MLS# MDAA2155646Listed by: COLDWELL BANKER REALTY - Open Fri, 5 to 6:30pmNew
 $700,000Active5 beds 4 baths3,310 sq. ft.
309 Arlington Ct, SEVERN, MD 21144
MLS# MDAA2155682Listed by: TAYLOR PROPERTIES - New
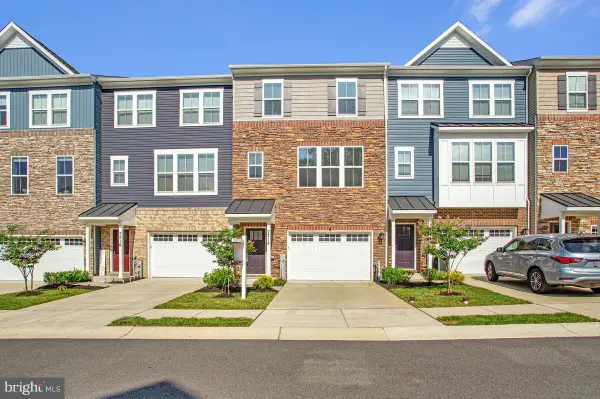 $560,000Active4 beds 4 baths2,564 sq. ft.
7714 Dignity Way, SEVERN, MD 21144
MLS# MDAA2155280Listed by: RE/MAX LEADING EDGE


Protect your home and budget from life's surprises with an Assurant Home Warranty, backed by a partner that supports you through every step of homeownership. Explore Plans.
© 2026 Better Homes and Gardens Real Estate LLC. An Anywhere Real Estate company. All rights reserved. Better Homes and Gardens® Real Estate is a registered trademark owned by Meredith Operations Corporation, licensed to Better Homes and Gardens Real Estate LLC and used with permission. Better Homes and Gardens Real Estate LLC fully supports the principles of the Fair Housing Act and the Equal Opportunity Act. Listing information is deemed reliable but is not guaranteed accurate.
Each office is independently owned and operated.
Any services or products provided by third parties are not provided by, affiliated with or related to Better Homes and Gardens Real Estate LLC, or its affiliated companies.