
7724 Sentry Ter, Severn, MD 21144
Local realty services provided by:Better Homes and Gardens Real Estate Valley Partners
7724 Sentry Ter,Severn, MD 21144
$474,950
- 3 Beds
- 4 Baths
- 2,180 sq. ft.
- Townhouse
- Active
Listed by: audrey rozier
Office: keller williams flagship
MLS#:MDAA2146682
Source:BRIGHTMLS
Price summary
- Price:$474,950
- Price per sq. ft.:$217.87
- Monthly HOA dues:$117
About this home
Newly priced with a Buyer's Choice Upgrade Allowance, exceptional value in sought-after Boyers Ridge!
Welcome to 7724 Sentry Terrace, a beautifully cared-for townhome where comfort meets opportunity. Here's the best part: the big-ticket upgrades are already done! This home features a brand-new HVAC system and a new water heater, so the major systems are handled. The home is priced to reflect the opportunity for its new owner to select their own appliance and carpet finishes, and the seller is offering a $2,500 Buyer's Choice Upgrade Allowance to make customizing the home to your personal style easy.
Sunlight pours through this 2014-built home, where an open-concept main level connects a spacious living and dining area to a bright, welcoming kitchen with granite countertops, an oversized island, and a breakfast area with table space perfect for gathering. Step out onto your private deck, ideal for morning coffee or evening entertaining.
Upstairs, the serene primary suite offers a private bath and generous closet space, joined by two additional bedrooms and a convenient upper-level layout. With two full and two half baths throughout, there's room and comfort for everyone. The finished lower-level family room adds flexible space for a home office, gym, or media lounge.
Boyers Ridge living means resort-style amenities: a community center, outdoor swimming pool, walking trails, and playgrounds. Perfectly positioned between Baltimore and Washington, D.C., with easy access to MD-100, MD-295, Arundel Mills, BWI, and top commuter routes.
Eligible buyers may qualify for 100% financing with no PMI, with the ability to combine with additional assistance programs. Quick closings available.
Full of natural light, updated where it counts, and ready for your personal touch, schedule your showing today!...
Contact an agent
Home facts
- Year built:2014
- Listing ID #:MDAA2146682
- Added:49 day(s) ago
- Updated:July 22, 2026 at 01:46 PM
Rooms and interior
- Bedrooms:3
- Total bathrooms:4
- Full bathrooms:2
- Half bathrooms:2
- Basement:Yes
- Basement Description:Daylight, Full, Fully Finished, Garage Access, Heated, Improved, Interior Access, Outside Entrance, Windows
- Living area:2,180 sq. ft.
Heating and cooling
- Cooling:Central A/C
- Heating:Heat Pump(s), Natural Gas
Structure and exterior
- Year built:2014
- Building area:2,180 sq. ft.
- Lot area:0.03 Acres
- Architectural Style:Colonial
- Construction Materials:Brick, Brick Front, Vinyl Siding
- Foundation Description:Slab
- Levels:3 Story
Utilities
- Water:Public
- Sewer:Public Sewer
Finances and disclosures
- Price:$474,950
- Price per sq. ft.:$217.87
- Tax amount:$5,065 (2025)
Features and amenities
- Laundry features:Hookup
Parking
- Parking description:Attached Garage, Garage - Front Entry
- Garage:Yes
- Garage spaces:1
New listings near 7724 Sentry Ter
- Coming Soon
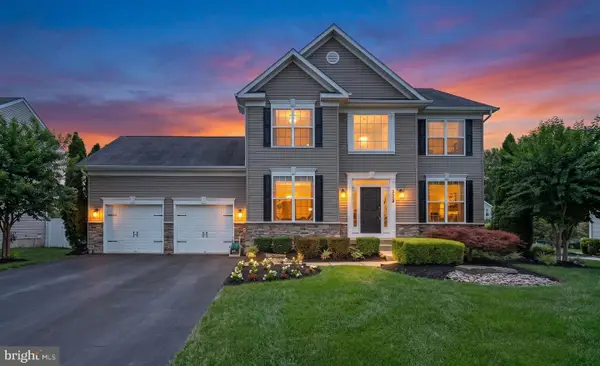 $769,000Coming Soon4 beds 3 baths
7428 Campbell Dr, SEVERN, MD 21144
MLS# MDAA2152052Listed by: DOUGLAS REALTY LLC - New
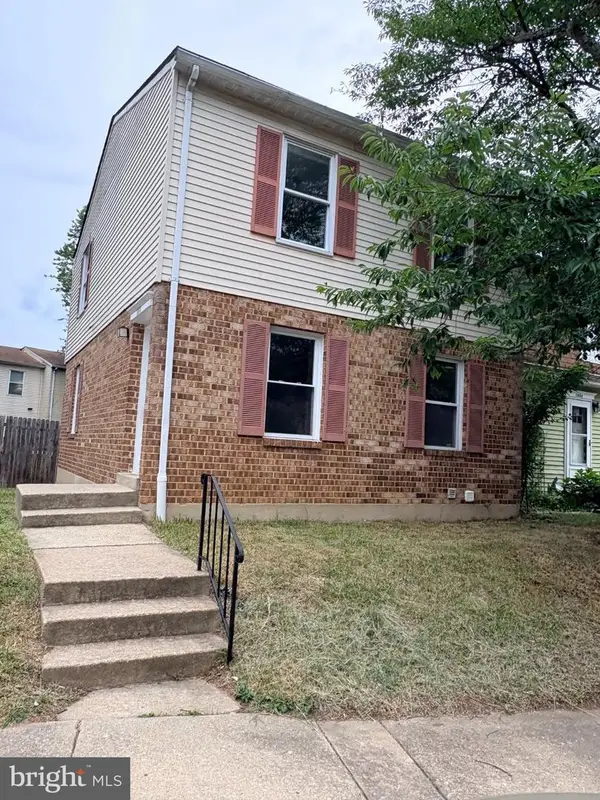 $260,000Active3 beds 3 baths1,860 sq. ft.
1856 Robin Ct, SEVERN, MD 21144
MLS# MDAA2152092Listed by: CRE REALTY, INC - Open Thu, 5 to 7pmNew
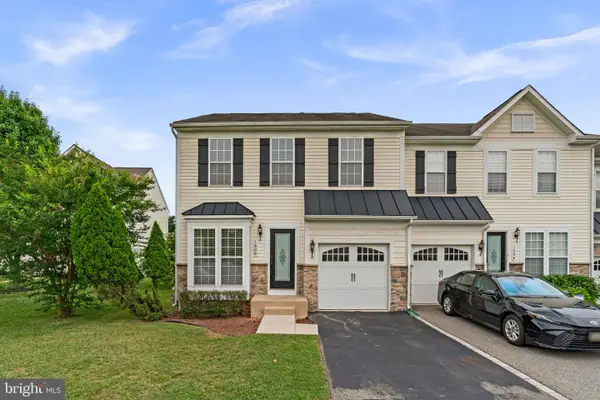 $549,000Active4 beds 4 baths2,199 sq. ft.
1608 Durham Way, HANOVER, MD 21076
MLS# MDAA2152096Listed by: COLDWELL BANKER REALTY - New
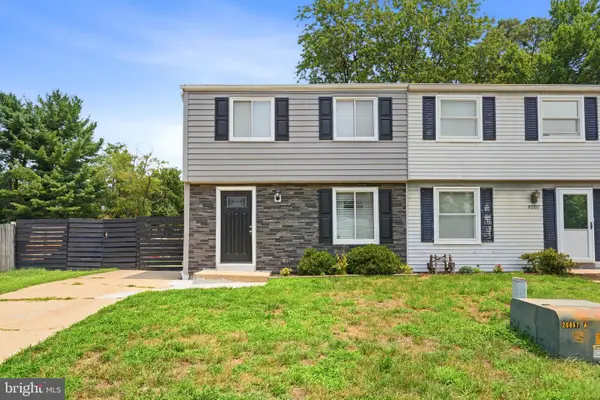 $359,900Active3 beds 2 baths1,476 sq. ft.
8005 Covington Ave, GLEN BURNIE, MD 21061
MLS# MDAA2150082Listed by: REDFIN CORP - Coming Soon
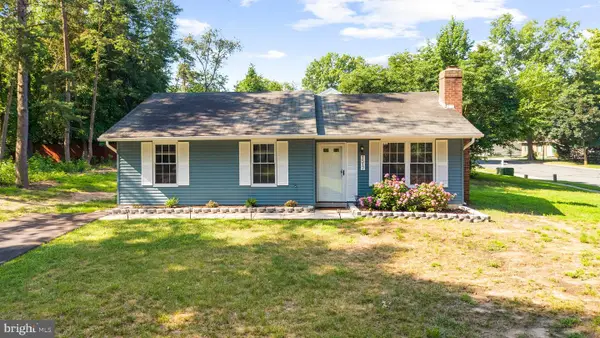 $399,999Coming Soon3 beds 2 baths
1517 Wyncote Cir, SEVERN, MD 21144
MLS# MDAA2151400Listed by: REAL BROKER, LLC - SEVERNA PARK - Coming Soon
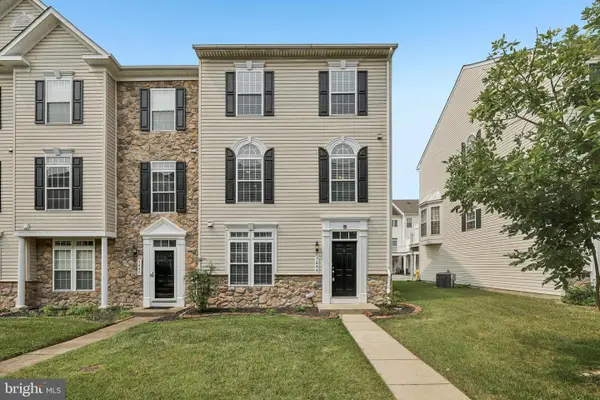 $530,000Coming Soon3 beds 3 baths
7644 Sandhurst Ln, HANOVER, MD 21076
MLS# MDAA2151902Listed by: SAMSON PROPERTIES - Coming SoonOpen Sat, 1 to 3pm
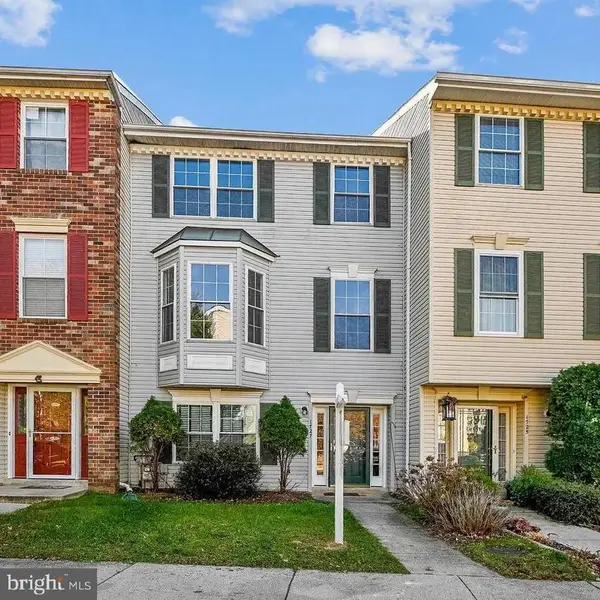 $435,000Coming Soon4 beds 4 baths
1727 Wood Carriage Way #105, SEVERN, MD 21144
MLS# MDAA2150502Listed by: GREATER HOMES REALTY LLC - New
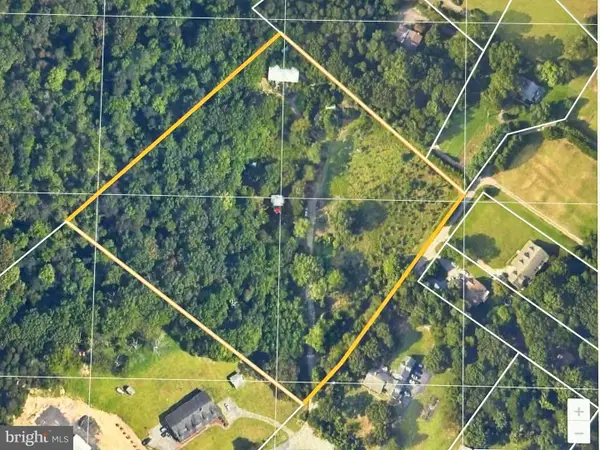 $550,000Active7.23 Acres
8400 New Cut Rd, SEVERN, MD 21144
MLS# MDAA2151990Listed by: CHANEY HOMES, LLC - Open Sat, 12 to 2pmNew
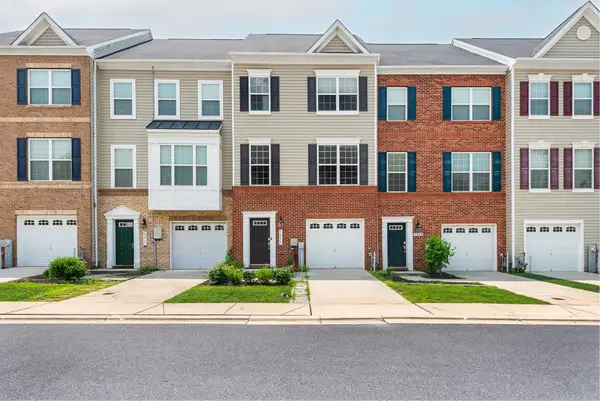 $529,900Active3 beds 4 baths2,184 sq. ft.
1317 Hawthorn Dr, HANOVER, MD 21076
MLS# MDAA2151798Listed by: LONG & FOSTER REAL ESTATE, INC. - Coming SoonOpen Sun, 12 to 2pm
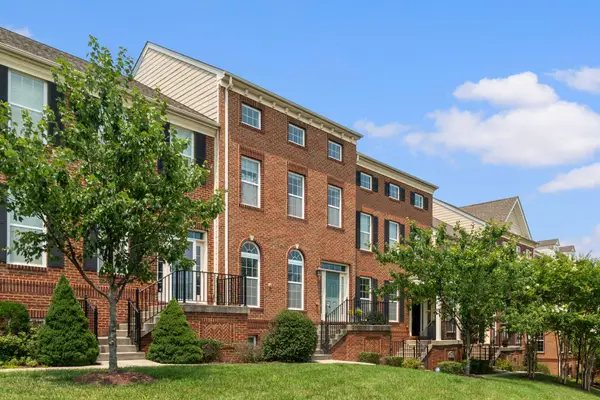 $575,000Coming Soon3 beds 3 baths
7673 Elmcrest Rd, HANOVER, MD 21076
MLS# MDAA2151476Listed by: LONG & FOSTER REAL ESTATE, INC.


Protect your home and budget from life's surprises with an Assurant Home Warranty, backed by a partner that supports you through every step of homeownership. Explore Plans.
© 2026 Better Homes and Gardens Real Estate LLC. An Anywhere Real Estate company. All rights reserved. Better Homes and Gardens® Real Estate is a registered trademark owned by Meredith Operations Corporation, licensed to Better Homes and Gardens Real Estate LLC and used with permission. Better Homes and Gardens Real Estate LLC fully supports the principles of the Fair Housing Act and the Equal Opportunity Act. Listing information is deemed reliable but is not guaranteed accurate.
Each office is independently owned and operated.
Any services or products provided by third parties are not provided by, affiliated with or related to Better Homes and Gardens Real Estate LLC, or its affiliated companies.